
8749 Oakham Street, Huntersville, NC 28078
Local realty services provided by:ERA Live Moore
Listed by: christy walker
Office: premier sotheby's international realty
MLS#:4404631
Source:CH
8749 Oakham Street,Huntersville, NC 28078
$577,500
- 5 Beds
- 3 Baths
- - sq. ft.
- Single family
- Sold
Sorry, we are unable to map this address
Price summary
- Price:$577,500
- Monthly HOA dues:$77.83
About this home
Welcome to this beautiful five-bedroom home in the desirable Wynfield Forest community, where comfort, space, and outdoor living come together perfectly. Enjoy a private, wooded backyard retreat featuring a spacious deck with an awning, a pergola-covered seating area ideal for grilling and entertaining, a cozy fire pit, and a charming storage shed for added convenience. Inside, the open-concept floor plan is designed for everyday living and effortless entertaining. The kitchen flows seamlessly into the breakfast area and family room, with easy access to the deck for indoor-outdoor living. You'll love the abundance of cabinetry, beautiful granite countertops, stainless steel appliances and generous workspace. A convenient laundry room is just off the kitchen. The main level also features a formal dining room for special gatherings, along with a versatile flex room that can serve as a home office, library, music room or additional sitting area. Upstairs, you'll find five spacious bedrooms, offering plenty of room for family, guests, or hobbies. The primary suite features a remodeled primary bath with quartz countertops. Significant recent updates include all-new siding and windows installed in 2025, providing enhanced curb appeal, energy efficiency and peace of mind. Just a short distance from Wynfield Forest's exceptional neighborhood amenities, residents enjoy access to an outdoor pool, clubhouse, playground, recreation area and tennis courts. This home offers a combination of space, style, updates and an outstanding community lifestyle....
Contact an agent
Home facts
- Year built:1994
- Subdivision & Development:Wynfield Forest
- Listing ID #:4404631
- Updated:August 27, 2026 at 06:25 AM
Rooms and interior
- Bedrooms:5
- Total bathrooms:3
- Full bathrooms:2
- Half bathrooms:1
- Flooring:Carpet, Tile, Wood
- Kitchen Description:Dishwasher, Disposal, Electric Oven, Microwave, Plumbed For Ice Maker, Self Cleaning Oven
Heating and cooling
- Heating:Forced Air, Natural Gas
- Central air:Yes
Structure and exterior
- Year built:1994
- Lot Features:Wooded
- Architectural Style:Transitional
- Construction Materials:Hardboard
- Foundation Description:Slab
Schools
- High school:Hopewell
- Elementary school:Grand Oak
Utilities
- Sewer:Public Sewer
Finances and disclosures
- Price:$577,500
Features and amenities
- Laundry features:Laundry Room, Main Level
- Amenities:Attic Other, Walk-In Closet(s)
Parking
- Parking description:Attached Garage, Driveway
- Garage:Yes
- Garage spaces:2
 Listings courtesy of Canopy MLS as distributed by MLS GRID. Copyright 2021 Canopy MLS. All rights reserved. Canopy MLS, provides content displayed here (“provided content”) on an “as is” basis and makes no representations or warranties regarding the provided content, including, but not limited to those of non-infringement, timeliness, accuracy, or completeness. Individuals and companies using information presented are responsible for verification and validation of information they utilize and present to their customers and clients. Canopy MLS will not be liable for any damage or loss resulting from use of the provided content or the products available through Portals, IDX, VOW, and/or Syndication. Recipients of this information shall not resell, redistribute, reproduce, modify, or otherwise copy any portion thereof without the expressed written consent of Canopy MLS.
New listings near 8749 Oakham Street
- Coming Soon
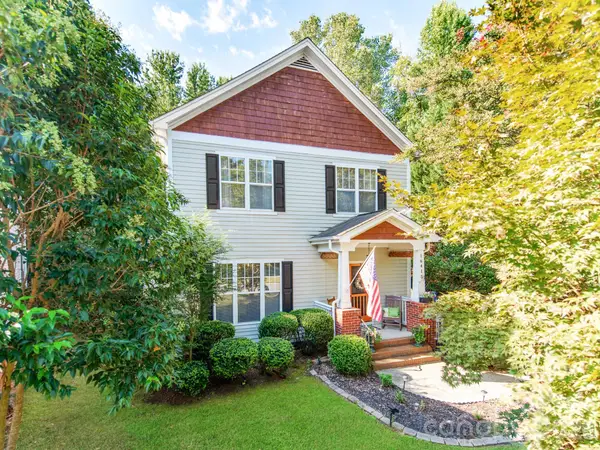 $475,000Coming Soon3 beds 3 baths1,546 sq. ft.
16415 Kelly Park Circle, Huntersville, NC 28078
MLS# 4416320Listed by: CAROLINA REAL ESTATE EXPERTS THE DAN JONES GROUP - Coming Soon
 $1,150,000Coming Soon5 beds 5 baths3,788 sq. ft.
14903 Laura Michelle Road, Huntersville, NC 28078
MLS# 4417431Listed by: IVESTER JACKSON CHRISTIE'S - Coming Soon
 $639,000Coming Soon4 beds 3 baths2,686 sq. ft.
14444 Westgreen Drive, Huntersville, NC 28078
MLS# 4411946Listed by: SOUTHERN HOMES OF THE CAROLINAS, INC - Coming SoonOpen Sat, 1 to 3pm
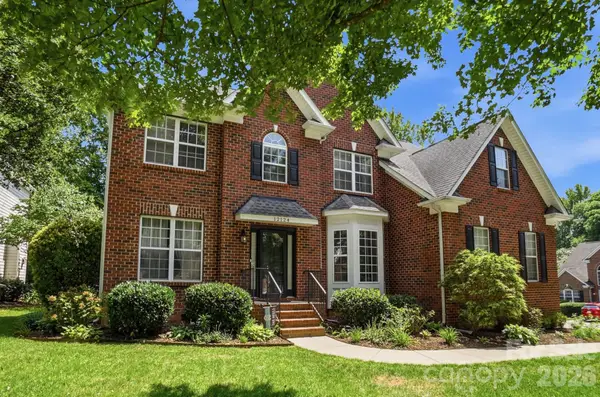 $825,000Coming Soon5 beds 3 baths3,109 sq. ft.
12124 Kane Alexander Drive, Huntersville, NC 28078
MLS# 4409846Listed by: RE/MAX EXECUTIVE - Coming Soon
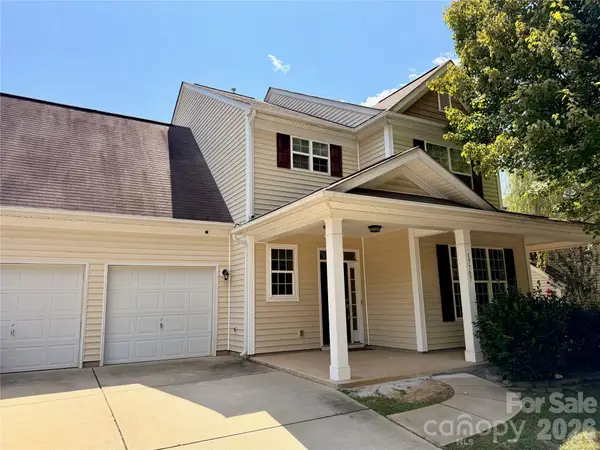 $550,000Coming Soon4 beds 3 baths2,427 sq. ft.
17707 Train Station Drive, Huntersville, NC 28078
MLS# 4409292Listed by: COMPASS - New
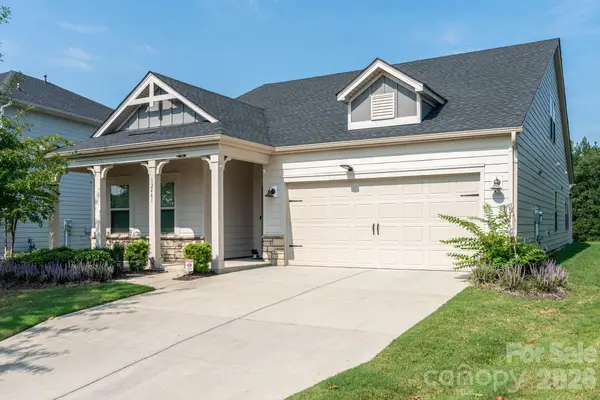 $567,891Active4 beds 4 baths2,875 sq. ft.
12441 Stoneybrook Station Parkway, Huntersville, NC 28078
MLS# 4417855Listed by: SOUTHCREEK INC - New
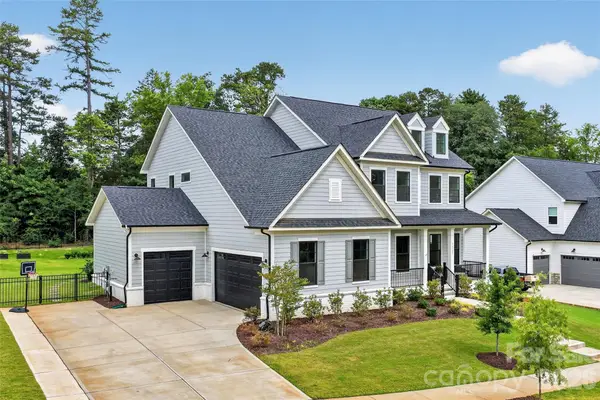 $1,249,900Active5 beds 5 baths3,654 sq. ft.
14109 White Gardens Lane, Huntersville, NC 28078
MLS# 4418706Listed by: SELECT PREMIUM PROPERTIES INC - New
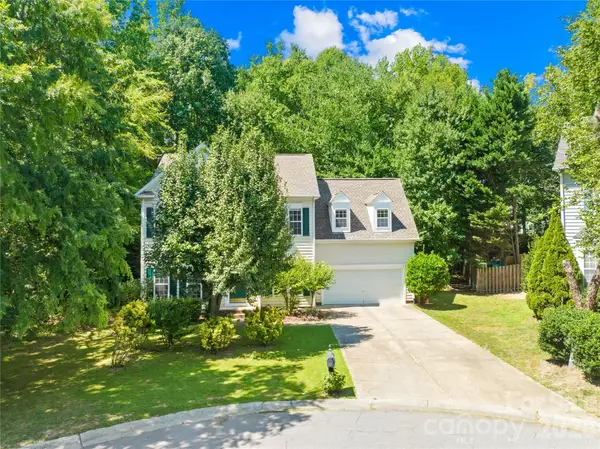 $470,000Active4 beds 3 baths2,245 sq. ft.
13605 Flatwoods Court, Huntersville, NC 28078
MLS# 4417637Listed by: SGR REALTY - New
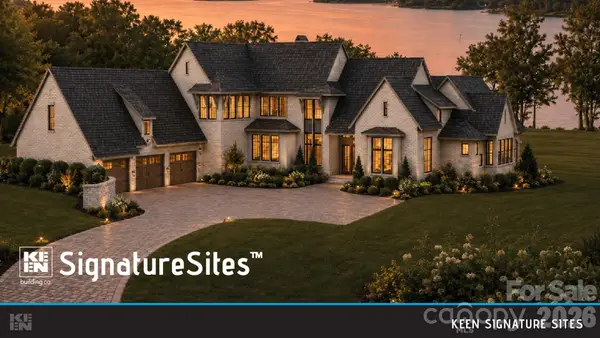 $5,950,000Active5 beds 6 baths5,570 sq. ft.
14515A Nc Hwy 73 Highway, Huntersville, NC 28078
MLS# 4418141Listed by: THE AGENCY - CHARLOTTE 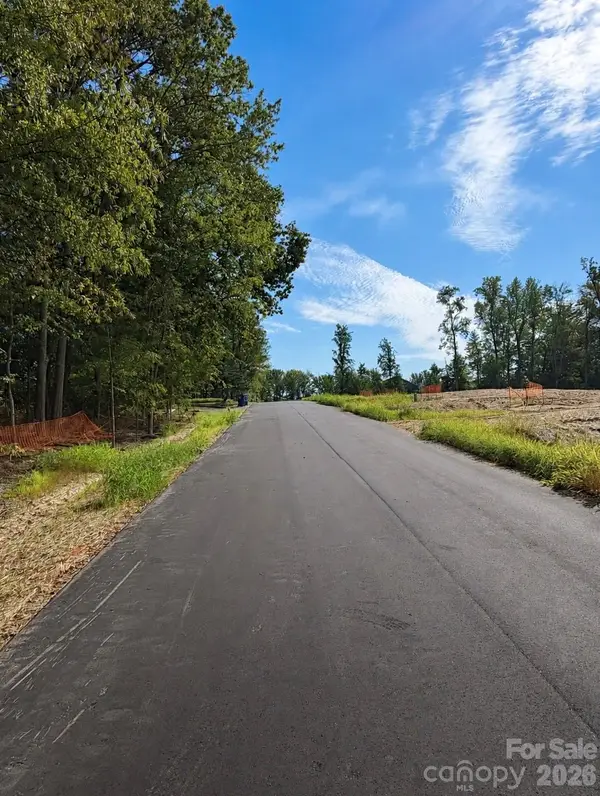 $150,000Pending0.46 Acres
13025 Ethelyn Circle, Huntersville, NC 28078
MLS# 4418119Listed by: EXP REALTY LLC


Protect your home and budget from life's surprises with an Assurant Home Warranty, backed by a partner that supports you through every step of homeownership. Explore Plans.
© 2023 - 2026 ERA Franchise Systems LLC. All rights reserved. ERA Franchise Systems LLC fully supports the principles of the Fair Housing Act and the Equal Opportunity Act. ERA, ERA Real Estate powered, and their respective logos are registered service marks of ERA Franchise Systems LLC. Each office is independently owned and operated.