
9164 Cantrell Way, Huntersville, NC 28078
Local realty services provided by:ERA Live Moore
Listed by: matt sarver, gayle jackson
Office: keller williams lake norman
MLS#:4443677
Source:CH
9164 Cantrell Way,Huntersville, NC 28078
$735,000
- 5 Beds
- 4 Baths
- 3,591 sq. ft.
- Single family
- Active
Price summary
- Price:$735,000
- Price per sq. ft.:$204.68
- Monthly HOA dues:$77.33
About this home
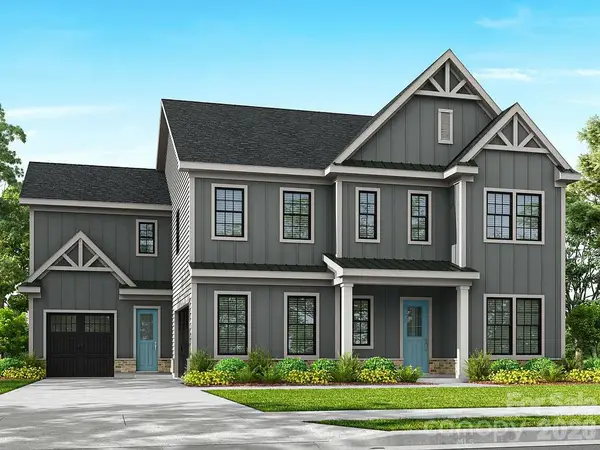
Welcome to this beautifully appointed two-story home offering timeless architectural charm, spacious living areas, and a peaceful, tree-lined setting with convenient access to Lake Norman! Attractive curb appeal begins with beautiful stone accents, classic shutters, lush landscaping, and a welcoming covered front porch. Step inside to discover rich wood floors, elegant crown molding, detailed wainscoting, and a thoughtfully designed floor plan filled with abundant natural light. The inviting Foyer opens to a versatile Living Room/Flex Space, ideal for a home office, sitting room, or additional gathering area. The elegant Dining Room showcases a stunning coffered ceiling, classic architectural details, and ample space for entertaining. The spacious Great Room features a beautiful stone fireplace, decorative alcoves, and expansive windows overlooking the fenced, private backyard, flowing seamlessly into the beautifully appointed Kitchen. Designed for everyday living and entertaining, the Kitchen features granite countertops, modern white cabinetry, stainless steel appliances, a gas cooktop, double wall ovens, a generous center island with seating & a walk in pantry. The adjoining Breakfast Nook offers convenient access to the backyard through sliding glass doors, while a dedicated Butler's Pantry/Coffee Bar provides additional cabinetry, counter space, and everyday convenience. A spacious main-level Bedroom/Flex Space, Full Bath, convenient Drop Zone with built-in bench and storage, and dedicated Laundry Room complete the main level.
Upstairs, the expansive Primary Suite offers a peaceful retreat featuring an elegant tray ceiling, plush carpeting, a comfortable sitting area, and beautiful wooded views. The spacious Primary Bath includes granite-topped dual vanities, a relaxing garden tub, glass-enclosed tiled shower, and access to a walk-in closet. Additional upper-level bedrooms offer generous living spaces, including a versatile Bedroom/Flex Space ideal for a private office or study, a bedroom featuring a striking blue accent wall with decorative molding, and another bedroom showcasing charming blush-colored architectural accents and a private Ensuite Full Bath. An additional Full Bath with dual vanities provides convenience, while the expansive Bonus Room offers flexible space for a media room, recreation area, guest accommodations, or additional living area. A rare second Laundry Room on the upper level adds exceptional everyday functionality.
Step outside to discover a spacious fenced backyard bordered by mature trees, offering a wonderful setting for relaxation and outdoor entertaining. The beautiful elevated wooden deck provides plenty of room for gathering with friends, enjoying evenings around the fire pit, or simply appreciating the peaceful surroundings. Attractive landscaping, and an attached two-car garage further enhance this inviting property. Residents enjoy neighborhood amenities including a Community Clubhouse, swimming pool with lap lanes, and playground. Conveniently situated near Lake Norman and Birkdale Village, with an exceptional selection of shopping, dining, and entertainment options nearby, this beautiful home combines architectural character, versatile living spaces, outdoor enjoyment, and an outstanding location. Experience the best of Lake Norman area living and schedule your private showing today!...
Contact an agent
Home facts
- Year built:2017
- Subdivision & Development:Arbormere
- Listing ID #:4443677
- Updated:November 18, 2026 at 07:11 PM
Rooms and interior
- Bedrooms:5
- Total bathrooms:4
- Full bathrooms:4
- Flooring:Carpet, Hardwood, Tile
- Kitchen Description:Dishwasher, Disposal, Double Oven, Exhaust Fan, Gas Cooktop, Microwave, Refrigerator, Self Cleaning Oven, Wall Oven
- Living area:3,591 sq. ft.
Heating and cooling
- Cooling:Heat Pump
- Heating:Heat Pump
- Central air:Yes
Structure and exterior
- Year built:2017
- Building area:3,591 sq. ft.
- Lot area:0.24 Acres
- Lot Features:Private, Wooded
- Architectural Style:Transitional
- Construction Materials:Fiber Cement, Stone Veneer
- Foundation Description:Slab
Schools
- High school:Hopewell
- Elementary school:Barnette
Utilities
- Sewer:Public Sewer
Finances and disclosures
- Price:$735,000
- Price per sq. ft.:$204.68
Features and amenities
- Laundry features:Dryer, Laundry Room, Main Level, Upper Level, Washer
- Amenities:Attic Stairs Pulldown, Breakfast Bar, Garden Tub, Open Floorplan, Walk-In Closet(s), Walk-In Pantry
Parking
- Parking description:Attached Garage, Driveway
- Garage:Yes
- Garage spaces:2
 Listings courtesy of Canopy MLS as distributed by MLS GRID. Copyright 2021 Canopy MLS. All rights reserved. Canopy MLS, provides content displayed here (“provided content”) on an “as is” basis and makes no representations or warranties regarding the provided content, including, but not limited to those of non-infringement, timeliness, accuracy, or completeness. Individuals and companies using information presented are responsible for verification and validation of information they utilize and present to their customers and clients. Canopy MLS will not be liable for any damage or loss resulting from use of the provided content or the products available through Portals, IDX, VOW, and/or Syndication. Recipients of this information shall not resell, redistribute, reproduce, modify, or otherwise copy any portion thereof without the expressed written consent of Canopy MLS.
New listings near 9164 Cantrell Way
- Coming Soon
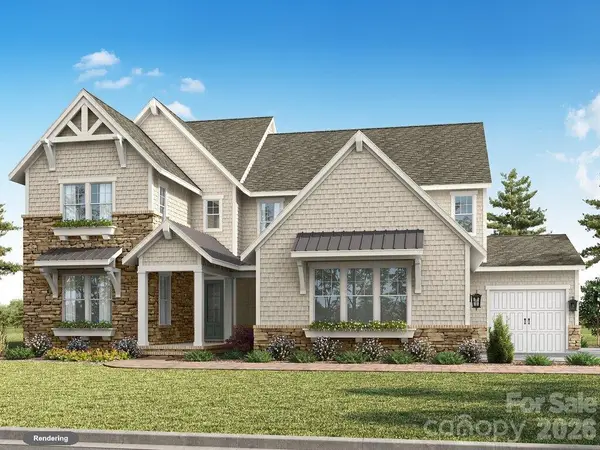 $1,994,900Coming Soon6 beds 7 baths4,777 sq. ft.
5728 Crescent Field Circle #19, Huntersville, NC 28078
MLS# 4403924Listed by: CLASSICA HOMES REALTY LLC - Coming SoonOpen Sat, 2 to 4pm
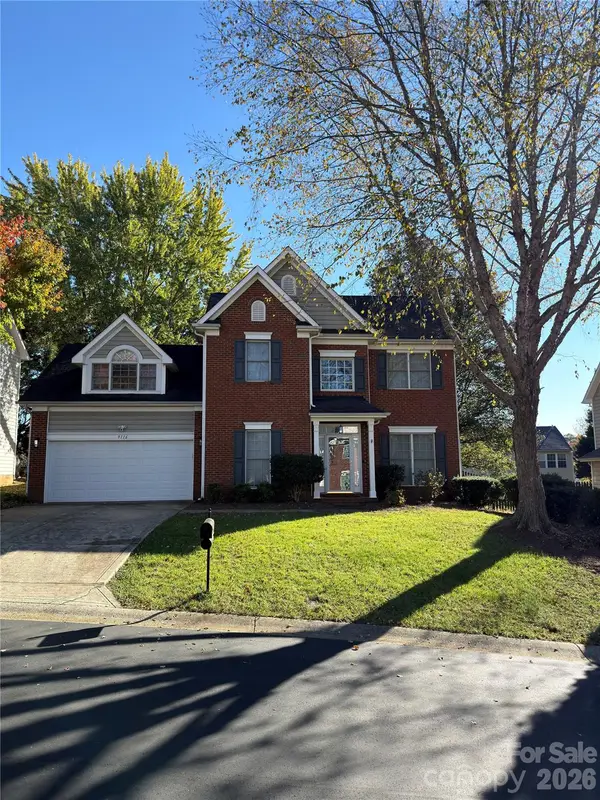 $440,000Coming Soon3 beds 3 baths2,239 sq. ft.
9116 Shepparton Drive, Huntersville, NC 28078
MLS# 4443867Listed by: KELLER WILLIAMS ADVANTAGE - Coming Soon
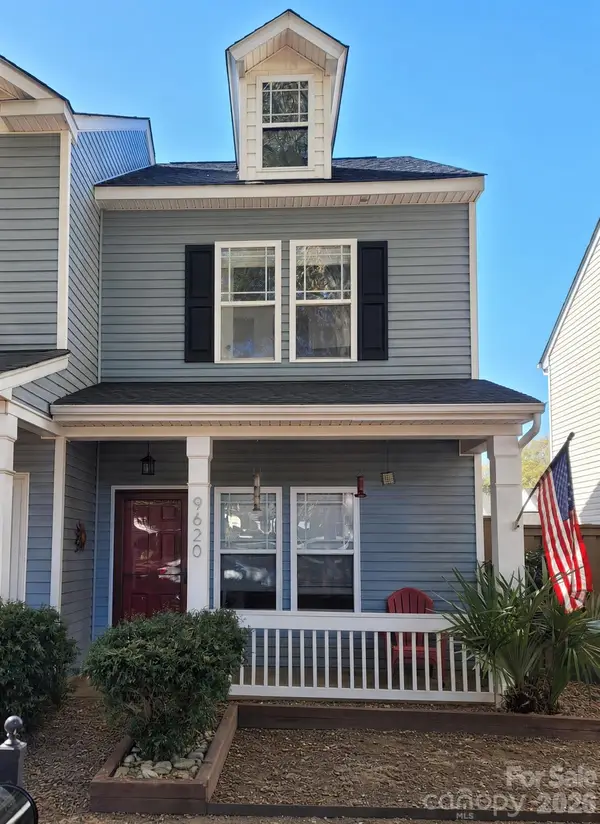 $288,900Coming Soon2 beds 3 baths1,054 sq. ft.
9620 Mendenhall View Drive, Huntersville, NC 28078
MLS# 4441837Listed by: C-A-RE REALTY - New
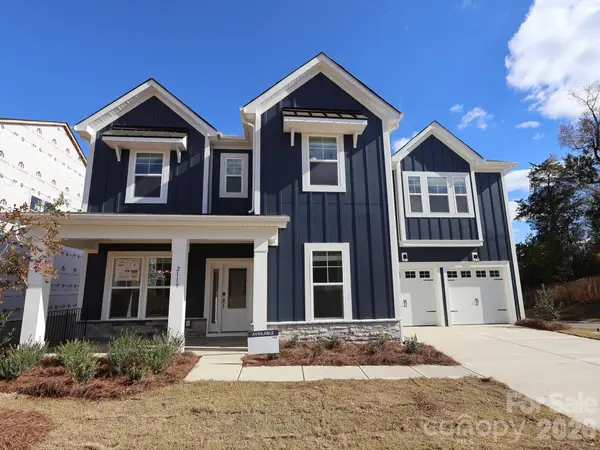 $744,990Active5 beds 4 baths3,472 sq. ft.
2119 Hackney Drive, Huntersville, NC 28078
MLS# 4444285Listed by: M/I HOMES - New
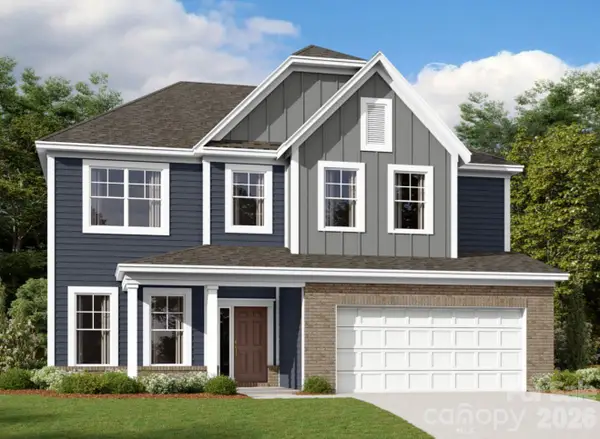 $742,000Active5 beds 5 baths3,524 sq. ft.
1509 Yellow Springs Drive, Huntersville, NC 28078
MLS# 4444302Listed by: M/I HOMES 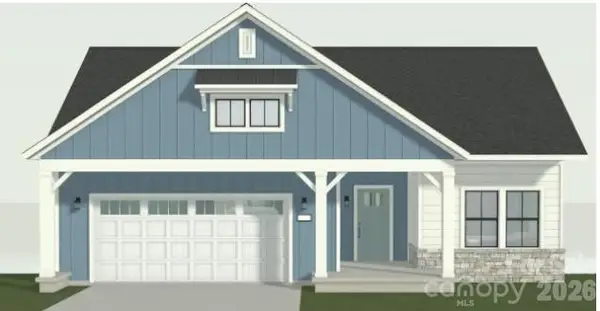 $1,016,146Pending3 beds 3 baths3,289 sq. ft.
7367 Walters Farm Way, Huntersville, NC 28078
MLS# 4443948Listed by: PLOWMAN PROPERTIES LLC.- New
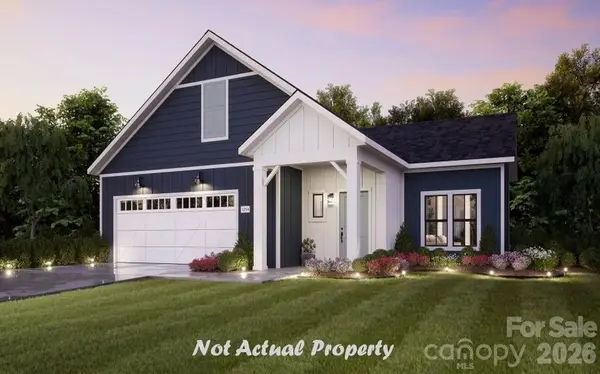 $550,901Active2 beds 2 baths1,576 sq. ft.
5232 Mcdowell Run Road, Huntersville, NC 28078
MLS# 4443967Listed by: PLOWMAN PROPERTIES LLC. - New
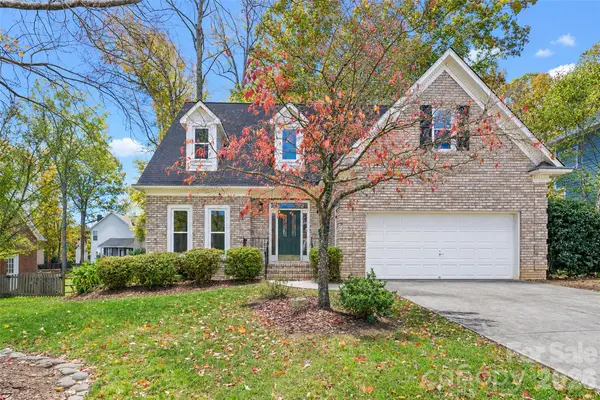 $525,000Active3 beds 3 baths2,483 sq. ft.
9016 Mcdiarmid Lane, Huntersville, NC 28078
MLS# 4443546Listed by: SOUTHERN HOMES OF THE CAROLINAS, INC - New
 $1,511,105Active5 beds 5 baths4,930 sq. ft.
14009 Aubert Glen Street, Huntersville, NC 28078
MLS# 4443164Listed by: NORTHGROUP REAL ESTATE LLC


Protect your home and budget from life's surprises with an Assurant Home Warranty, backed by a partner that supports you through every step of homeownership. Explore Plans.
© 2023 - 2026 ERA Franchise Systems LLC. All rights reserved. ERA Franchise Systems LLC fully supports the principles of the Fair Housing Act and the Equal Opportunity Act. ERA, ERA Real Estate powered, and their respective logos are registered service marks of ERA Franchise Systems LLC. Each office is independently owned and operated.