
9413 Twin Trail Drive, Huntersville, NC 28078
Local realty services provided by:ERA Live Moore
Listed by: ryan wilson
Office: southern homes of the carolinas, inc
MLS#:4412850
Source:CH
9413 Twin Trail Drive,Huntersville, NC 28078
$415,000
- 3 Beds
- 2 Baths
- - sq. ft.
- Single family
- Sold
Sorry, we are unable to map this address
Price summary
- Price:$415,000
- Monthly HOA dues:$52.42
About this home
Hard-to-find ranch living in the heart of Cedarfield! This 3-bedroom, 2-bath home offers the ease of one-level living with a thoughtfully designed split-bedroom floor plan. Vaulted ceilings and an open-concept layout create a spacious feel, while the well-appointed living spaces provide an inviting setting for both everyday life and entertaining. Laminate flooring runs throughout the home, providing a clean, cohesive look, while updated lighting and an electric fireplace add warmth and character to the main living areas.
The updated kitchen features stainless steel appliances, Corian countertops, tile backsplash and updated cabinetry, creating a fresh and inviting space. The adjacent dining area provides a comfortable space for everyday meals and entertaining.
The spacious primary suite is privately positioned away from the secondary bedrooms and features a vaulted ceiling, ensuite bath and dual walk-in closets — providing plenty of storage and functionality. Two additional bedrooms and a full bath offer comfortable space for family, guests, a home office or hobbies.
Step outside to enjoy one of the property's standout features — a flat backyard backing directly to the community pool and fishing pond. The large deck provides a great spot for morning coffee, entertaining or simply enjoying the peaceful, tree-lined setting.
Located in the established Cedarfield community, residents enjoy a pool, playground, fishing pond and access to the Torrence Creek Greenway, offering opportunities for walking, biking and enjoying the outdoors right from the neighborhood. Conveniently located near shopping, dining, parks, Lake Norman and major roadways, this home offers a quiet neighborhood setting while keeping everyday conveniences close by....
Contact an agent
Home facts
- Year built:1990
- Subdivision & Development:Cedarfield
- Listing ID #:4412850
- Updated:September 27, 2026 at 06:19 AM
Rooms and interior
- Bedrooms:3
- Total bathrooms:2
- Full bathrooms:2
- Flooring:Laminate, Tile
- Kitchen Description:Dishwasher, Disposal, Electric Range, Microwave, Plumbed For Ice Maker
Heating and cooling
- Heating:Forced Air, Natural Gas
- Central air:Yes
Structure and exterior
- Year built:1990
- Lot Features:Level
- Construction Materials:Fiber Cement
- Foundation Description:Slab
Schools
- High school:Hopewell
- Elementary school:Torrence Creek
Utilities
- Sewer:Public Sewer
Finances and disclosures
- Price:$415,000
Features and amenities
- Laundry features:Main Level
- Amenities:Attic Stairs Pulldown, Open Floorplan, Walk-In Closet(s)
Parking
- Parking description:Attached Garage, Driveway, Garage Door Opener
- Garage:Yes
- Garage spaces:2
 Listings courtesy of Canopy MLS as distributed by MLS GRID. Copyright 2021 Canopy MLS. All rights reserved. Canopy MLS, provides content displayed here (“provided content”) on an “as is” basis and makes no representations or warranties regarding the provided content, including, but not limited to those of non-infringement, timeliness, accuracy, or completeness. Individuals and companies using information presented are responsible for verification and validation of information they utilize and present to their customers and clients. Canopy MLS will not be liable for any damage or loss resulting from use of the provided content or the products available through Portals, IDX, VOW, and/or Syndication. Recipients of this information shall not resell, redistribute, reproduce, modify, or otherwise copy any portion thereof without the expressed written consent of Canopy MLS.
New listings near 9413 Twin Trail Drive
- Coming Soon
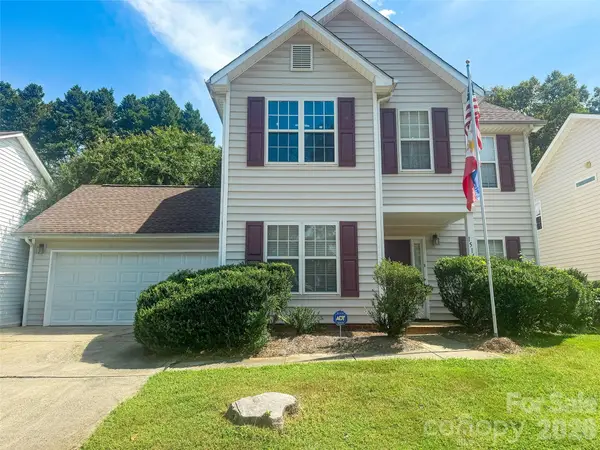 $350,000Coming Soon3 beds 3 baths1,878 sq. ft.
15140 Angela Neal Road, Huntersville, NC 28078
MLS# 4421514Listed by: STEPHEN COOLEY REAL ESTATE - Coming Soon
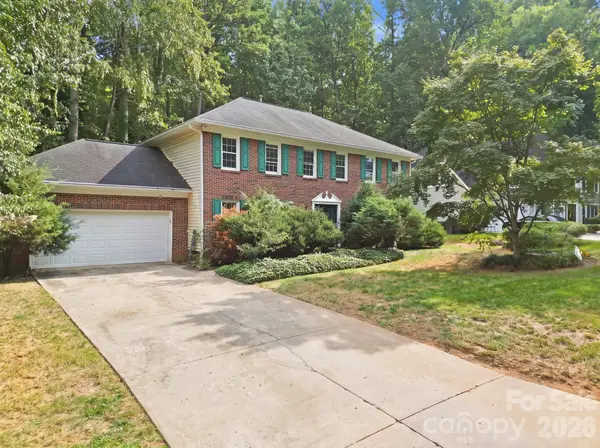 $375,000Coming Soon5 beds 3 baths2,517 sq. ft.
12417 Angel Oak Drive, Huntersville, NC 28078
MLS# 4428705Listed by: HORIZON REALTY CAROLINAS - Coming Soon
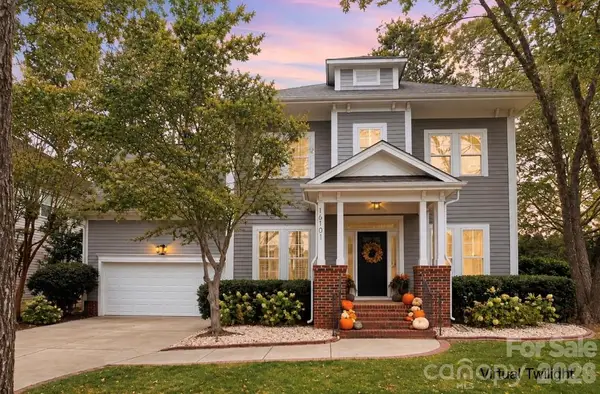 $550,000Coming Soon3 beds 3 baths2,498 sq. ft.
16101 Kelly Park Circle, Huntersville, NC 28078
MLS# 4426541Listed by: HOWARD HANNA ALLEN TATE LAKE NORMAN - Coming Soon
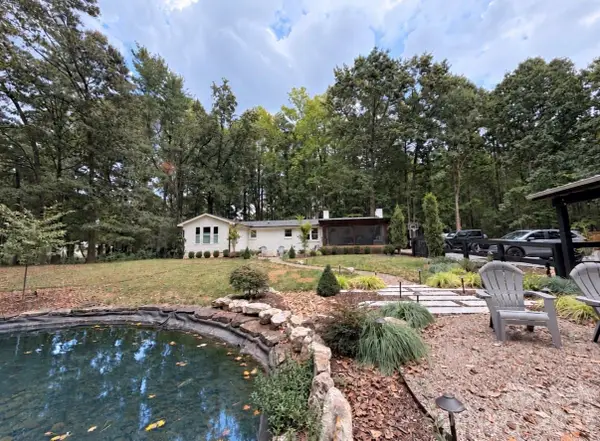 $1,075,000Coming Soon3 beds 3 baths1,930 sq. ft.
13923 Asbury Chapel Road, Huntersville, NC 28078
MLS# 4425592Listed by: SOUTHERN HOMES OF THE CAROLINAS, INC - Coming Soon
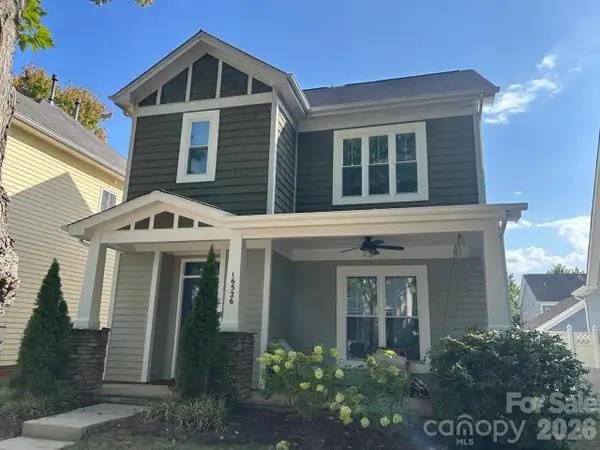 $469,000Coming Soon-- beds 1 baths1,857 sq. ft.
16526 Spruell Street, Huntersville, NC 28078
MLS# 4426564Listed by: NORTHGROUP REAL ESTATE LLC - Coming Soon
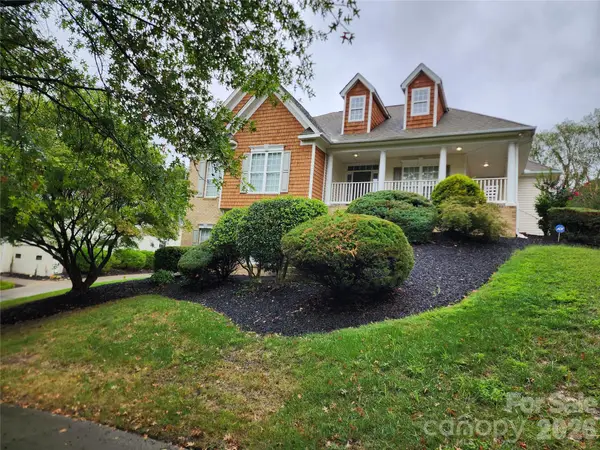 $700,000Coming Soon4 beds 4 baths3,200 sq. ft.
10124 Lafoy Drive, Huntersville, NC 28078
MLS# 4426144Listed by: YOUR HOUSE PROS - Coming SoonOpen Sat, 1 to 3pm
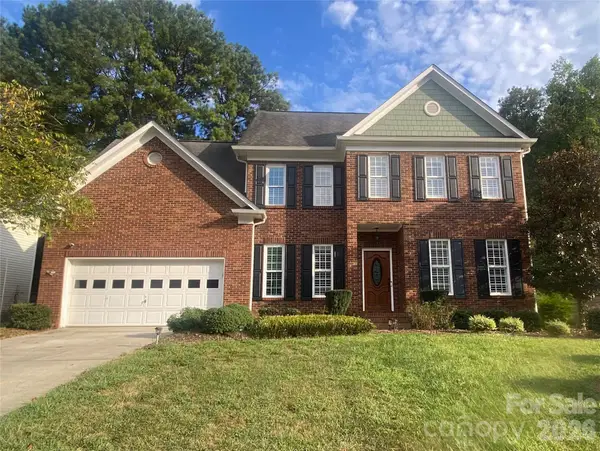 $540,000Coming Soon4 beds 3 baths2,369 sq. ft.
16908 Hampton Crossing Drive, Huntersville, NC 28078
MLS# 4427172Listed by: KELLER WILLIAMS UNIFIED - Coming Soon
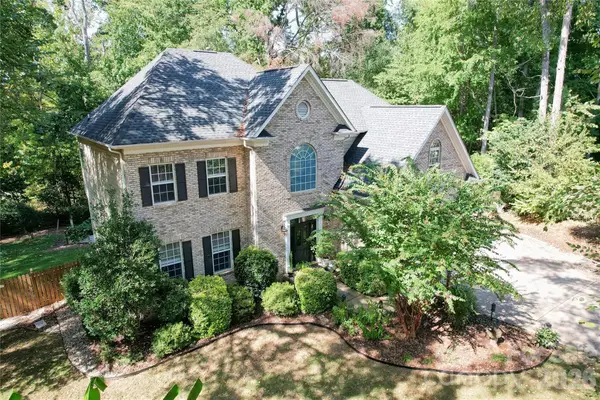 $665,000Coming Soon4 beds 3 baths2,951 sq. ft.
17442 Glassfield Drive, Huntersville, NC 28078
MLS# 4422914Listed by: KELLER WILLIAMS LAKE NORMAN - New
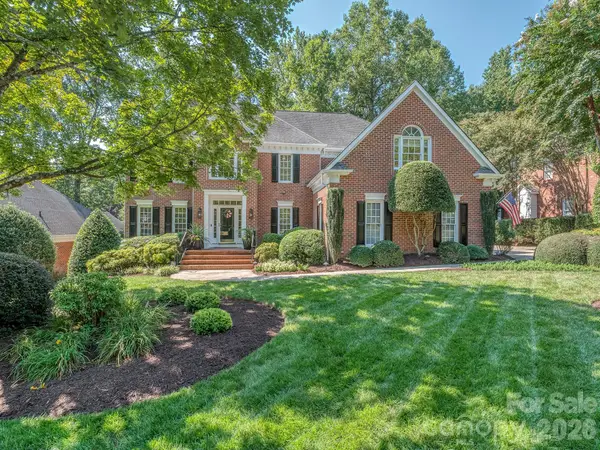 $839,900Active5 beds 3 baths3,405 sq. ft.
9707 St Barts Lane, Huntersville, NC 28078
MLS# 4428955Listed by: COLDWELL BANKER REALTY - New
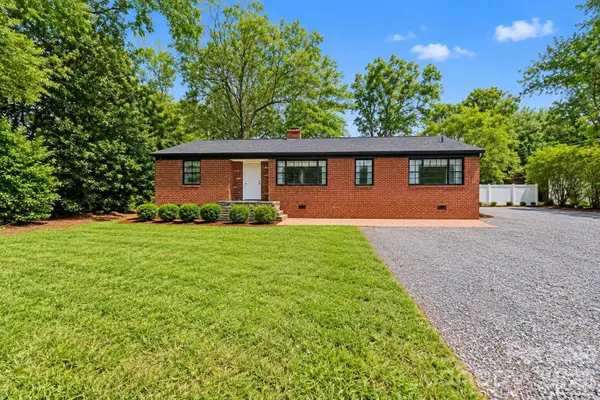 $875,000Active3 beds 2 baths1,598 sq. ft.
8911 Mt Holly-huntersville Road, Huntersville, NC 28078
MLS# 4428659Listed by: UNITED REAL ESTATE-QUEEN CITY


Protect your home and budget from life's surprises with an Assurant Home Warranty, backed by a partner that supports you through every step of homeownership. Explore Plans.
© 2023 - 2026 ERA Franchise Systems LLC. All rights reserved. ERA Franchise Systems LLC fully supports the principles of the Fair Housing Act and the Equal Opportunity Act. ERA, ERA Real Estate powered, and their respective logos are registered service marks of ERA Franchise Systems LLC. Each office is independently owned and operated.