
9436 Rosewood Meadow Lane, Huntersville, NC 28078
Local realty services provided by:ERA Sunburst Realty
Listed by: ryan hollins
Office: century 21 at the university
MLS#:4395846
Source:CH
9436 Rosewood Meadow Lane,Huntersville, NC 28078
$318,999
- 2 Beds
- 3 Baths
- 1,480 sq. ft.
- Townhouse
- Pending
Price summary
- Price:$318,999
- Price per sq. ft.:$215.54
- Monthly HOA dues:$144
About this home
Spacious two-story end-unit townhome featuring 2 bedrooms and 2.5 bathrooms. The main level offers a bright and inviting floor plan with a charming bay window that fills the living area with natural light. The kitchen includes ceramic tile flooring, a center island, stainless steel appliances, and ample cabinet and counter space.
Upstairs, you'll find two generously sized bedrooms, each with abundant natural light and access to private bathrooms, providing comfort and convenience.
Enjoy outdoor living in the private fenced rear patio, complete with a storage closet for additional space and functionality.
Conveniently located near shopping, dining, parks, and major commuter routes, this end-unit townhome offers tremendous potential in a sought-after Huntersville community. Home does need some TLC as painting and carpeting would be necessary.
Contact an agent
Home facts
- Year built:2006
- Subdivision & Development:Villages At Rosedale
- Listing ID #:4395846
- Updated:August 13, 2026 at 01:22 PM
Rooms and interior
- Bedrooms:2
- Total bathrooms:3
- Full bathrooms:2
- Half bathrooms:1
- Flooring:Carpet, Hardwood, Tile, Vinyl
- Kitchen Description:Dishwasher, Disposal, Electric Oven, Electric Range, Microwave
- Living area:1,480 sq. ft.
Heating and cooling
- Heating:Natural Gas
- Central air:Yes
Structure and exterior
- Year built:2006
- Building area:1,480 sq. ft.
- Lot area:0.06 Acres
- Lot Features:Corner Lot
- Architectural Style:Traditional
- Construction Materials:Vinyl
- Foundation Description:Slab
Schools
- High school:Unspecified
- Elementary school:Unspecified
Utilities
- Sewer:Public Sewer
Finances and disclosures
- Price:$318,999
- Price per sq. ft.:$215.54
Features and amenities
- Laundry features:Lower Level
- Amenities:Walk-In Closet(s)
Parking
- Parking description:Driveway
 Listings courtesy of Canopy MLS as distributed by MLS GRID. Copyright 2021 Canopy MLS. All rights reserved. Canopy MLS, provides content displayed here (“provided content”) on an “as is” basis and makes no representations or warranties regarding the provided content, including, but not limited to those of non-infringement, timeliness, accuracy, or completeness. Individuals and companies using information presented are responsible for verification and validation of information they utilize and present to their customers and clients. Canopy MLS will not be liable for any damage or loss resulting from use of the provided content or the products available through Portals, IDX, VOW, and/or Syndication. Recipients of this information shall not resell, redistribute, reproduce, modify, or otherwise copy any portion thereof without the expressed written consent of Canopy MLS.
New listings near 9436 Rosewood Meadow Lane
- New
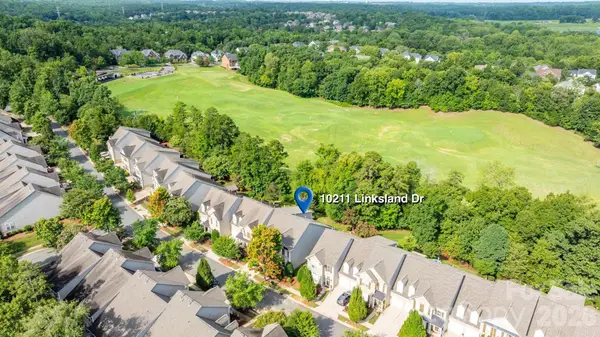 $520,000Active5 beds 5 baths4,325 sq. ft.
10211 Linksland Drive, Huntersville, NC 28078
MLS# 4411684Listed by: KELLER WILLIAMS UNIFIED - Coming SoonOpen Sat, 1 to 3pm
 $685,000Coming Soon3 beds 3 baths
17525 Calverton Road, Huntersville, NC 28078
MLS# 4413814Listed by: LAKE REALTY - New
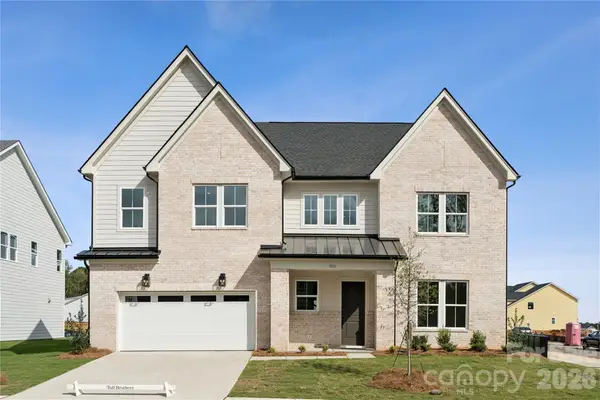 $899,000Active5 beds 6 baths3,403 sq. ft.
5452 Vernon Ridge Road #116, Huntersville, NC 28078
MLS# 4414145Listed by: TOLL BROTHERS REAL ESTATE INC - New
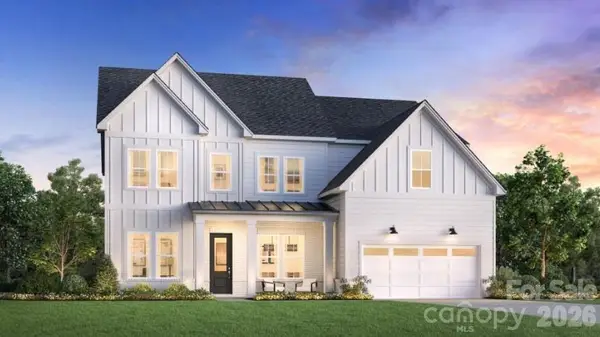 $919,000Active5 beds 6 baths3,605 sq. ft.
5434 Vernon Ridge Road #113, Huntersville, NC 28078
MLS# 4413615Listed by: TOLL BROTHERS REAL ESTATE INC - New
 $525,000Active10 Acres
000 Stratton Farm Road, Huntersville, NC 28078
MLS# 4413826Listed by: RE/MAX EXECUTIVE - New
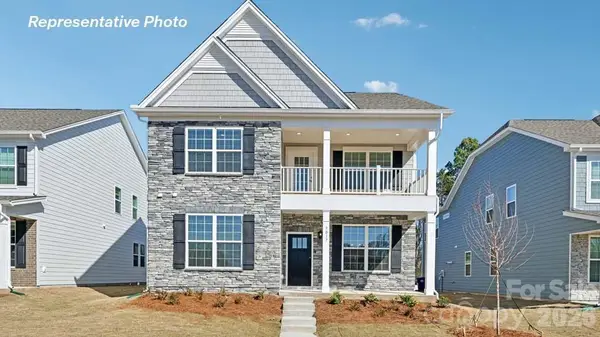 $504,165Active4 beds 3 baths2,628 sq. ft.
4113 Pin Alley, Huntersville, NC 28078
MLS# 4414077Listed by: DR HORTON INC - New
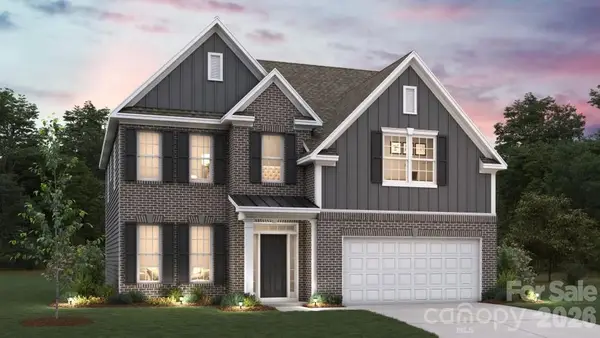 $567,145Active4 beds 3 baths2,558 sq. ft.
9209 Carver Avenue, Huntersville, NC 28078
MLS# 4414043Listed by: DR HORTON INC - New
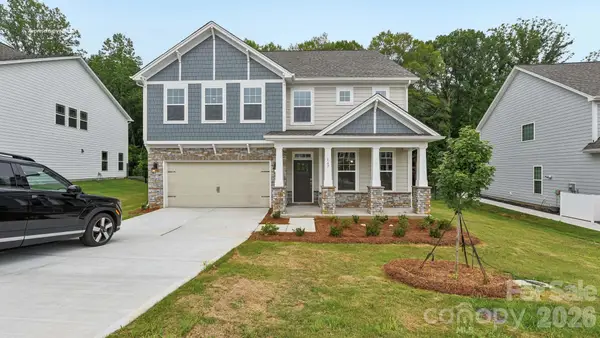 $572,390Active5 beds 4 baths2,910 sq. ft.
9123 Carver Avenue, Huntersville, NC 28078
MLS# 4414054Listed by: DR HORTON INC - New
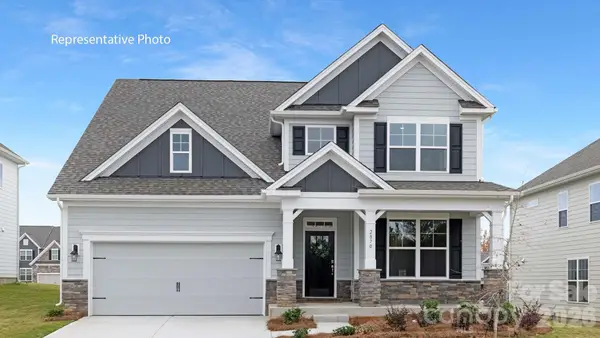 $582,265Active4 beds 4 baths2,728 sq. ft.
9205 Carver Avenue, Huntersville, NC 28078
MLS# 4414071Listed by: DR HORTON INC - New
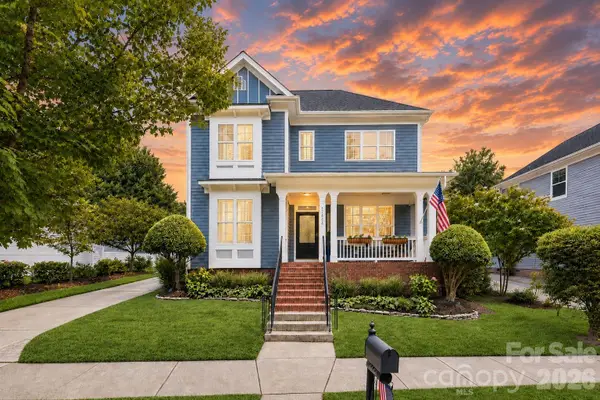 $899,000Active4 beds 3 baths2,475 sq. ft.
17434 Invermere Avenue, Huntersville, NC 28078
MLS# 4413717Listed by: IVESTER JACKSON CHRISTIE'S


Protect your home and budget from life's surprises with an Assurant Home Warranty, backed by a partner that supports you through every step of homeownership. Explore Plans.
© 2023 - 2026 ERA Franchise Systems LLC. All rights reserved. ERA Franchise Systems LLC fully supports the principles of the Fair Housing Act and the Equal Opportunity Act. ERA, ERA Real Estate powered, and their respective logos are registered service marks of ERA Franchise Systems LLC. Each office is independently owned and operated.