
9710 Cockerham Lane, Huntersville, NC 28078
Local realty services provided by:ERA Live Moore
Listed by: dulce pena
Office: berkshire hathaway homeservices carolinas realty
MLS#:4412754
Source:CH
9710 Cockerham Lane,Huntersville, NC 28078
$925,000
- 4 Beds
- 4 Baths
- 3,111 sq. ft.
- Single family
- Coming Soon
Price summary
- Price:$925,000
- Price per sq. ft.:$297.33
- Monthly HOA dues:$85
About this home
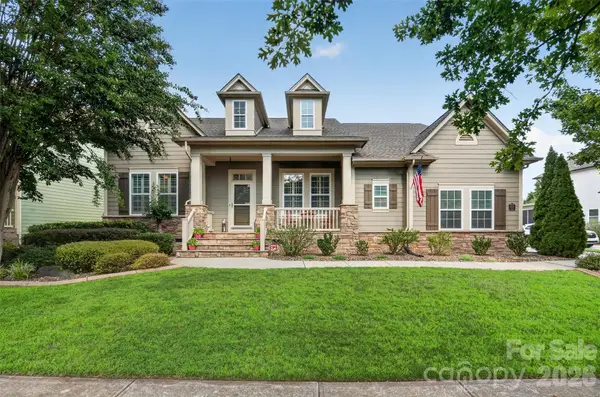
STUNNING FULL-BRICK RANCH ON THE BIRKDALE GOLF COURSE! From the moment you arrive, the newly replaced front entry door creates a striking first impression, adding an elevated touch of sophistication and enhancing the home’s beautiful curb appeal. Beautifully renovated and thoughtfully designed, this exceptional 4-bedroom, 4-full-bath home offers sophisticated indoor and outdoor living with an open-concept floor plan and spectacular golf-course views.
The spacious chef’s kitchen features beautiful finishes, ample cabinetry, and direct access to the deck, where an outdoor grill and entertaining area create the perfect setting for gatherings. The main level showcases elegant wood flooring, an inviting living room, a sunroom with a see-through fireplace, and a thoughtfully designed primary suite with a coffered ceiling and renovated bath. Additional features include a dedicated office, washer and dryer, updated bathrooms, filtered water entering the home, generous attic storage, and more.
Enjoy exceptional outdoor living with two decks, an outdoor kitchen and grill, fenced backyard, and in-ground irrigation. Residents of Birkdale enjoy access to wonderful amenities including the clubhouse, golf course, outdoor pools, playground, pond, recreation areas, and tennis courts, all while being conveniently located near Birkdale Village, shopping, dining, and entertainment.
Important Disclosure: the bathroom in the 2nd floor was added without a permit.
Come experience the exceptional lifestyle, beautiful setting, and timeless appeal this Birkdale home has to offer—you won’t want to miss the opportunity to make it your own!...
Contact an agent
Home facts
- Year built:2000
- Subdivision & Development:Birkdale
- Listing ID #:4412754
- Updated:September 05, 2026 at 11:33 AM
Rooms and interior
- Bedrooms:4
- Total bathrooms:4
- Full bathrooms:4
- Flooring:Laminate, Tile, Wood
- Kitchen Description:Convection Oven, Dishwasher, Disposal, Exhaust Hood, Gas Oven, Gas Range, Microwave, Wine Refrigerator
- Living area:3,111 sq. ft.
Heating and cooling
- Cooling:Central Air
- Heating:Forced Air
- Central air:Yes
Structure and exterior
- Year built:2000
- Building area:3,111 sq. ft.
- Lot area:0.26 Acres
- Lot Features:Level, On Golf Course
- Architectural Style:Traditional
- Exterior Features:In-Ground Irrigation, Outdoor Kitchen
- Foundation Description:Crawl Space
Schools
- High school:William Amos Hough
- Elementary school:Grand Oak
Utilities
- Sewer:Public Sewer
Finances and disclosures
- Price:$925,000
- Price per sq. ft.:$297.33
Features and amenities
- Laundry features:Laundry Room, Main Level
- Amenities:Open Floorplan, Walk-In Closet(s), Walk-In Pantry
Parking
- Parking description:Attached Garage, Driveway
- Garage:Yes
- Garage spaces:2
 Listings courtesy of Canopy MLS as distributed by MLS GRID. Copyright 2021 Canopy MLS. All rights reserved. Canopy MLS, provides content displayed here (“provided content”) on an “as is” basis and makes no representations or warranties regarding the provided content, including, but not limited to those of non-infringement, timeliness, accuracy, or completeness. Individuals and companies using information presented are responsible for verification and validation of information they utilize and present to their customers and clients. Canopy MLS will not be liable for any damage or loss resulting from use of the provided content or the products available through Portals, IDX, VOW, and/or Syndication. Recipients of this information shall not resell, redistribute, reproduce, modify, or otherwise copy any portion thereof without the expressed written consent of Canopy MLS.
New listings near 9710 Cockerham Lane
- Coming Soon
 $955,000Coming Soon5 beds 4 baths3,426 sq. ft.
10204 Vixen Lane, Huntersville, NC 28078
MLS# 4421870Listed by: YATES REALTY INC - Coming SoonOpen Sat, 1 to 3pm
 $865,000Coming Soon5 beds 4 baths3,788 sq. ft.
12604 Willingdon Road, Huntersville, NC 28078
MLS# 4420497Listed by: HELEN ADAMS REALTY - Coming Soon
 $599,900Coming Soon4 beds 4 baths2,936 sq. ft.
10216 Edgecliff Road, Huntersville, NC 28078
MLS# 4421266Listed by: SOUTHERN HOMES OF THE CAROLINAS, INC - Coming Soon
 $439,000Coming Soon3 beds 2 baths1,650 sq. ft.
15228 Carrington Ridge Drive, Huntersville, NC 28078
MLS# 4421573Listed by: HOWARD HANNA ALLEN TATE LAKE NORMAN - Coming Soon
 $839,000Coming Soon4 beds 5 baths3,642 sq. ft.
12823 Forrester Avenue, Huntersville, NC 28078
MLS# 4420041Listed by: NEST REALTY LAKE NORMAN - Coming Soon
 $459,900Coming Soon3 beds 2 baths1,336 sq. ft.
14100 Garden District Row, Huntersville, NC 28078
MLS# 4420231Listed by: EXP REALTY LLC BALLANTYNE - Coming Soon
 $850,000Coming Soon5 beds 3 baths5,794 sq. ft.
6213 Savannah Grace Lane, Huntersville, NC 28078
MLS# 4420468Listed by: HOWARD HANNA ALLEN TATE LAKE NORMAN - Coming Soon
 $450,000Coming Soon3 beds 3 baths2,407 sq. ft.
8401 Tatebrook Lane, Huntersville, NC 28078
MLS# 4417886Listed by: KELLER WILLIAMS CONNECTED - Coming Soon
 $600,000Coming Soon5 beds 3 baths2,638 sq. ft.
14024 Fairy Tale Court, Huntersville, NC 28078
MLS# 4420507Listed by: SERHANT


Protect your home and budget from life's surprises with an Assurant Home Warranty, backed by a partner that supports you through every step of homeownership. Explore Plans.
© 2023 - 2026 ERA Franchise Systems LLC. All rights reserved. ERA Franchise Systems LLC fully supports the principles of the Fair Housing Act and the Equal Opportunity Act. ERA, ERA Real Estate powered, and their respective logos are registered service marks of ERA Franchise Systems LLC. Each office is independently owned and operated.