
1530 Salter Path Road #15, Indian Beach, NC 28512
Local realty services provided by:ERA Strother Real Estate
1530 Salter Path Road #15,Indian Beach, NC 28512
$294,600
- 2 Beds
- 2 Baths
- 902 sq. ft.
- Mobile / Manufactured
- Active
Listed by: stephanie & co. real estate team
Office: keller williams crystal coast
MLS#:100609698
Source:NC_CCAR
Price summary
- Price:$294,600
- Price per sq. ft.:$326.61
About this home
Welcome to your own slice of coastal living at 15 Tradewinds in Indian Beach! This 2 bedroom, 2 bath manufactured home with an enclosed sunroom (or bonus room!) offers an affordable opportunity to own a piece of Bogue Banks without the added expense of lot rent!
One of the highlights of this property is the spacious rooftop deck, where you can take in views of Bogue Sound, enjoy your morning coffee, or unwind with beautiful coastal sunsets. There's plenty of room to create your own outdoor retreat for relaxing or entertaining.
The inviting front deck leads into a sunroom through sliding glass doors, offering additional space to kick back and enjoy the laid-back beach lifestyle. Covered parking beneath the rooftop deck adds everyday convenience.
Located in a soundside community in the heart of Indian Beach, you're just minutes from the sandy shores of the Atlantic Ocean. Enjoy easy access to the shopping, dining, and attractions of Emerald Isle, Atlantic Beach, and Morehead City.
Whether you're looking for a weekend getaway, a second home, or a place to embrace coastal living year-round, 15 Tradewinds is an opportunity to make the Crystal Coast your own!...
Contact an agent
Home facts
- Year built:2004
- Subdivision & Development:Tradewinds
- Listing ID #:100609698
- Added:1 day(s) ago
- Updated:October 12, 2026 at 08:54 PM
Rooms and interior
- Bedrooms:2
- Total bathrooms:2
- Full bathrooms:2
- Rooms Total:4
- Flooring:Carpet, Laminate
- Kitchen Description:Dishwasher, Refrigerator
- Living area:902 sq. ft.
Heating and cooling
- Cooling:Heat Pump
- Heating:Electric, Heat Pump, Heating
Structure and exterior
- Roof:Shingle
- Year built:2004
- Building area:902 sq. ft.
- Lot area:0.05 Acres
- Construction Materials:Vinyl Siding
- Exterior Features:Deck, Outdoor Shower
- Levels:1 Story
Schools
- High school:West Carteret
- Middle school:Morehead City
- Elementary school:Morehead City Primary
Finances and disclosures
- Price:$294,600
- Price per sq. ft.:$326.61
Features and amenities
- Appliances:Dishwasher, Dryer, Refrigerator, Washer
- Laundry features:Dryer, In Hall, Washer
- Amenities:Ceiling Fan(s), Street Lights, Trash, Water
Parking
- Total parking spaces:2
- Parking description:Assigned, No Garage

New listings near 1530 Salter Path Road #15
- New
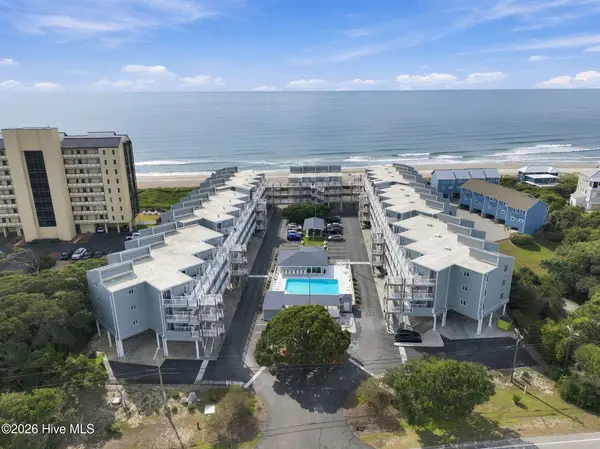 $525,000Active2 beds 2 baths1,125 sq. ft.
855 Salter Path Road #115, Indian Beach, NC 28512
MLS# 100609473Listed by: KELLER WILLIAMS CRYSTAL COAST - New
 $1,995,400Active5 beds 5 baths2,503 sq. ft.
113 Ocean Promenade, Indian Beach, NC 28512
MLS# 100609249Listed by: REALTY WORLD FIRST COAST RLTY - New
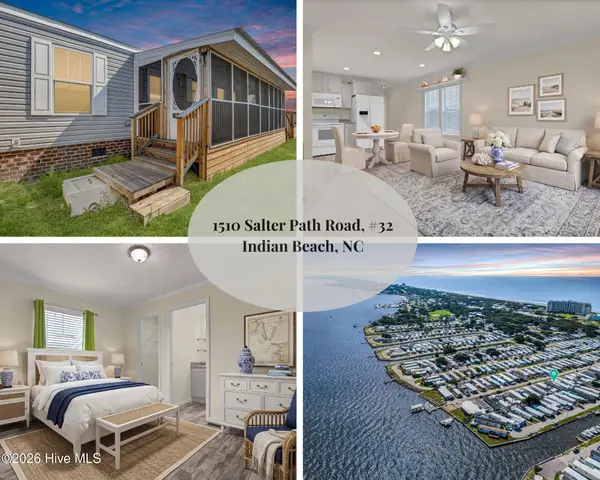 $350,000Active2 beds 2 baths913 sq. ft.
1510 Salter Path Road #32, Indian Beach, NC 28512
MLS# 100609157Listed by: COLDWELL BANKER SEA COAST ADVANTAGE - JACKSONVILLE  $549,900Active0.33 Acres
106 Ocean Bluff Drive, Indian Beach, NC 28512
MLS# 100607212Listed by: KELLER WILLIAMS CRYSTAL COAST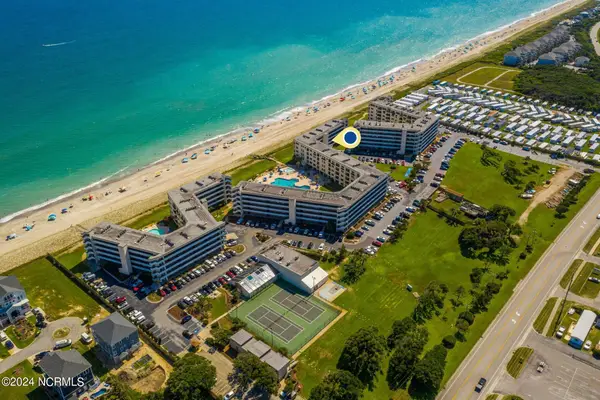 $535,000Active2 beds 2 baths965 sq. ft.
1505 Salter Path Road #304, Indian Beach, NC 28512
MLS# 100607042Listed by: ADVANTAGE COASTAL PROPERTIES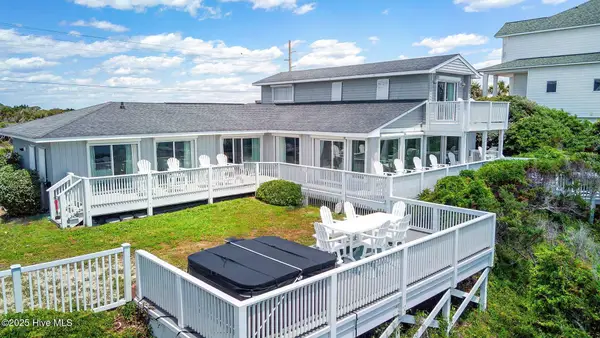 $4,985,000Active6 beds 6 baths2,668 sq. ft.
1829 Salter Path Road, Indian Beach, NC 28512
MLS# 100606214Listed by: EMERALD ISLE REALTY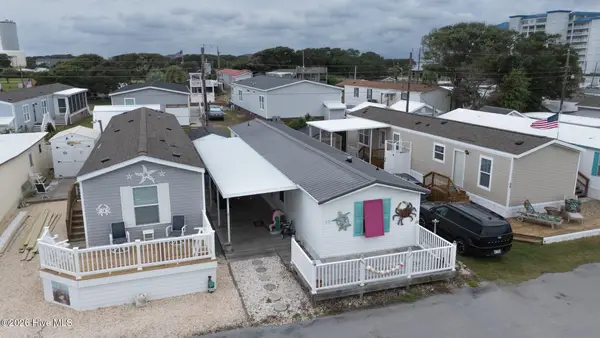 $298,000Active2 beds 2 baths949 sq. ft.
1510 Salter Path Road #15, Indian Beach, NC 28512
MLS# 100604853Listed by: HOMESMART EXPERT REALTY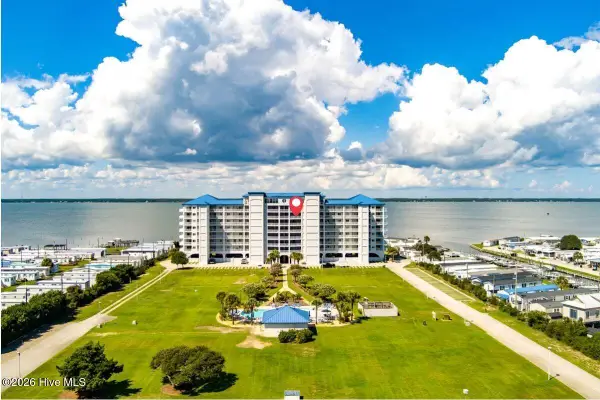 $625,000Active3 beds 3 baths1,655 sq. ft.
1550 Salter Path Road #606, Indian Beach, NC 28512
MLS# 100600882Listed by: BLUEWATER REAL ESTATE - EI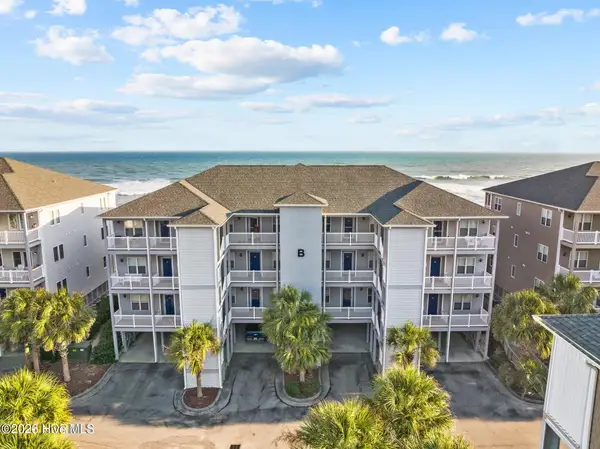 $674,900Active2 beds 2 baths1,071 sq. ft.
1701 Salter Path Road #103 B, Salter Path, NC 28512
MLS# 100600360Listed by: AL WILLIAMS PROPERTIES


Protect your home and budget from life's surprises with an Assurant Home Warranty, backed by a partner that supports you through every step of homeownership. Explore Plans.
© 2023 - 2026 ERA Franchise Systems LLC. All rights reserved. ERA Franchise Systems LLC fully supports the principles of the Fair Housing Act and the Equal Opportunity Act. ERA, ERA Real Estate powered, and their respective logos are registered service marks of ERA Franchise Systems LLC. Each office is independently owned and operated.