
1829 Salter Path Road, Indian Beach, NC 28512
Local realty services provided by:ERA Wilder Realty
Listed by: donald a whiteside
Office: emerald isle realty
MLS#:100606214
Source:NC_CCAR
Price summary
- Price:$4,985,000
- Price per sq. ft.:$1,868.44
About this home
Oceanfront resort lifestyle at it's best. From the unique high perch on the wide, deep setting on the beach along the pristine aqua blue waters across the Atlantic Ocean to the six (6) private master suites, the property aims to please all the family. With a list of special outdoor features including: large salt-water, heated, in-ground pool; screened outdoor pool pavilion/media room with big screen TV; fire pit; trellis covered cabana; station to clean shells as you come off the beach or to clean the catch of the day from surf-fishing; an ocean observation deck with hot tub to soothe those muscles after an active fun filled day on the beach; Wilmington gas and Green Egg grills ; 4 bikes and street ready golf cart with lithium battery... an adventure on any given day can be full-filled! Special indoor amenities include: Gourmet island kitchen with Wolf gas range; convection oven; x-large Subzero refrigerator; ice maker; 2 dishwashers; exotic granite dressed kitchen and baths; beautifully upholstered white leather furniture and 60'' light illuminating gas fireplace in living area; 9 flat screen tv's, ceiling fans and LVP flooring thru-out; and finally, 2 on-demand hot water heaters. And last, but definitely worth talking up, is the amazing rental income potential... nearly $350,000 in 2024. Property name and furnishings convey with full price offer. Advanced rental income does not convey with sale. Call today to schedule a private viewing....
Contact an agent
Home facts
- Year built:1983
- Subdivision & Development:Roosevelt Estate
- Listing ID #:100606214
- Added:2 day(s) ago
- Updated:September 28, 2026 at 10:40 AM
Rooms and interior
- Bedrooms:6
- Total bathrooms:6
- Full bathrooms:6
- Rooms Total:8
- Flooring:Tile
- Bathrooms Description:Walk-in Shower
- Kitchen Description:Convection Oven, Dishwasher, Ice Maker, Kitchen Island, Pantry, Refrigerator
- Bedroom Description:Master Downstairs
- Living area:2,668 sq. ft.
Heating and cooling
- Cooling:Heat Pump
- Heating:Electric, Heat Pump, Heating
Structure and exterior
- Roof:Composition, Shingle
- Year built:1983
- Building area:2,668 sq. ft.
- Lot area:0.71 Acres
- Lot Features:Dunes
- Construction Materials:Brick Veneer, Vinyl Siding, Wood Frame
- Exterior Features:Covered, Deck, Enclosed, Gas Grill, Open, Outdoor Shower, Patio, Screened, Thermal Doors, Wrap Around
- Foundation Description:Brick/Mortar, Crawl Space
- Levels:1.5 Story
Schools
- High school:West Carteret
- Middle school:Morehead City
- Elementary school:Morehead City Primary
Utilities
- Water:Water Connected
Finances and disclosures
- Price:$4,985,000
- Price per sq. ft.:$1,868.44
Features and amenities
- Appliances:Convection Oven, Dishwasher, Dryer, Ice Maker, Refrigerator, Washer
- Laundry features:Dryer, Laundry Closet, Washer
- Amenities:Blinds/Shades, Ceiling Fan(s), Furnished, Solid Surface, Tray Ceiling(s)
Parking
- Parking description:Concrete, On Site, Paved

New listings near 1829 Salter Path Road
- Open Sat, 11am to 2pmNew
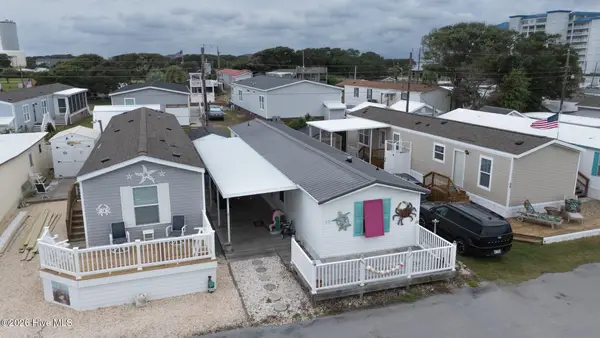 $298,000Active2 beds 2 baths949 sq. ft.
1510 Salter Path Road #15, Indian Beach, NC 28512
MLS# 100604853Listed by: HOMESMART EXPERT REALTY 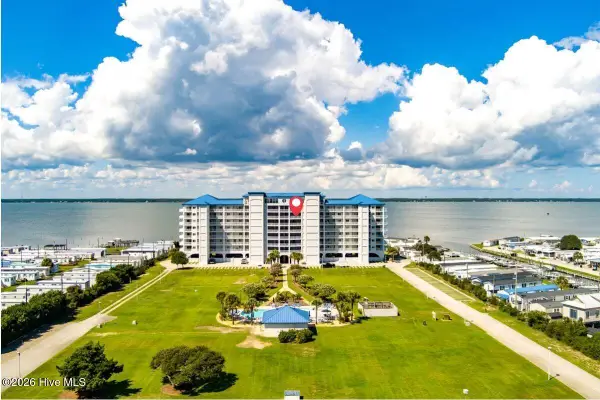 $645,000Active3 beds 3 baths1,655 sq. ft.
1550 Salter Path Road #606, Indian Beach, NC 28512
MLS# 100600882Listed by: BLUEWATER REAL ESTATE - EI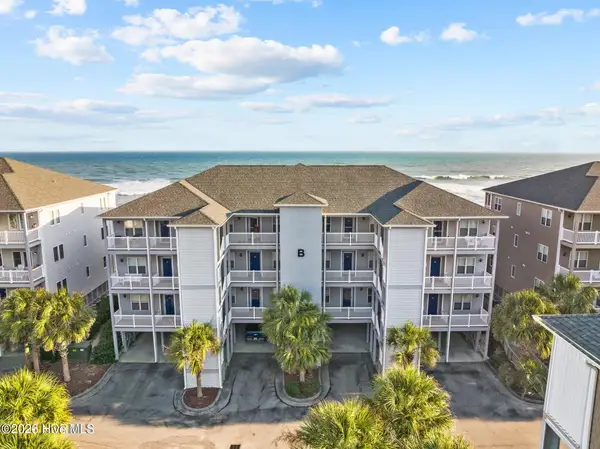 $674,900Active2 beds 2 baths1,071 sq. ft.
1701 Salter Path Road #103 B, Salter Path, NC 28512
MLS# 100600360Listed by: AL WILLIAMS PROPERTIES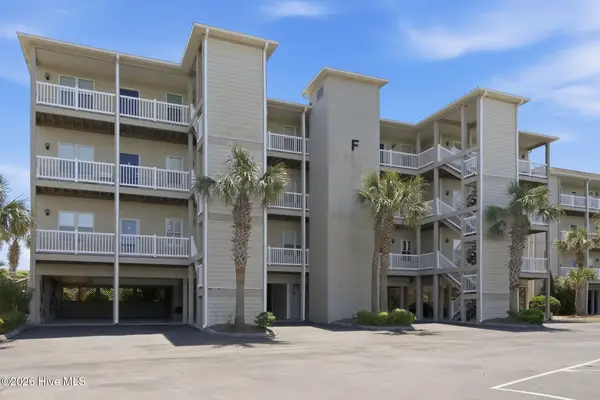 $655,000Active2 beds 2 baths1,144 sq. ft.
1701 Salter Path Road #103f, Salter Path, NC 28575
MLS# 100599781Listed by: EMERALD ISLE REALTY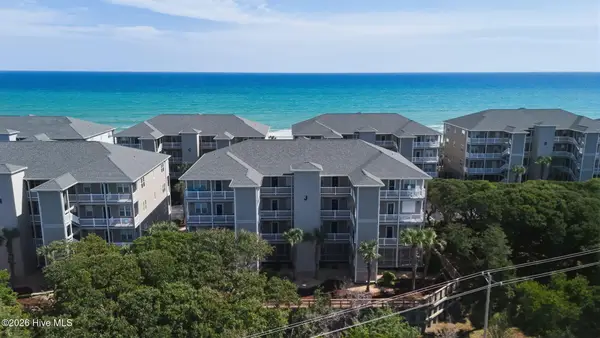 $585,000Active2 beds 2 baths1,144 sq. ft.
1701 Salter Path Road #J304, Indian Beach, NC 28512
MLS# 100599679Listed by: BLUEWATER REAL ESTATE - EI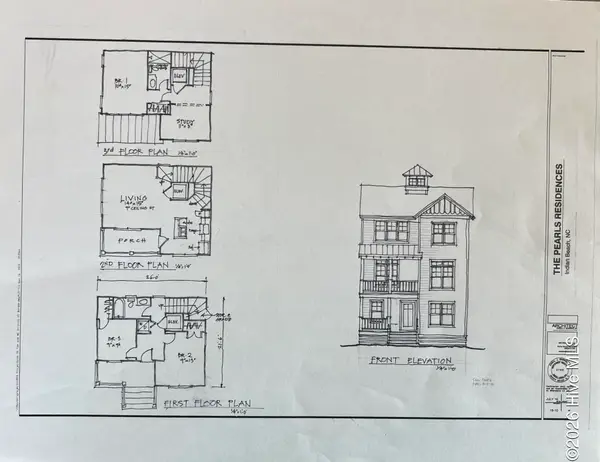 $800,000Pending3 beds 2 baths1,459 sq. ft.
324 Black Pearl Drive #Lot 34, Indian Beach, NC 28512
MLS# 100598370Listed by: REALTY WORLD FIRST COAST RLTY- $800,000Pending3 beds 2 baths1,459 sq. ft.
324 Black Pearl Drive #Lot 34, Indian Beach, NC 28512
MLS# 100598370Listed by: REALTY WORLD FIRST COAST RLTY - $800,000Pending3 beds 2 baths1,459 sq. ft.
324 Black Pearl Drive #Lot 34, Indian Beach, NC 28512
MLS# 100598370Listed by: REALTY WORLD FIRST COAST RLTY - $800,000Pending3 beds 2 baths1,459 sq. ft.
324 Black Pearl Drive #Lot 34, Indian Beach, NC 28512
MLS# 100598370Listed by: REALTY WORLD FIRST COAST RLTY


Protect your home and budget from life's surprises with an Assurant Home Warranty, backed by a partner that supports you through every step of homeownership. Explore Plans.
© 2023 - 2026 ERA Franchise Systems LLC. All rights reserved. ERA Franchise Systems LLC fully supports the principles of the Fair Housing Act and the Equal Opportunity Act. ERA, ERA Real Estate powered, and their respective logos are registered service marks of ERA Franchise Systems LLC. Each office is independently owned and operated.