
1701 Salter Path Road #J304, Indian Beach, NC 28512
Local realty services provided by:ERA Wilder Realty
Listed by: carolyn h blackmon
Office: bluewater real estate - ei
MLS#:100599679
Source:NC_CCAR
Price summary
- Price:$585,000
- Price per sq. ft.:$511.36
About this home
Welcome to coastal living at its finest in this beautiful, second-row to the ocean condo at The Ocean Club, ideally located in Indian Beach, offered at $585,000.
Enjoy effortless access to amenities with pool & ocean access directly in front of the building. A private owner storage closet beneath the building adds valuable convenience for beach gear & owner belongings.
This 3rd-floor, (top floor), ocean side, end unit offers a sound side deck capturing stunning sunset views over Bogue Sound. Being an end unit, the condo features tray ceilings, exterior side windows, and luxury vinyl flooring, creating a bright, open, & airy coastal feel.
The thoughtfully designed floor plan includes 2 bedrooms, 2 full baths, plus a den currently used as additional sleeping space with a queen bed and dresser. The home has been well maintained and updated with luxury vinyl flooring, a renovated hall bathroom, and a newly installed backsplash in the kitchen. Hurricane shutters on all sides, including side & sound-facing windows are a rare feature in the community and provide peace of mind.
The Ocean Club is a resort-style community spanning 7 acres, featuring 10 oceanside buildings & 9 sound side buildings.
Amenities include:
• Heated oceanside pool (March-January 1) & year-round heated hot tub
• Two private oceanside beach access decks w/ showers
• Sound side pool (not heated) & year-round heated hot tub
• Sound side pier for fishing & multiple kayak launch points
• Clubhouse with gym, game room, playroom, library, & lounge w/ large-screen TV.
The HOA includes water, cable, & wifi, making this an ideal primary residence, second home or investment property. Sells furnished with exclusions.
This exceptional condo offers the best of island living - sunsets over the sound, & resort amenities all in 1 place. Make your appointment now to tour this lovely home....
Contact an agent
Home facts
- Year built:2003
- Subdivision & Development:The Ocean Club
- Listing ID #:100599679
- Added:9 day(s) ago
- Updated:September 07, 2026 at 10:26 AM
Rooms and interior
- Bedrooms:2
- Total bathrooms:2
- Full bathrooms:2
- Rooms Total:5
- Flooring:Carpet, Tile
- Dining Description:Eat-in Kitchen
- Bathrooms Description:Walk-in Shower
- Kitchen Description:Dishwasher, Eat-in Kitchen, Kitchen Island, Pantry, Refrigerator
- Living area:1,144 sq. ft.
Heating and cooling
- Cooling:Heat Pump
- Heating:Electric, Heat Pump, Heating
Structure and exterior
- Roof:Shingle
- Year built:2003
- Building area:1,144 sq. ft.
- Lot area:0.01 Acres
- Lot Features:Second Row
- Construction Materials:Vinyl Siding, Wood Frame
- Exterior Features:Covered, Shutters - Board/Hurricane, Shutters - Functional
- Foundation Description:Pilings
- Levels:1 Story
Schools
- High school:West Carteret
- Middle school:Morehead City
- Elementary school:Morehead City Elem
Utilities
- Water:Water Connected
Finances and disclosures
- Price:$585,000
- Price per sq. ft.:$511.36
Features and amenities
- Appliances:Dishwasher, Dryer, Refrigerator, Washer
- Laundry features:Dryer, In Hall, Washer, Washer Hookup
- Amenities:Beach Access, Blinds/Shades, Ceiling Fan(s), Clubhouse, Community Pool, Dog Park, Elevator(s), Fitness Center, Furnished, Maintenance Structure, Management, Master Insure, Meeting Room, No Tenant Pets, Owner Pets Only, Pest Control, Picnic Area, Security, Sewer, Solid Surface, Spa/Hot Tub, Street Lights, Taxes, Trash, Tray Ceiling(s), Water
- Pool features:Community Pool
Parking
- Total parking spaces:2
- Parking description:On Site, Parking Lot

New listings near 1701 Salter Path Road #J304
- New
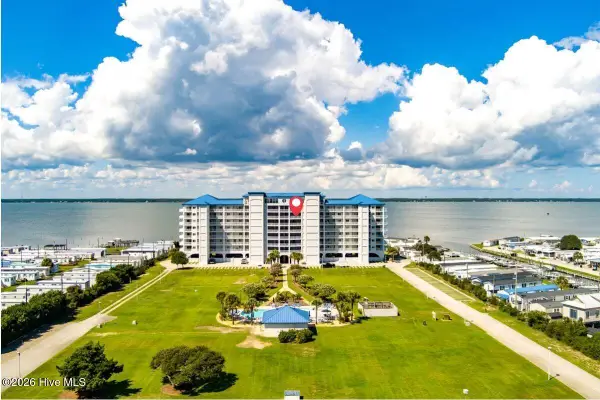 $645,000Active3 beds 3 baths1,655 sq. ft.
1550 Salter Path Road #606, Indian Beach, NC 28512
MLS# 100600882Listed by: BLUEWATER REAL ESTATE - EI - New
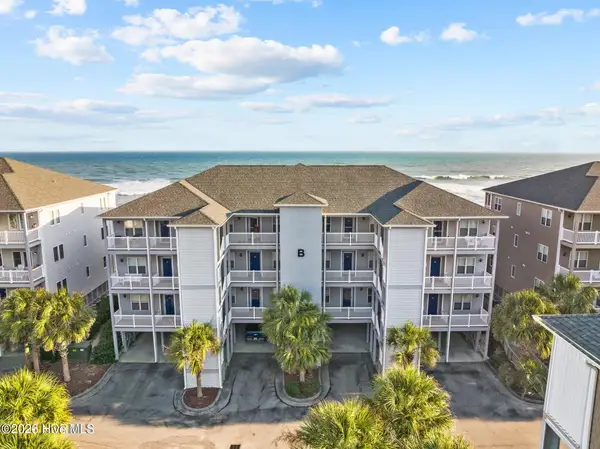 $674,900Active2 beds 2 baths1,071 sq. ft.
1701 Salter Path Road #103 B, Salter Path, NC 28512
MLS# 100600360Listed by: AL WILLIAMS PROPERTIES - New
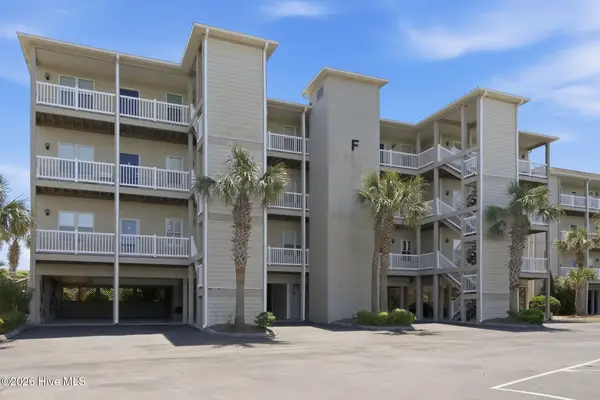 $655,000Active2 beds 2 baths1,144 sq. ft.
1701 Salter Path Road #103f, Salter Path, NC 28575
MLS# 100599781Listed by: EMERALD ISLE REALTY 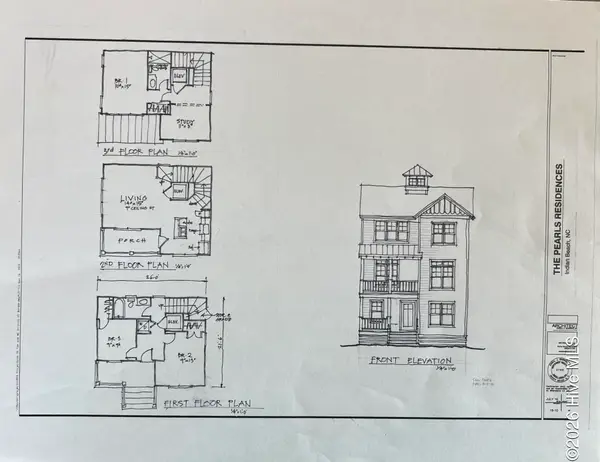 $800,000Pending3 beds 2 baths1,459 sq. ft.
324 Black Pearl Drive #Lot 34, Indian Beach, NC 28512
MLS# 100598370Listed by: REALTY WORLD FIRST COAST RLTY- $800,000Pending3 beds 2 baths1,459 sq. ft.
324 Black Pearl Drive #Lot 34, Indian Beach, NC 28512
MLS# 100598370Listed by: REALTY WORLD FIRST COAST RLTY - $800,000Pending3 beds 2 baths1,459 sq. ft.
324 Black Pearl Drive #Lot 34, Indian Beach, NC 28512
MLS# 100598370Listed by: REALTY WORLD FIRST COAST RLTY - $800,000Pending3 beds 2 baths1,459 sq. ft.
324 Black Pearl Drive #Lot 34, Indian Beach, NC 28512
MLS# 100598370Listed by: REALTY WORLD FIRST COAST RLTY - $800,000Pending3 beds 2 baths1,459 sq. ft.
324 Black Pearl Drive #Lot 34, Indian Beach, NC 28512
MLS# 100598370Listed by: REALTY WORLD FIRST COAST RLTY - $800,000Pending3 beds 2 baths1,459 sq. ft.
324 Black Pearl Drive #Lot 34, Indian Beach, NC 28512
MLS# 100598370Listed by: REALTY WORLD FIRST COAST RLTY


Protect your home and budget from life's surprises with an Assurant Home Warranty, backed by a partner that supports you through every step of homeownership. Explore Plans.
© 2023 - 2026 ERA Franchise Systems LLC. All rights reserved. ERA Franchise Systems LLC fully supports the principles of the Fair Housing Act and the Equal Opportunity Act. ERA, ERA Real Estate powered, and their respective logos are registered service marks of ERA Franchise Systems LLC. Each office is independently owned and operated.