
1701 Salter Path Road #103f, Indian Beach, NC 28575
Local realty services provided by:ERA Strother Real Estate
1701 Salter Path Road #103f,Salter Path, NC 28575
$655,000
- 2 Beds
- 2 Baths
- 1,144 sq. ft.
- Condominium
- Active
Listed by: donald a whiteside
Office: emerald isle realty
MLS#:100599781
Source:NC_CCAR
Price summary
- Price:$655,000
- Price per sq. ft.:$572.55
About this home
Enjoy sights and sounds of the Atlantic Ocean from this inviting 2 bedroom, 2 bath oceanfront condo at The Ocean Club in Indian Beach. Its convenient first-floor location provides easy access to the oceanfront deck, where storm shutters can be closed to help seal the condo during storms while still allowing access to the deck for everyday enjoyment. With a proven rental history, this coastal retreat offers an appealing opportunity as both an investment property and a second home. The open-concept living, kitchen & dining areas provide a comfortable gathering space with the ocean serving as a colorful backdrop. Outside, the oceanfront deck is a haven for your morning coffee, refreshing sea breezes, and relaxing coastal views. The kitchen has been updated with a tile backsplash and stainless steel appliances, while furnishings are included, creating a comfortable, move-in-ready beach getaway. The spacious primary suite provides a relaxing asylum, while the second bedroom, 2nd full bath, and bunk room offers comfortable accommodations for family and guests. The Ocean Club amenities include an oceanfront pool, soundfront pool, pier with covered pavilion and day slips, and fitness center. Conveniently located in Indian Beach near Crystal Coast Country Club in Pine Knoll Shores, with restaurants, shopping, and recreation in nearby Emerald Isle and Atlantic Beach. With its desirable oceanfront setting, convenient first-floor location, tasteful updates, and furnishings, and the subdivision amenities this condo is ready to become your own coastal getaway. Come experience oceanfront living and discover why this could be the beach retreat you've been waiting for!...
Contact an agent
Home facts
- Year built:2002
- Subdivision & Development:The Ocean Club
- Listing ID #:100599781
- Added:9 day(s) ago
- Updated:September 07, 2026 at 10:26 AM
Rooms and interior
- Bedrooms:2
- Total bathrooms:2
- Full bathrooms:2
- Rooms Total:5
- Flooring:Carpet, Laminate, Tile
- Kitchen Description:Dishwasher, Refrigerator
- Living area:1,144 sq. ft.
Heating and cooling
- Cooling:Heat Pump
- Heating:Electric, Heat Pump, Heating
Structure and exterior
- Roof:Shingle
- Year built:2002
- Building area:1,144 sq. ft.
- Construction Materials:Vinyl Siding, Wood Frame
- Exterior Features:Covered, Deck
- Foundation Description:Pilings, Slab
- Levels:1 Story
Schools
- High school:West Carteret
- Middle school:Morehead City
- Elementary school:Morehead City Elem
Utilities
- Water:Water Connected
- Sewer:Sewer Connected
Finances and disclosures
- Price:$655,000
- Price per sq. ft.:$572.55
Features and amenities
- Appliances:Dishwasher, Dryer, Refrigerator, Washer
- Laundry features:Dryer, In Hall, Laundry Closet, Washer
- Amenities:Beach Access, Blinds/Shades, Ceiling Fan(s), Community Pool, Elevator(s), Fitness Center, Furnished, Management, Marina, Master Insure, Picnic Area, Sewer, Termite Bond, Trash
- Pool features:Community Pool
Parking
- Parking description:Asphalt, Concrete, On Site

New listings near 1701 Salter Path Road #103f
- New
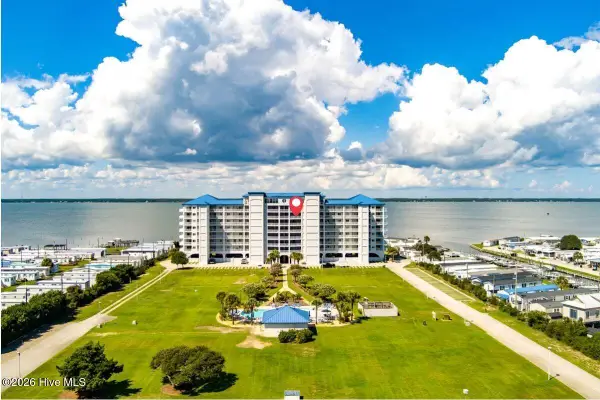 $645,000Active3 beds 3 baths1,655 sq. ft.
1550 Salter Path Road #606, Indian Beach, NC 28512
MLS# 100600882Listed by: BLUEWATER REAL ESTATE - EI - New
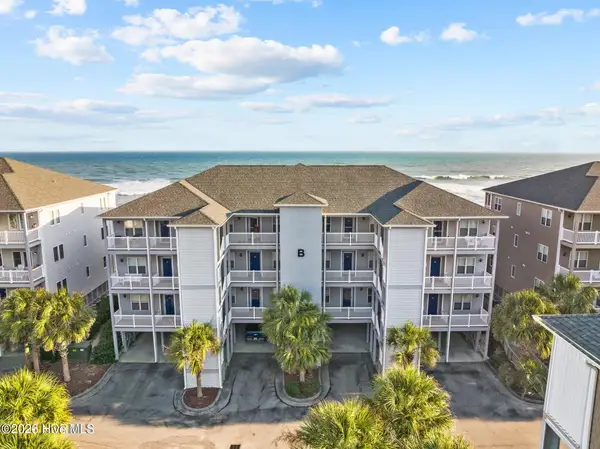 $674,900Active2 beds 2 baths1,071 sq. ft.
1701 Salter Path Road #103 B, Salter Path, NC 28512
MLS# 100600360Listed by: AL WILLIAMS PROPERTIES - New
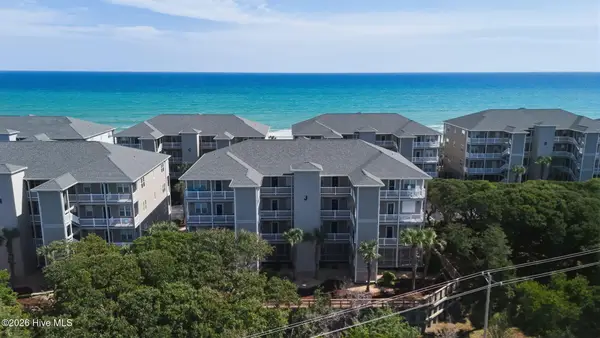 $585,000Active2 beds 2 baths1,144 sq. ft.
1701 Salter Path Road #J304, Indian Beach, NC 28512
MLS# 100599679Listed by: BLUEWATER REAL ESTATE - EI 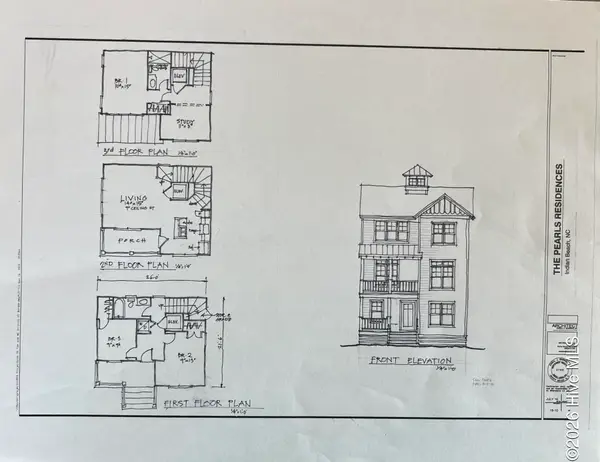 $800,000Pending3 beds 2 baths1,459 sq. ft.
324 Black Pearl Drive #Lot 34, Indian Beach, NC 28512
MLS# 100598370Listed by: REALTY WORLD FIRST COAST RLTY- $800,000Pending3 beds 2 baths1,459 sq. ft.
324 Black Pearl Drive #Lot 34, Indian Beach, NC 28512
MLS# 100598370Listed by: REALTY WORLD FIRST COAST RLTY - $800,000Pending3 beds 2 baths1,459 sq. ft.
324 Black Pearl Drive #Lot 34, Indian Beach, NC 28512
MLS# 100598370Listed by: REALTY WORLD FIRST COAST RLTY - $800,000Pending3 beds 2 baths1,459 sq. ft.
324 Black Pearl Drive #Lot 34, Indian Beach, NC 28512
MLS# 100598370Listed by: REALTY WORLD FIRST COAST RLTY - $800,000Pending3 beds 2 baths1,459 sq. ft.
324 Black Pearl Drive #Lot 34, Indian Beach, NC 28512
MLS# 100598370Listed by: REALTY WORLD FIRST COAST RLTY - $800,000Pending3 beds 2 baths1,459 sq. ft.
324 Black Pearl Drive #Lot 34, Indian Beach, NC 28512
MLS# 100598370Listed by: REALTY WORLD FIRST COAST RLTY


Protect your home and budget from life's surprises with an Assurant Home Warranty, backed by a partner that supports you through every step of homeownership. Explore Plans.
© 2023 - 2026 ERA Franchise Systems LLC. All rights reserved. ERA Franchise Systems LLC fully supports the principles of the Fair Housing Act and the Equal Opportunity Act. ERA, ERA Real Estate powered, and their respective logos are registered service marks of ERA Franchise Systems LLC. Each office is independently owned and operated.