
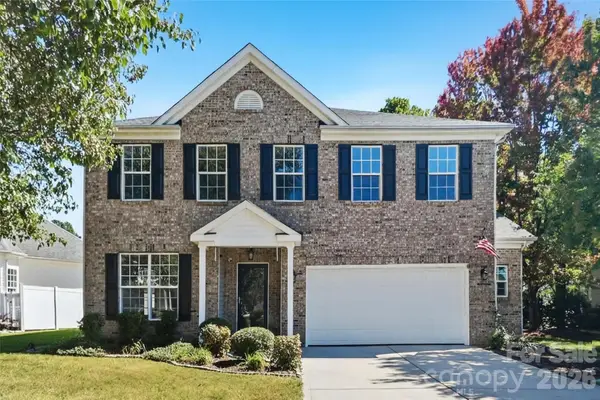
1011 Wellscroft Road, Indian Trail, NC 28079
Local realty services provided by:ERA Sunburst Realty
Listed by: claire cooke
Office: compass
MLS#:4428540
Source:CH
1011 Wellscroft Road,Indian Trail, NC 28079
$525,000
- 4 Beds
- 3 Baths
- 3,122 sq. ft.
- Single family
- Coming Soon
Upcoming open houses
- Sat, Oct 0301:00 pm - 03:00 pm
Price summary
- Price:$525,000
- Price per sq. ft.:$168.16
- Monthly HOA dues:$58.33
About this home
Welcome home to 1011 Wellscroft Rd. From the moment you step inside, it’s clear this home has been thoughtfully cared for as if it were the sellers’ forever home. They have especially loved the amount of space the home provides and the layout which makes it easy to host family and friends.
The main level features beautiful new LVP flooring, freshly painted cabinets and updated hardware and light fixtures. The full bathroom downstairs has been enhanced with new tile and vanity and sits next to the main level bedroom that is perfect for guests. Upstairs, you’ll find an expansive open area with tons of flexible living space, including an office with sliding barn doors that could easily serve as a 5th bedroom, nursery or playroom. Upgraded built-ins in the closets provide excellent organization and storage.
Numerous major updates provide added peace of mind, including an upstairs HVAC system approximately 2 years old, water heater approximately 1 year old, and roof approximately 5 years old. The top of the line garage has been finished with epoxy flooring, insulation, and fresh paint, making it a tremendous value add and great space for an at home gym.
Step outside to enjoy a fantastic outdoor area that feels open with a long driveway and a flat, fully fenced in backyard with convenient storage shed.
Located in a wonderful community with a pool, multiple common areas, basketball court, soccer field, and community center. The HOA is active and hosts community events throughout the year, including seasonal festivals and food truck events. Conveniently located near top rated schools, shopping, and restaurants while being tucked away from high-traffic areas, this home offers the perfect blend of comfort, convenience, and community. Warm Welcome home!...
Contact an agent
Home facts
- Year built:2011
- Subdivision & Development:Fieldstone Farm
- Listing ID #:4428540
- Updated:September 28, 2026 at 05:34 PM
Rooms and interior
- Bedrooms:4
- Total bathrooms:3
- Full bathrooms:3
- Flooring:Carpet, Laminate, Tile
- Kitchen Description:Dishwasher, Disposal, Electric Oven, Microwave
- Living area:3,122 sq. ft.
Heating and cooling
- Heating:Forced Air
- Central air:Yes
Structure and exterior
- Year built:2011
- Building area:3,122 sq. ft.
- Lot area:0.31 Acres
- Lot Features:Cleared
- Construction Materials:Fiber Cement
- Foundation Description:Slab
Schools
- High school:Porter Ridge
- Elementary school:Poplin
Utilities
- Water:County Water
- Sewer:County Sewer
Finances and disclosures
- Price:$525,000
- Price per sq. ft.:$168.16
Features and amenities
- Laundry features:Laundry Room, Upper Level
- Amenities:Attic Stairs Pulldown
Parking
- Parking description:Attached Garage, Driveway
- Garage:Yes
- Garage spaces:2
 Listings courtesy of Canopy MLS as distributed by MLS GRID. Copyright 2021 Canopy MLS. All rights reserved. Canopy MLS, provides content displayed here (“provided content”) on an “as is” basis and makes no representations or warranties regarding the provided content, including, but not limited to those of non-infringement, timeliness, accuracy, or completeness. Individuals and companies using information presented are responsible for verification and validation of information they utilize and present to their customers and clients. Canopy MLS will not be liable for any damage or loss resulting from use of the provided content or the products available through Portals, IDX, VOW, and/or Syndication. Recipients of this information shall not resell, redistribute, reproduce, modify, or otherwise copy any portion thereof without the expressed written consent of Canopy MLS.
New listings near 1011 Wellscroft Road
- Coming Soon
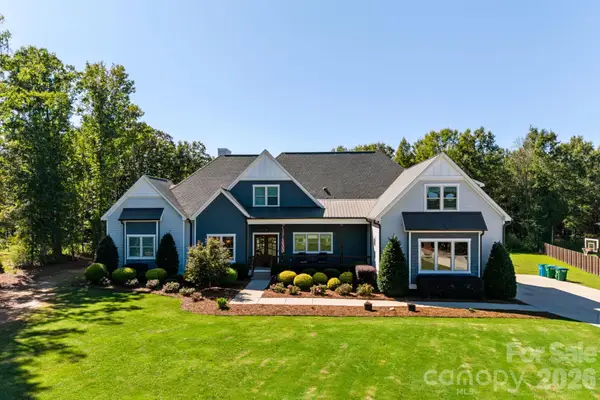 $2,000,000Coming Soon4 beds 5 baths5,187 sq. ft.
7001 W Duncan Road, Indian Trail, NC 28079
MLS# 4427411Listed by: FALCON ONE PROPERTIES, LLC - Coming Soon
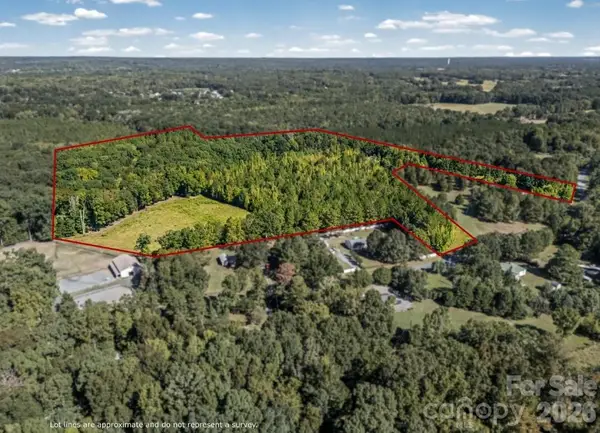 $570,000Coming Soon13 Acres
0000 Cunningham Lane, Indian Trail, NC 28079
MLS# 4428970Listed by: IT REALTY, LLC - Coming Soon
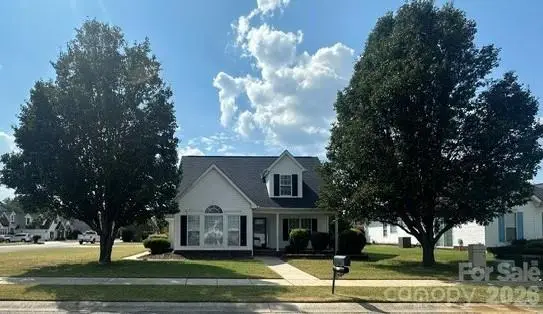 $440,000Coming Soon3 beds 2 baths1,713 sq. ft.
2001 Hemby Commons Corner, Indian Trail, NC 28079
MLS# 4428922Listed by: MOSS REALTY - Coming SoonOpen Sat, 12 to 3pm
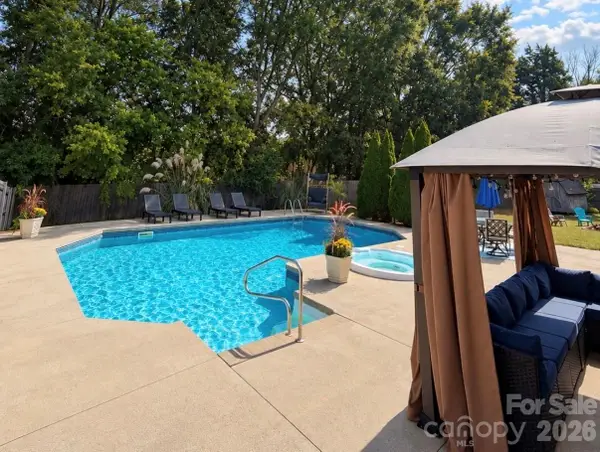 $460,000Coming Soon5 beds 3 baths2,607 sq. ft.
4019 Shadow Pines Circle, Indian Trail, NC 28079
MLS# 4428429Listed by: REALTY ONE GROUP REVOLUTION - Coming Soon
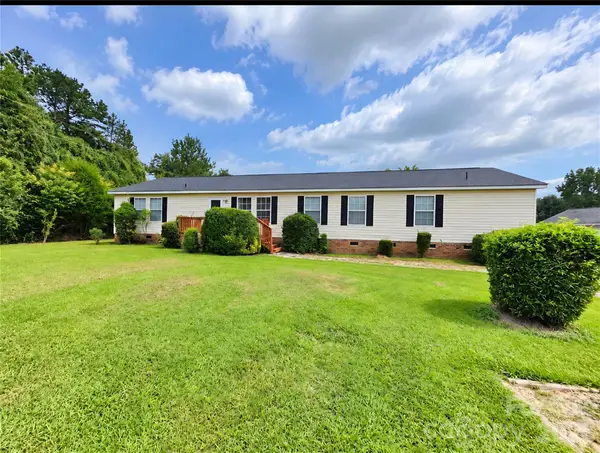 $349,999Coming Soon3 beds 2 baths2,077 sq. ft.
3826 Unionville Indian Trail Road W #1, Indian Trail, NC 28079
MLS# 4428310Listed by: VALARIE R BROOKS REAL ESTATE - Coming Soon
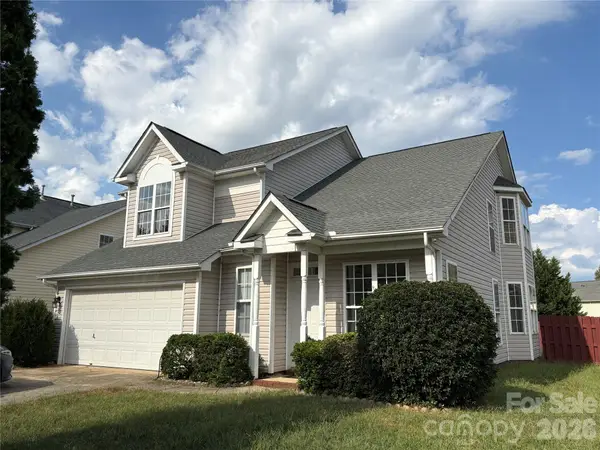 $375,000Coming Soon3 beds 3 baths1,809 sq. ft.
7434 Sparkleberry Drive, Indian Trail, NC 28079
MLS# 4426954Listed by: COMPASS - Coming Soon
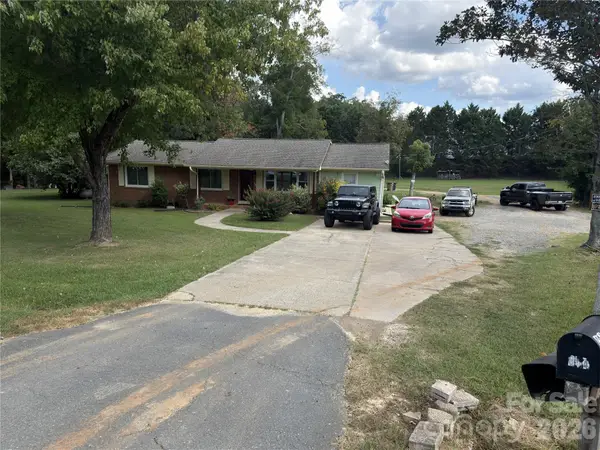 $560,000Coming Soon3 beds 2 baths1,834 sq. ft.
604 Allen Way, Indian Trail, NC 28079
MLS# 4427308Listed by: THALY REALTY LLC - Coming Soon
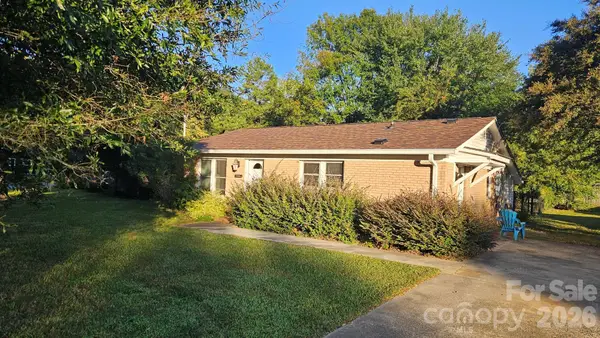 $294,900Coming Soon3 beds 1 baths925 sq. ft.
5704 Hillcrest Circle, Indian Trail, NC 28079
MLS# 4425701Listed by: UNITED REAL ESTATE-QUEEN CITY - New
 $455,000Active5 beds 3 baths2,568 sq. ft.
1012 Council Fire Circle, Indian Trail, NC 28079
MLS# 4428586Listed by: OFFERPAD BROKERAGE LLC


Protect your home and budget from life's surprises with an Assurant Home Warranty, backed by a partner that supports you through every step of homeownership. Explore Plans.
© 2023 - 2026 ERA Franchise Systems LLC. All rights reserved. ERA Franchise Systems LLC fully supports the principles of the Fair Housing Act and the Equal Opportunity Act. ERA, ERA Real Estate powered, and their respective logos are registered service marks of ERA Franchise Systems LLC. Each office is independently owned and operated.