
1018 Briarmore Drive, Indian Trail, NC 28079
Local realty services provided by:ERA Live Moore
Listed by: heather hopkinson
Office: heather hopkinson & associates
MLS#:4397882
Source:CH
Price summary
- Price:$450,000
- Price per sq. ft.:$179.93
- Monthly HOA dues:$55.33
About this home
Are you looking for the home that offers an amazing backyard retreat that will welcome you everyday for a bit of relaxing? This home delivers, giving you timeless style, thoughtful updates, and inviting indoor-outdoor living. Top that off by being in one of Indian Trail's most sought-after amenity-rich communities, Brandon Oaks.
Step inside to the bright, comfortable floor plan, designed for both everyday living and effortless entertaining. The spacious great room is anchored by a cozy fireplace and flows seamlessly into the beautifully remodeled kitchen, creating the perfect gathering place for everything from weeknight dinners to holiday celebrations.
The kitchen's crisp white shaker cabinetry, elegant quartz countertops, a classic subway tile backsplash, sleek white glass appliances, and a Bosch dishwasher...blend beauty with everyday functionality. The sunny breakfast area overlooks the backyard, making every morning coffee feel a little more relaxing.
Working from home? The main level offers a room for work, studying, or a flex room to fit your lifestyle, while the formal dining room is ready to host everything from family dinners to festive holiday meals.
Upstairs, the spacious primary suite offers a peaceful retreat featuring warm wood flooring and a beautifully renovated spa-inspired bath with an updated vanity, fixtures, a separate shower, and a deep soaking tub perfect for unwinding after a long day.
The backyard is where this home truly shines. Set on a level, tree-lined lot, the partially fenced backyard offers exceptional privacy and multiple outdoor living spaces. A paver patio extends directly from the home, while a charming walkway leads to a second secluded paver sitting area tucked beneath the mature trees, creating the perfect setting for a firepit, roasting marshmallows, quiet evenings under the stars, or gathering with family and friends. A storage shed provides additional space for tools, lawn equipment, or outdoor hobbies without sacrificing garage storage.
Providing peace of mind, the newer roof (2020) means not having to outlay $10-$15k for years to come.
Life in Brandon Oaks means more than just owning a beautiful home. Residents enjoy an impressive collection of community amenities, including two swimming pools, multiple playgrounds, pet-friendly walking trails, basketball, tennis, pickleball and sand volleyball courts, plus a scenic community pond with picnic areas. Conveniently located near shopping, dining, and everyday conveniences, this home offers the perfect balance of comfort, community, and convenience.
Beautifully updated, thoughtfully maintained, and ready for its next chapter, this is more than just a house. It's a place you'll love coming home to....
Contact an agent
Home facts
- Year built:1995
- Subdivision & Development:Brandon Oaks
- Listing ID #:4397882
- Updated:September 28, 2026 at 12:21 PM
Rooms and interior
- Bedrooms:4
- Total bathrooms:3
- Full bathrooms:2
- Half bathrooms:1
- Flooring:Carpet, Hardwood, Tile, Wood
- Kitchen Description:Dishwasher, Electric Range, Microwave
- Living area:2,501 sq. ft.
Heating and cooling
- Heating:Forced Air
- Central air:Yes
Structure and exterior
- Year built:1995
- Building area:2,501 sq. ft.
- Lot area:0.26 Acres
- Lot Features:Wooded
- Construction Materials:Vinyl, Wood
- Foundation Description:Slab
Schools
- High school:Sun Valley
- Elementary school:Shiloh Valley
Utilities
- Sewer:Public Sewer
Finances and disclosures
- Price:$450,000
- Price per sq. ft.:$179.93
Features and amenities
- Laundry features:Upper Level
Parking
- Parking description:Attached Garage, Driveway, Garage Door Opener
- Garage:Yes
- Garage spaces:2
 Listings courtesy of Canopy MLS as distributed by MLS GRID. Copyright 2021 Canopy MLS. All rights reserved. Canopy MLS, provides content displayed here (“provided content”) on an “as is” basis and makes no representations or warranties regarding the provided content, including, but not limited to those of non-infringement, timeliness, accuracy, or completeness. Individuals and companies using information presented are responsible for verification and validation of information they utilize and present to their customers and clients. Canopy MLS will not be liable for any damage or loss resulting from use of the provided content or the products available through Portals, IDX, VOW, and/or Syndication. Recipients of this information shall not resell, redistribute, reproduce, modify, or otherwise copy any portion thereof without the expressed written consent of Canopy MLS.
New listings near 1018 Briarmore Drive
- Coming Soon
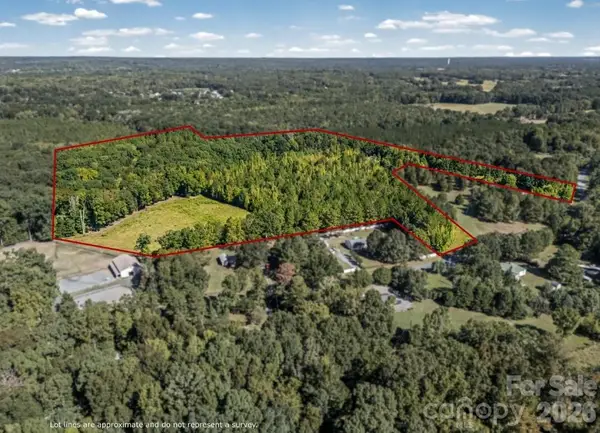 $570,000Coming Soon13 Acres
0000 Cunningham Lane, Indian Trail, NC 28079
MLS# 4428970Listed by: IT REALTY, LLC - Coming Soon
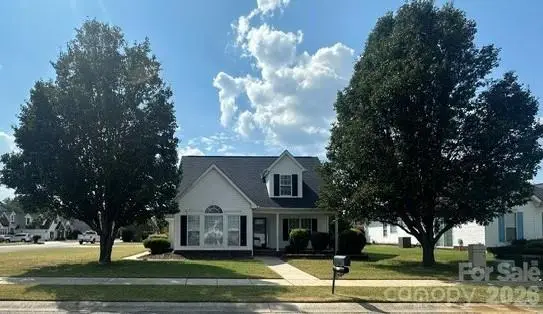 $440,000Coming Soon3 beds 2 baths1,713 sq. ft.
2001 Hemby Commons Corner, Indian Trail, NC 28079
MLS# 4428922Listed by: MOSS REALTY - Coming SoonOpen Sat, 12 to 3pm
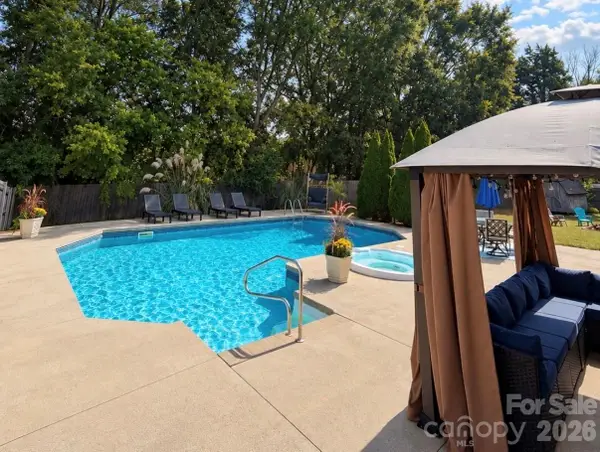 $460,000Coming Soon5 beds 3 baths2,607 sq. ft.
4019 Shadow Pines Circle, Indian Trail, NC 28079
MLS# 4428429Listed by: REALTY ONE GROUP REVOLUTION - Coming Soon
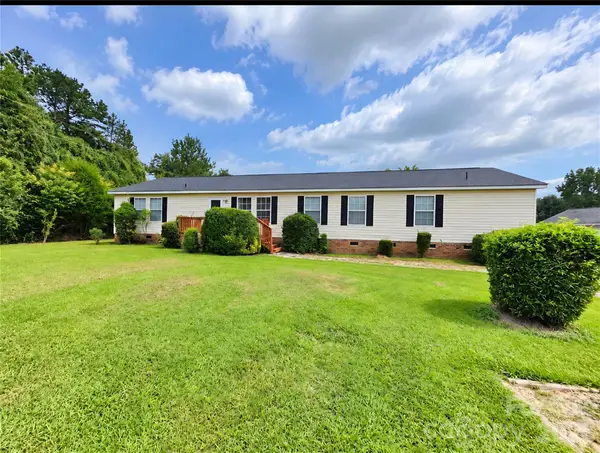 $349,999Coming Soon3 beds 2 baths2,077 sq. ft.
3826 Unionville Indian Trail Road W #1, Indian Trail, NC 28079
MLS# 4428310Listed by: VALARIE R BROOKS REAL ESTATE - Coming Soon
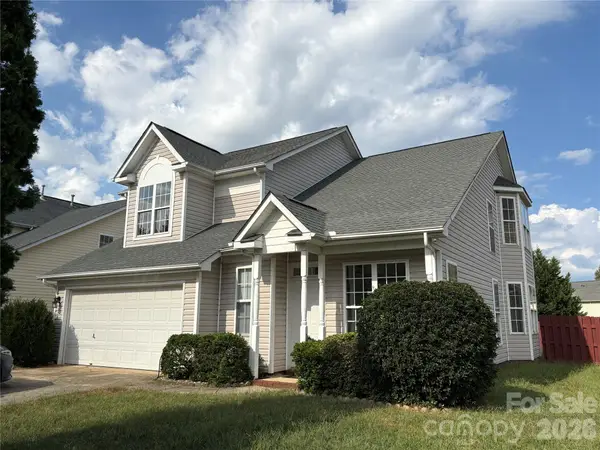 $375,000Coming Soon3 beds 3 baths1,809 sq. ft.
7434 Sparkleberry Drive, Indian Trail, NC 28079
MLS# 4426954Listed by: COMPASS - Coming Soon
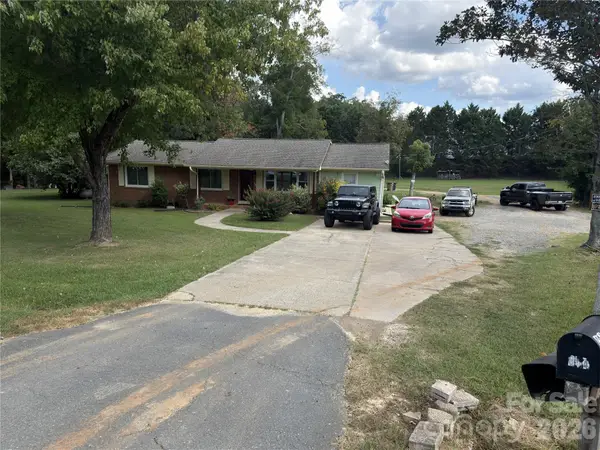 $560,000Coming Soon3 beds 2 baths1,834 sq. ft.
604 Allen Way, Indian Trail, NC 28079
MLS# 4427308Listed by: THALY REALTY LLC - Coming Soon
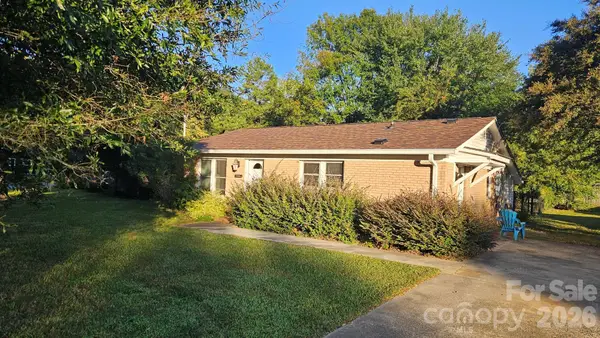 $294,900Coming Soon3 beds 1 baths925 sq. ft.
5704 Hillcrest Circle, Indian Trail, NC 28079
MLS# 4425701Listed by: UNITED REAL ESTATE-QUEEN CITY - New
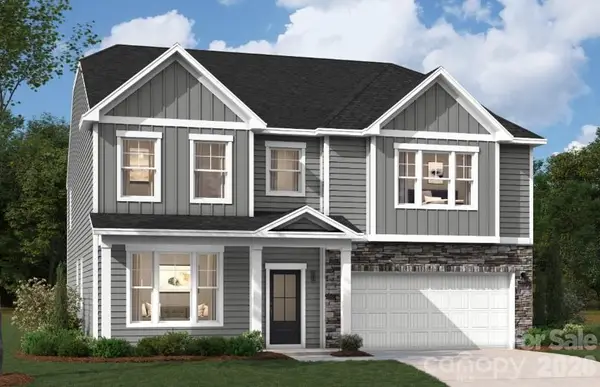 $551,475Active5 beds 4 baths3,610 sq. ft.
1403 Mossy Glade Road, Indian Trail, NC 28079
MLS# 4428583Listed by: SM NORTH CAROLINA BROKERAGE LLC - Open Mon, 1 to 6pmNew
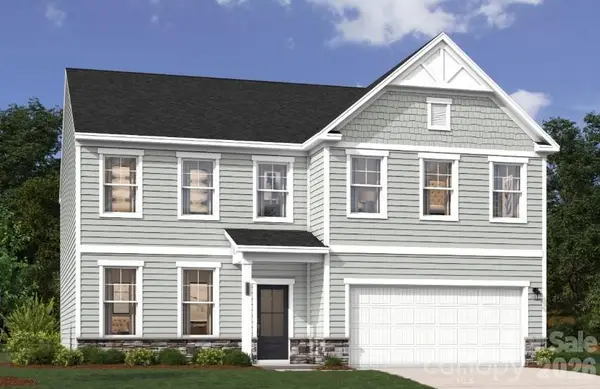 $516,397Active4 beds 3 baths3,045 sq. ft.
1419 Mossy Glade Road, Indian Trail, NC 28079
MLS# 4428598Listed by: SM NORTH CAROLINA BROKERAGE LLC - Open Mon, 1 to 6pmNew
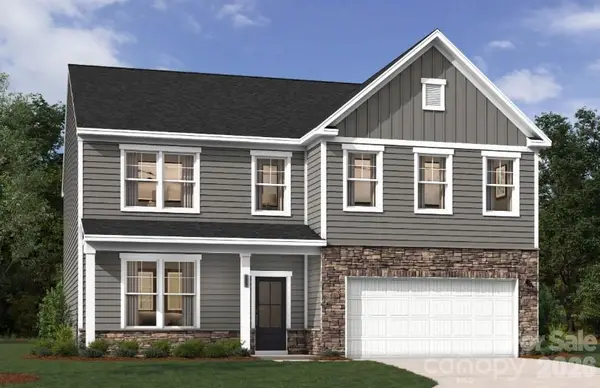 $513,397Active4 beds 3 baths3,045 sq. ft.
1410 Mossy Glade Road, Indian Trail, NC 28079
MLS# 4428614Listed by: SM NORTH CAROLINA BROKERAGE LLC


Protect your home and budget from life's surprises with an Assurant Home Warranty, backed by a partner that supports you through every step of homeownership. Explore Plans.
© 2023 - 2026 ERA Franchise Systems LLC. All rights reserved. ERA Franchise Systems LLC fully supports the principles of the Fair Housing Act and the Equal Opportunity Act. ERA, ERA Real Estate powered, and their respective logos are registered service marks of ERA Franchise Systems LLC. Each office is independently owned and operated.