
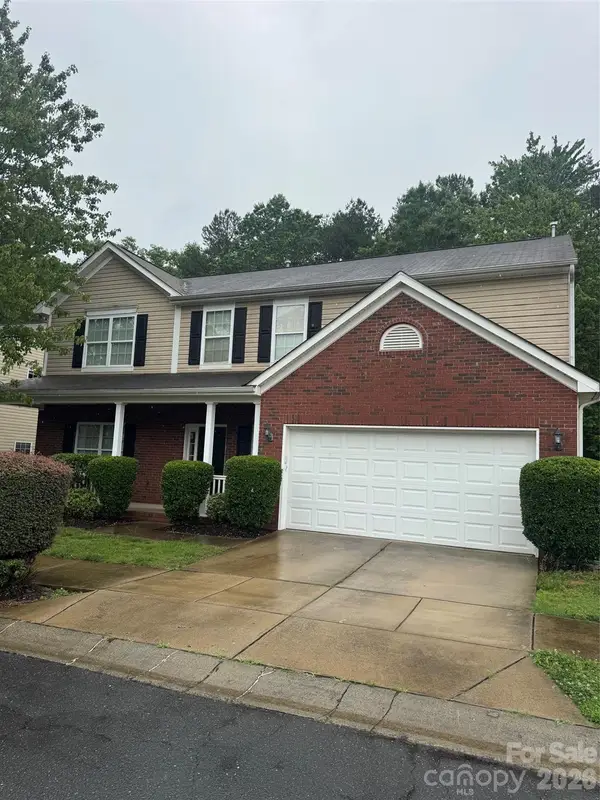
1037 Nettle Bank Road, Indian Trail, NC 28079
Local realty services provided by:ERA Live Moore
Listed by: michelle powers
Office: redfin corporation
MLS#:4401522
Source:CH
1037 Nettle Bank Road,Indian Trail, NC 28079
$565,000
- 4 Beds
- 3 Baths
- 2,850 sq. ft.
- Single family
- Active
Upcoming open houses
- Sat, Jul 1112:00 pm - 02:00 pm
Price summary
- Price:$565,000
- Price per sq. ft.:$198.25
- Monthly HOA dues:$150
About this home
NEW CONSTRUCTION – 2025 BUILD – MOVE-IN READY! This beautifully upgraded home offers exceptional features throughout. The main level includes a full bathroom with a walk-in shower, a dedicated drop zone with a spacious closet, and a chef-inspired kitchen featuring a flush gas range with exterior venting. Enjoy outdoor living with a double concrete patio providing both covered and uncovered seating, along with a built-in firepit in the deep backyard. Upstairs, you'll find a wood tread staircase with a craftsman-style white spindle railing, a laundry room with a utility sink, and a thoughtfully designed layout. The primary suite boasts two oversized walk-in closets, a luxurious roman shower with 2 shower heads, built in bench, and seamless glass door. The hallway bath features a double vanity with separate mirrors, and the expansive loft offers versatile living space. Situated on a quiet cul-de-sac, this home also includes a convenient sidewalk between neighboring properties, making it easy to bike or walk to the community pool. Enjoy views of the amenity area from the backyard while still being shielded from noise. This home offers all the benefits of new construction without the wait—truly a must-see!...
Contact an agent
Home facts
- Year built:2026
- Listing ID #:4401522
- Updated:July 09, 2026 at 06:35 PM
Rooms and interior
- Bedrooms:4
- Total bathrooms:3
- Full bathrooms:3
- Flooring:Carpet, Stone, Tile, Vinyl
- Kitchen Description:Dishwasher, Disposal, ENERGY STAR Qualified Dishwasher, Exhaust Hood, Gas Range, Indoor Grill, Microwave, Oven, Refrigerator, Self Cleaning Oven
- Living area:2,850 sq. ft.
Heating and cooling
- Cooling:Central Air
- Central air:Yes
Structure and exterior
- Year built:2026
- Building area:2,850 sq. ft.
- Lot area:0.15 Acres
- Lot Features:Cul-De-Sac, Green Area
- Construction Materials:Hardboard
- Exterior Features:Fire Pit, Lawn Maintenance
- Foundation Description:Slab
Schools
- High school:Sun Valley
- Elementary school:Indian Trail
Utilities
- Sewer:Public Sewer
Finances and disclosures
- Price:$565,000
- Price per sq. ft.:$198.25
Features and amenities
- Laundry features:Laundry Room, Upper Level
- Amenities:Attic Other, Networked, Open Floorplan, Walk-In Closet(s)
Parking
- Parking description:Attached Garage, Driveway, Garage Door Opener
- Garage:Yes
- Garage spaces:2
 Listings courtesy of Canopy MLS as distributed by MLS GRID. Copyright 2021 Canopy MLS. All rights reserved. Canopy MLS, provides content displayed here (“provided content”) on an “as is” basis and makes no representations or warranties regarding the provided content, including, but not limited to those of non-infringement, timeliness, accuracy, or completeness. Individuals and companies using information presented are responsible for verification and validation of information they utilize and present to their customers and clients. Canopy MLS will not be liable for any damage or loss resulting from use of the provided content or the products available through Portals, IDX, VOW, and/or Syndication. Recipients of this information shall not resell, redistribute, reproduce, modify, or otherwise copy any portion thereof without the expressed written consent of Canopy MLS.
New listings near 1037 Nettle Bank Road
- Coming SoonOpen Sat, 12 to 2pm
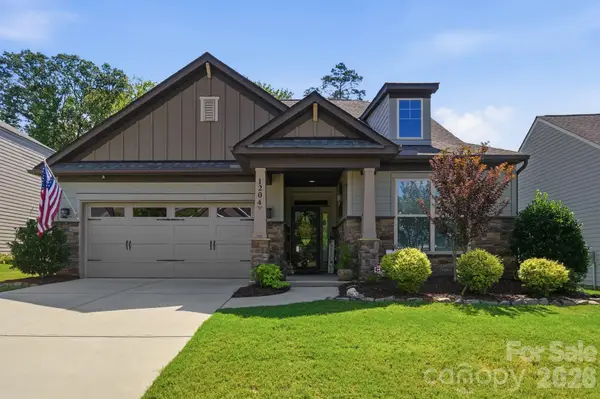 $539,900Coming Soon4 beds 3 baths
1204 Curling Creek Drive, Indian Trail, NC 28079
MLS# 4400012Listed by: RE/MAX EXECUTIVE - New
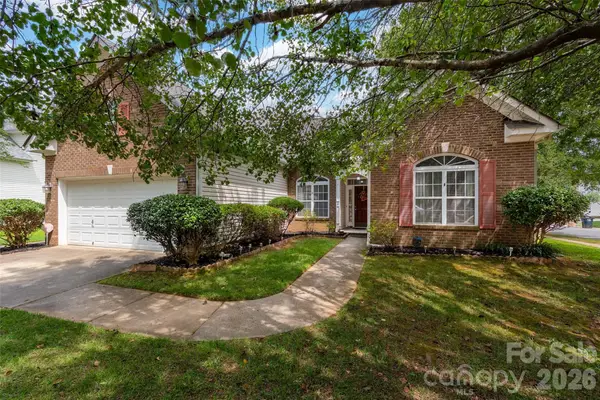 $469,000Active3 beds 2 baths2,208 sq. ft.
1000 Master Gunner Court, Indian Trail, NC 28079
MLS# 4393730Listed by: COLDWELL BANKER REALTY - New
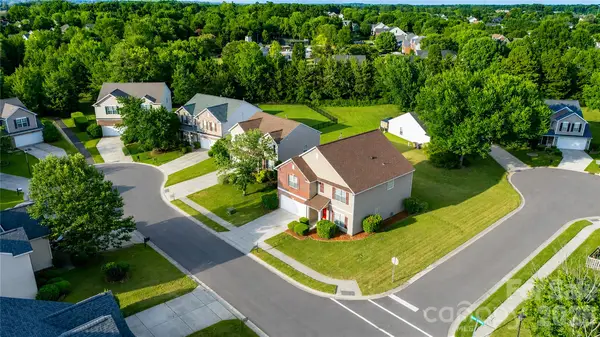 $454,500Active4 beds 3 baths2,950 sq. ft.
3102 Broad Plum Lane, Indian Trail, NC 28079
MLS# 4401259Listed by: BRISTOL INVESTMENTS, LLC - Coming Soon
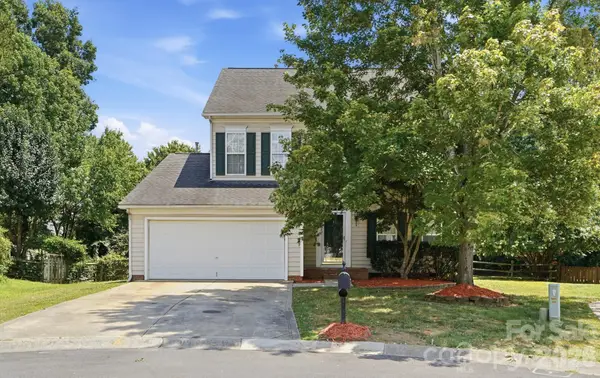 $420,000Coming Soon4 beds 3 baths
1010 Hamstead Court, Indian Trail, NC 28079
MLS# 4401658Listed by: CROSS KEYS LLC - New
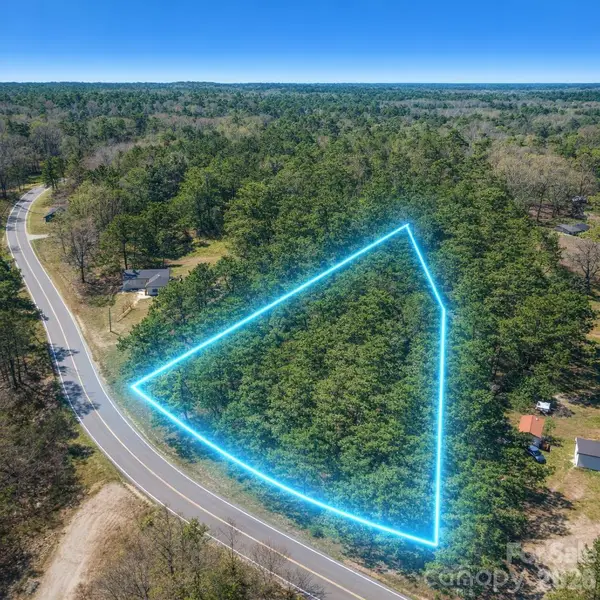 $225,000Active1.08 Acres
1.08 AC Fincher Road, Matthews, NC 28104
MLS# 4401981Listed by: WNC REAL ESTATE PARTNERS - New
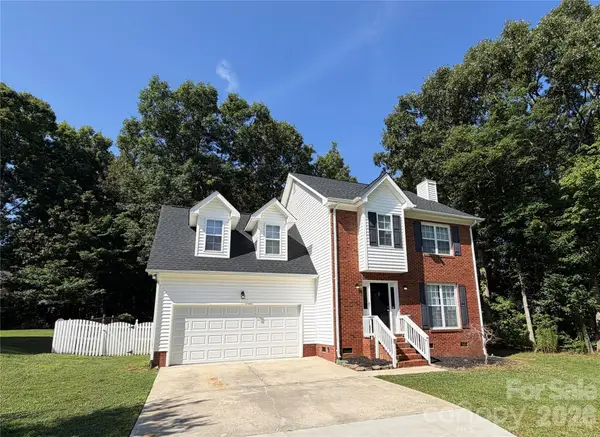 $469,000Active4 beds 3 baths1,872 sq. ft.
3101 Beech Court, Indian Trail, NC 28079
MLS# 4401645Listed by: TAH NORTH CAROLINA LLC - New
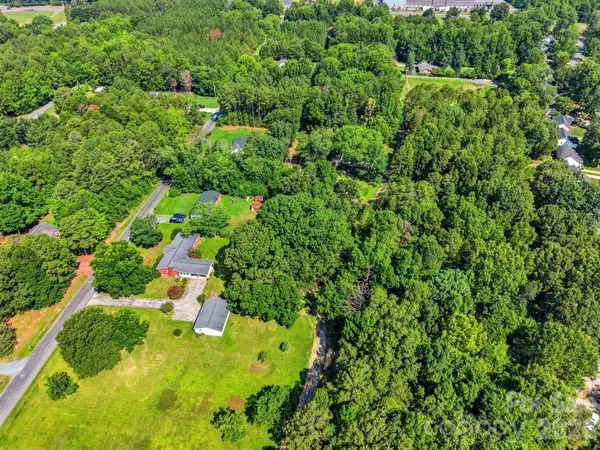 $64,999Active0.22 Acres
0 Woodhaven Lane, Indian Trail, NC 28079
MLS# 4398057Listed by: KELLER WILLIAMS BALLANTYNE AREA - Coming SoonOpen Sat, 1 to 3pm
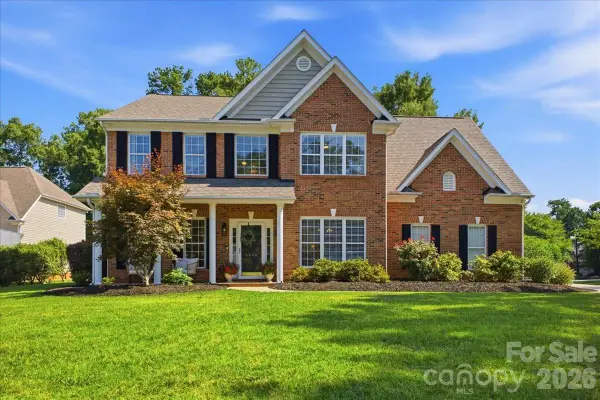 $545,000Coming Soon5 beds 3 baths
6500 Sybil Court, Indian Trail, NC 28079
MLS# 4399982Listed by: EXP REALTY LLC BALLANTYNE - Coming Soon
 $434,900Coming Soon4 beds 3 baths
2006 Cornflower Lane, Indian Trail, NC 28079
MLS# 4401351Listed by: NORTHSTAR REAL ESTATE, LLC


Protect your home and budget from life's surprises with an Assurant Home Warranty, backed by a partner that supports you through every step of homeownership. Explore Plans.
© 2023 - 2026 ERA Franchise Systems LLC. All rights reserved. ERA Franchise Systems LLC fully supports the principles of the Fair Housing Act and the Equal Opportunity Act. ERA, ERA Real Estate powered, and their respective logos are registered service marks of ERA Franchise Systems LLC. Each office is independently owned and operated.