
3102 Broad Plum Lane, Indian Trail, NC 28079
Local realty services provided by:ERA Sunburst Realty
Listed by: michael headley, belinda cohen
Office: bristol investments, llc.
MLS#:4401259
Source:CH
3102 Broad Plum Lane,Indian Trail, NC 28079
$405,000
- 4 Beds
- 3 Baths
- - sq. ft.
- Single family
- Sold
Sorry, we are unable to map this address
Price summary
- Price:$405,000
About this home
Welcome to 3102 Broad Plum Lane, where you'll enjoy the sought-after Brandon Oaks lifestyle! Discover the community's RENTABLE ClubHouse,
(TWO) pools, Pond, basketball, tennis and pickleball courts, playgrounds, parks, scenic walking trails, and more at Brandon Oaks Community
Amenities. This beautifully maintained 4-bedroom, 2.5-bath home features an open, light-filled floor plan, stainless steel
appliances, spacious living areas, a dedicated laundry room, and a relaxing primary suite with a garden tub. Three
additional bedrooms offer flexible space for family, guests, or a home office. Ideally located near Sun Valley Commons, the
Indian Trail Greenway, Crooked Creek Park, and just a short drive to Charlotte, you'll enjoy convenient access to shopping,
dining, recreation, and major commuter routes. This is more than a home—it's a lifestyle you'll love!
Contact an agent
Home facts
- Year built:2004
- Subdivision & Development:Brandon Oaks
- Listing ID #:4401259
- Updated:August 24, 2026 at 06:28 AM
Rooms and interior
- Bedrooms:4
- Total bathrooms:3
- Full bathrooms:2
- Half bathrooms:1
- Kitchen Description:Dishwasher, Gas Cooktop, Gas Oven, Refrigerator
Heating and cooling
- Heating:Forced Air
Structure and exterior
- Year built:2004
- Construction Materials:Vinyl
- Foundation Description:Crawl Space
Schools
- High school:Sun Valley
- Elementary school:Shiloh
Utilities
- Water:Public Water
- Sewer:Public Sewer
Finances and disclosures
- Price:$405,000
Features and amenities
- Laundry features:Laundry Room
Parking
- Parking description:Attached Garage
- Garage:Yes
- Garage spaces:2
 Listings courtesy of Canopy MLS as distributed by MLS GRID. Copyright 2021 Canopy MLS. All rights reserved. Canopy MLS, provides content displayed here (“provided content”) on an “as is” basis and makes no representations or warranties regarding the provided content, including, but not limited to those of non-infringement, timeliness, accuracy, or completeness. Individuals and companies using information presented are responsible for verification and validation of information they utilize and present to their customers and clients. Canopy MLS will not be liable for any damage or loss resulting from use of the provided content or the products available through Portals, IDX, VOW, and/or Syndication. Recipients of this information shall not resell, redistribute, reproduce, modify, or otherwise copy any portion thereof without the expressed written consent of Canopy MLS.
New listings near 3102 Broad Plum Lane
- Coming Soon
 $395,000Coming Soon3 beds 4 baths1,161 sq. ft.
316 Southfork Road, Stallings, NC 28079
MLS# 4416238Listed by: U REALTY - Coming Soon
 $398,900Coming Soon3 beds 2 baths1,611 sq. ft.
4719 Granite Court, Indian Trail, NC 28079
MLS# 4416485Listed by: FORWARD REALTY INC. - Coming Soon
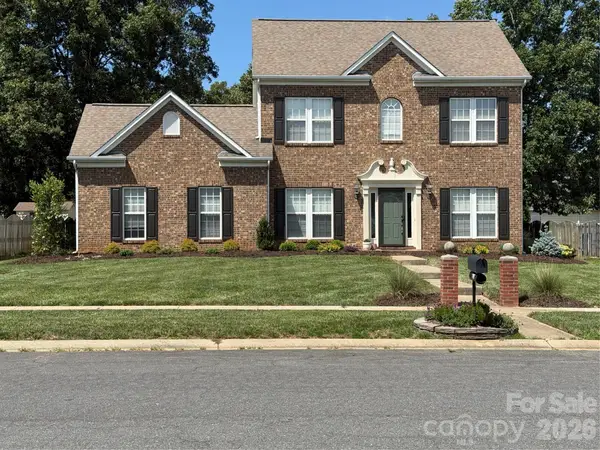 $459,900Coming Soon3 beds 3 baths1,824 sq. ft.
7305 Conifer Circle, Indian Trail, NC 28079
MLS# 4416045Listed by: BETTER HOMES AND GARDENS REAL ESTATE PARACLE - Coming SoonOpen Sun, 1 to 3pm
 $689,000Coming Soon4 beds 4 baths3,077 sq. ft.
3709 Elk Way, Indian Trail, NC 28079
MLS# 4415947Listed by: EXP REALTY LLC BALLANTYNE - Coming Soon
 $420,000Coming Soon5 beds 3 baths
5008 Lazy Day Lane, Indian Trail, NC 28079
MLS# 4416043Listed by: MARK SPAIN REAL ESTATE - Coming Soon
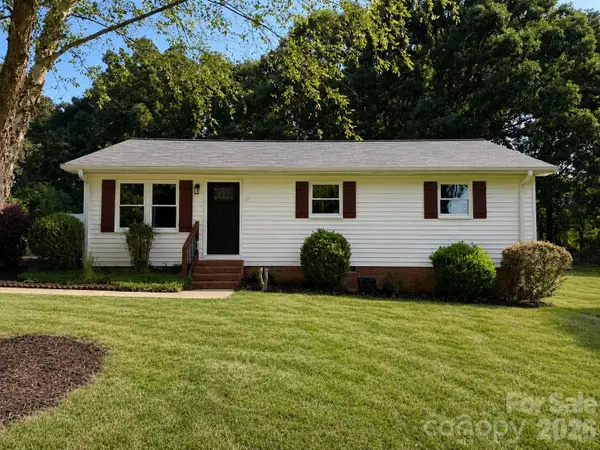 $287,000Coming Soon3 beds 1 baths1,020 sq. ft.
5241 Short Cut Lane, Indian Trail, NC 28079
MLS# 4415304Listed by: NORTHGROUP REAL ESTATE LLC - Coming Soon
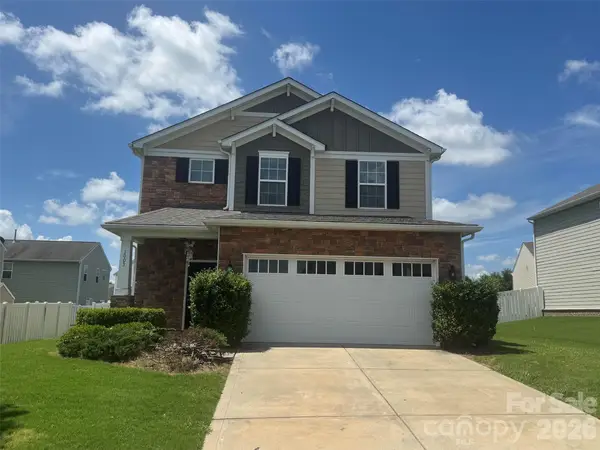 $439,900Coming Soon4 beds 3 baths2,424 sq. ft.
1003 Garden Web Road, Indian Trail, NC 28079
MLS# 4412873Listed by: NORTHSTAR REAL ESTATE, LLC - Coming Soon
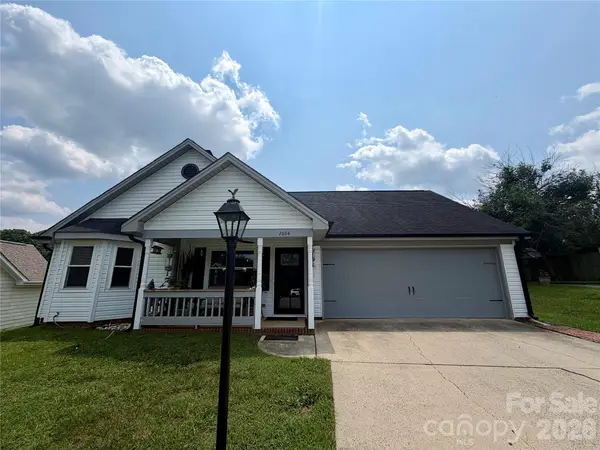 $315,000Coming Soon3 beds 2 baths1,115 sq. ft.
2604 Fence Post Lane, Monroe, NC 28110
MLS# 4409926Listed by: YANCEY REALTY, LLC - Coming Soon
 $299,900Coming Soon3 beds 1 baths998 sq. ft.
8100 Wynnview Road, Indian Trail, NC 28079
MLS# 4378700Listed by: KERESTAN REALTY - New
 $402,990Active3 beds 3 baths2,016 sq. ft.
529 Silver Star Boulevard, Indian Trail, NC 28079
MLS# 4412027Listed by: TAYLOR MORRISON OF CAROLINAS INC


Protect your home and budget from life's surprises with an Assurant Home Warranty, backed by a partner that supports you through every step of homeownership. Explore Plans.
© 2023 - 2026 ERA Franchise Systems LLC. All rights reserved. ERA Franchise Systems LLC fully supports the principles of the Fair Housing Act and the Equal Opportunity Act. ERA, ERA Real Estate powered, and their respective logos are registered service marks of ERA Franchise Systems LLC. Each office is independently owned and operated.