
3030 Grandiose Drive, Indian Trail, NC 28079
Local realty services provided by:ERA Live Moore
Listed by: ronnie nicastro, rachael gruchawka
Office: drb group of north carolina, llc.
MLS#:4412865
Source:CH
3030 Grandiose Drive,Indian Trail, NC 28079
$669,900
- 5 Beds
- 5 Baths
- 3,542 sq. ft.
- Single family
- Pending
Price summary
- Price:$669,900
- Price per sq. ft.:$189.13
- Monthly HOA dues:$73.17
About this home
Just minutes from I-485, McBride offers the perfect blend of small-town charm and everyday convenience with quick access to Charlotte, Ballantyne Corporate Park, and nearby shopping, dining, and entertainment. Nestled near the historic community of Hemby Bridge, residents can enjoy the area's small-town character while remaining connected to everything the greater Charlotte region has to offer.
Known for its strong sense of community, local parks, and convenient location, Indian Trail is the ideal setting for this quaint neighborhood featuring spacious homesites and thoughtfully designed homes with upscale finishes. Residents will also enjoy being just minutes from Crooked Creek Park, offering baseball fields, playgrounds, walking trails, and a splash pad for year-round outdoor fun.
Welcome to The Townsend by DRB Homes, a beautifully designed single-family home that offers spacious living, flexible options, and elegant details throughout. With thoughtfully designed spaces on both levels, this floor plan is perfect for growing households and those who love to entertain. The main level features a welcoming entry foyer leading to a formal dining room with a tray ceiling to the left, and versatile study with 15-lite glass French doors to the right. The open-concept layout seamlessly connects the kitchen, breakfast area, and family room, creating a bright and inviting space for everyday living. This exquisite home highlights:
• 2-car front load garage with a drop zone upon entry into the home.
• Flexible living space with a guest bedroom and full en suite bath on main-level.
• Open-concept kitchen, breakfast area, and family room.
• Kitchen features gourmet kitchen layout, 36’ gas cooktop with stainless steel canopy hood, built-in oven and convection microwave, walk-in pantry and Butler’s pantry leading into the formal dining room.
• Glass door leading out to a covered rear porch.
• Upstairs loft area.
• Spacious primary suite and luxurious en suite owner’s bath with dual vanities, private water closet, linen closet, fully tiled shower walls, floor and built-in bench seat – leading to an enormous walk-in closet at the rear.
• See photos for full layout of floor plan & chosen structural options.
Home is currently under construction. Representative photos may be shown. See on-site Community Sales Consultants/Realtors® to learn more about this home (or other available homes not listed) and the AMAZING incentives we are currently offering our homebuyers! Days on market reflect construction period.
***Sales Center Hours (Please Read in Full): Due to Extremely High Demand and on-site Realtors'® Availability, scheduling an APPOINTMENT in advance is HIGHLY RECOMMENDED. To request an appointment time, please call ahead. No access to Sales Model when on-site Realtors® are unavailable, touring the community with other prospective buyers, or after business hours. Sun/Mon: 1 pm-6 pm, Tues thru Sat: 10 am - 6 pm***...
Contact an agent
Home facts
- Year built:2026
- Subdivision & Development:McBride
- Listing ID #:4412865
- Updated:September 28, 2026 at 10:58 AM
Rooms and interior
- Bedrooms:5
- Total bathrooms:5
- Full bathrooms:4
- Half bathrooms:1
- Flooring:Carpet, Tile, Vinyl
- Kitchen Description:Disposal, ENERGY STAR Qualified Dishwasher, Exhaust Hood, Gas Cooktop, Plumbed For Ice Maker, Self Cleaning Oven, Wall Oven
- Living area:3,542 sq. ft.
Heating and cooling
- Cooling:Heat Pump
- Heating:Heat Pump, Natural Gas
- Central air:Yes
Structure and exterior
- Year built:2026
- Building area:3,542 sq. ft.
- Lot area:0.34 Acres
- Lot Features:Corner Lot, Level
- Architectural Style:Transitional
- Construction Materials:Fiber Cement
- Foundation Description:Slab
Schools
- High school:Porter Ridge
- Elementary school:Hemby Bridge
Utilities
- Sewer:Public Sewer
Finances and disclosures
- Price:$669,900
- Price per sq. ft.:$189.13
Features and amenities
- Laundry features:Laundry Room, Upper Level
- Amenities:Attic Stairs Pulldown, Open Floorplan, Walk-In Closet(s), Walk-In Pantry
Parking
- Parking description:Attached Garage, Driveway, Garage Door Opener
- Garage:Yes
- Garage spaces:2
 Listings courtesy of Canopy MLS as distributed by MLS GRID. Copyright 2021 Canopy MLS. All rights reserved. Canopy MLS, provides content displayed here (“provided content”) on an “as is” basis and makes no representations or warranties regarding the provided content, including, but not limited to those of non-infringement, timeliness, accuracy, or completeness. Individuals and companies using information presented are responsible for verification and validation of information they utilize and present to their customers and clients. Canopy MLS will not be liable for any damage or loss resulting from use of the provided content or the products available through Portals, IDX, VOW, and/or Syndication. Recipients of this information shall not resell, redistribute, reproduce, modify, or otherwise copy any portion thereof without the expressed written consent of Canopy MLS.
New listings near 3030 Grandiose Drive
- Coming Soon
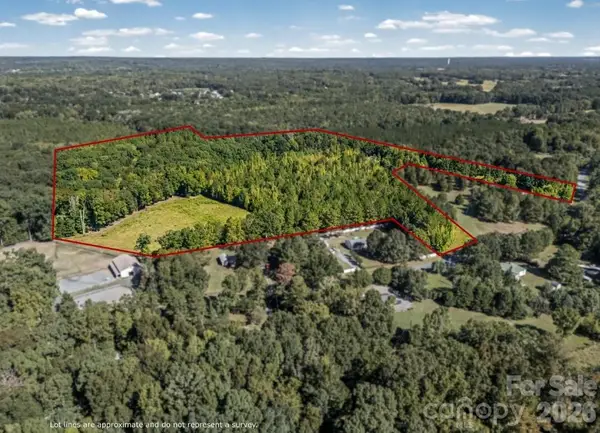 $570,000Coming Soon13 Acres
0000 Cunningham Lane, Indian Trail, NC 28079
MLS# 4428970Listed by: IT REALTY, LLC - Coming Soon
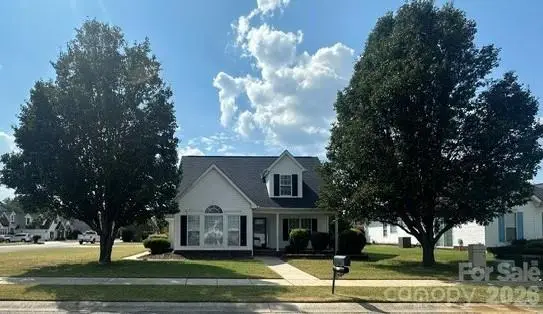 $440,000Coming Soon3 beds 2 baths1,713 sq. ft.
2001 Hemby Commons Corner, Indian Trail, NC 28079
MLS# 4428922Listed by: MOSS REALTY - Coming SoonOpen Sat, 12 to 3pm
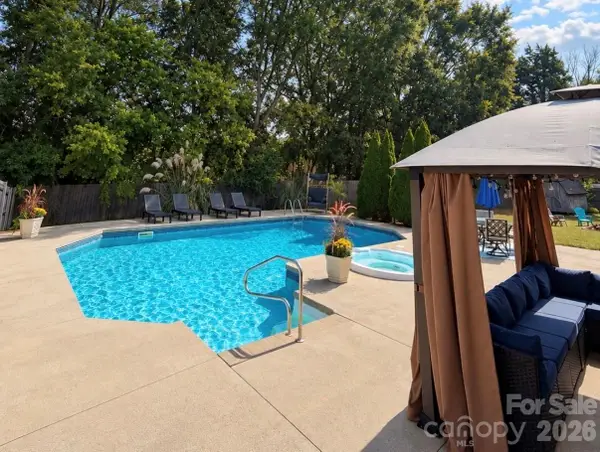 $460,000Coming Soon5 beds 3 baths2,607 sq. ft.
4019 Shadow Pines Circle, Indian Trail, NC 28079
MLS# 4428429Listed by: REALTY ONE GROUP REVOLUTION - Coming Soon
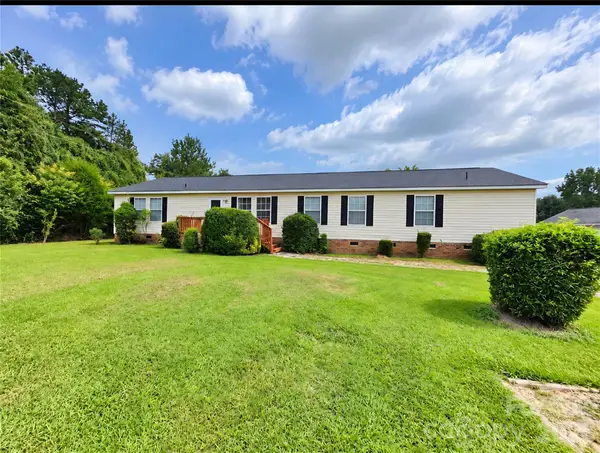 $349,999Coming Soon3 beds 2 baths2,077 sq. ft.
3826 Unionville Indian Trail Road W #1, Indian Trail, NC 28079
MLS# 4428310Listed by: VALARIE R BROOKS REAL ESTATE - Coming Soon
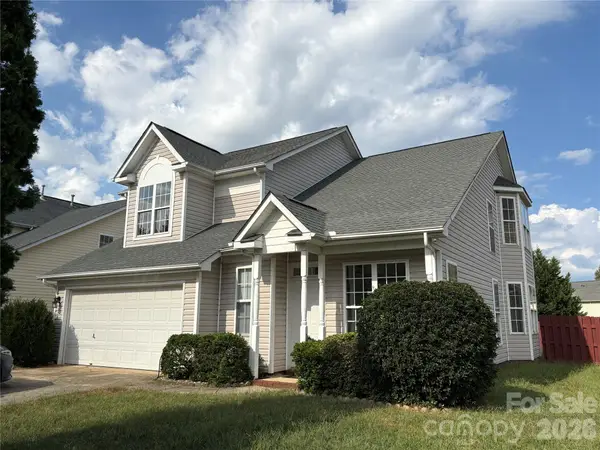 $375,000Coming Soon3 beds 3 baths1,809 sq. ft.
7434 Sparkleberry Drive, Indian Trail, NC 28079
MLS# 4426954Listed by: COMPASS - Coming Soon
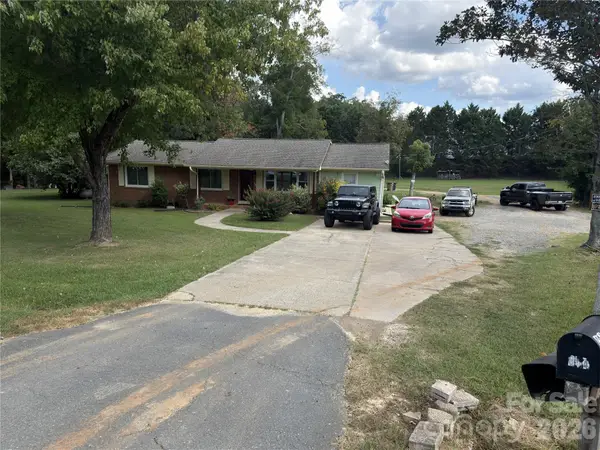 $560,000Coming Soon3 beds 2 baths1,834 sq. ft.
604 Allen Way, Indian Trail, NC 28079
MLS# 4427308Listed by: THALY REALTY LLC - Coming Soon
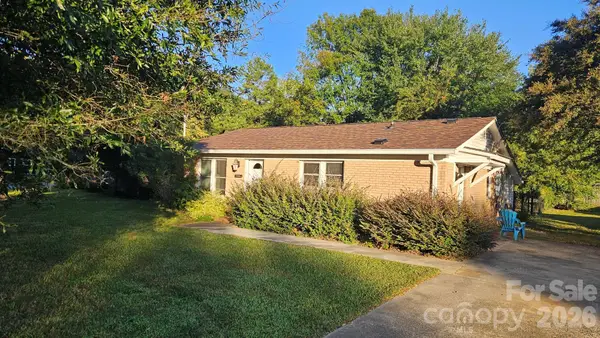 $294,900Coming Soon3 beds 1 baths925 sq. ft.
5704 Hillcrest Circle, Indian Trail, NC 28079
MLS# 4425701Listed by: UNITED REAL ESTATE-QUEEN CITY - New
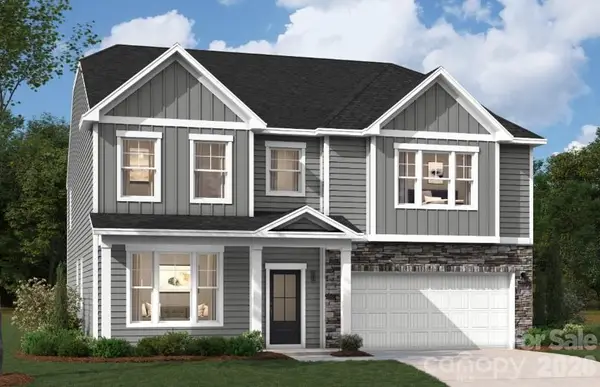 $551,475Active5 beds 4 baths3,610 sq. ft.
1403 Mossy Glade Road, Indian Trail, NC 28079
MLS# 4428583Listed by: SM NORTH CAROLINA BROKERAGE LLC - Open Mon, 1 to 6pmNew
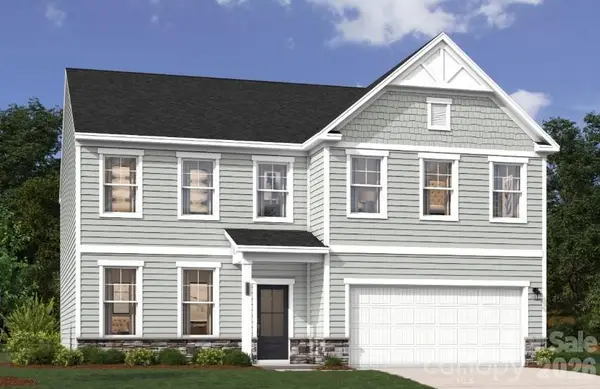 $516,397Active4 beds 3 baths3,045 sq. ft.
1419 Mossy Glade Road, Indian Trail, NC 28079
MLS# 4428598Listed by: SM NORTH CAROLINA BROKERAGE LLC - Open Mon, 1 to 6pmNew
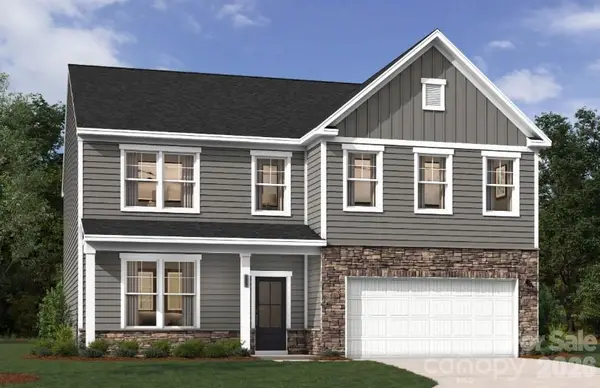 $513,397Active4 beds 3 baths3,045 sq. ft.
1410 Mossy Glade Road, Indian Trail, NC 28079
MLS# 4428614Listed by: SM NORTH CAROLINA BROKERAGE LLC


Protect your home and budget from life's surprises with an Assurant Home Warranty, backed by a partner that supports you through every step of homeownership. Explore Plans.
© 2023 - 2026 ERA Franchise Systems LLC. All rights reserved. ERA Franchise Systems LLC fully supports the principles of the Fair Housing Act and the Equal Opportunity Act. ERA, ERA Real Estate powered, and their respective logos are registered service marks of ERA Franchise Systems LLC. Each office is independently owned and operated.