
3300 Braefield Drive, Indian Trail, NC 28079
Local realty services provided by:ERA Sunburst Realty
Listed by: tamera merrill
Office: luxe fine properties
MLS#:4400603
Source:CH
3300 Braefield Drive,Indian Trail, NC 28079
$320,000
- 3 Beds
- 2 Baths
- 1,196 sq. ft.
- Single family
- Pending
Price summary
- Price:$320,000
- Price per sq. ft.:$267.56
- Monthly HOA dues:$23.33
About this home
**The Braefield House** · 3300 Braefield Drive, Indian Trail · MLS# 4400603
Thoughtfully refreshed and offered at a new price of **$320,000**.
Set on a quiet cul-de-sac in Braefield, this single-level residence has already been given the attention most buyers spend their first year and their first dollars on — new interior paint, new flooring, and updated appliances. The work is done. The disruption is not part of the purchase.
Three bedrooms and two full baths are arranged for uncomplicated one-level living, with a private fenced backyard that lends itself equally to pets, gardening, a morning cup of coffee, or an evening with friends.
The location is quietly strategic: minutes from Indian Trail and Matthews, an easy reach to Monroe, Wesley Chapel and Waxhaw, and a straightforward run into Charlotte.
Comfort, convenience, and genuine value — now positioned to move.
Contact an agent
Home facts
- Year built:1998
- Subdivision & Development:Braefield
- Listing ID #:4400603
- Updated:September 28, 2026 at 07:49 AM
Rooms and interior
- Bedrooms:3
- Total bathrooms:2
- Full bathrooms:2
- Kitchen Description:Dishwasher, Electric Cooktop, Electric Oven
- Living area:1,196 sq. ft.
Heating and cooling
- Heating:Natural Gas
- Central air:Yes
Structure and exterior
- Roof:Composition
- Year built:1998
- Building area:1,196 sq. ft.
- Lot area:0.35 Acres
- Lot Features:Cul-De-Sac
- Construction Materials:Aluminium
- Foundation Description:Slab
Schools
- High school:Unspecified
- Elementary school:Unspecified
Utilities
- Sewer:Public Sewer
Finances and disclosures
- Price:$320,000
- Price per sq. ft.:$267.56
Features and amenities
- Laundry features:Laundry Room
Parking
- Parking description:Driveway
- Garage:Yes
- Garage spaces:1
 Listings courtesy of Canopy MLS as distributed by MLS GRID. Copyright 2021 Canopy MLS. All rights reserved. Canopy MLS, provides content displayed here (“provided content”) on an “as is” basis and makes no representations or warranties regarding the provided content, including, but not limited to those of non-infringement, timeliness, accuracy, or completeness. Individuals and companies using information presented are responsible for verification and validation of information they utilize and present to their customers and clients. Canopy MLS will not be liable for any damage or loss resulting from use of the provided content or the products available through Portals, IDX, VOW, and/or Syndication. Recipients of this information shall not resell, redistribute, reproduce, modify, or otherwise copy any portion thereof without the expressed written consent of Canopy MLS.
New listings near 3300 Braefield Drive
- Coming Soon
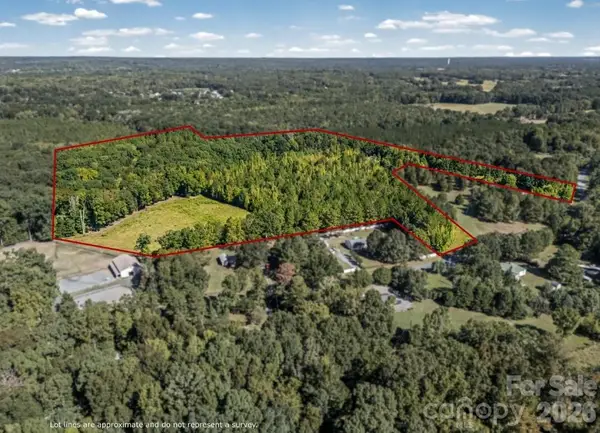 $570,000Coming Soon13 Acres
0000 Cunningham Lane, Indian Trail, NC 28079
MLS# 4428970Listed by: IT REALTY, LLC - Coming Soon
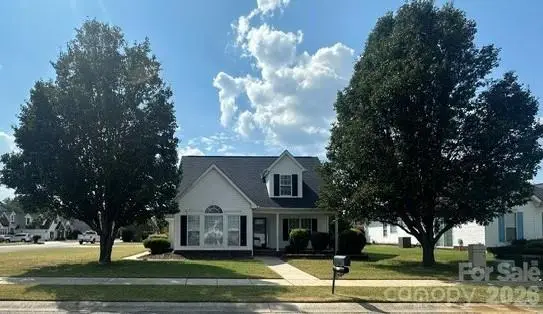 $440,000Coming Soon3 beds 2 baths1,713 sq. ft.
2001 Hemby Commons Corner, Indian Trail, NC 28079
MLS# 4428922Listed by: MOSS REALTY - Coming SoonOpen Sat, 12 to 3pm
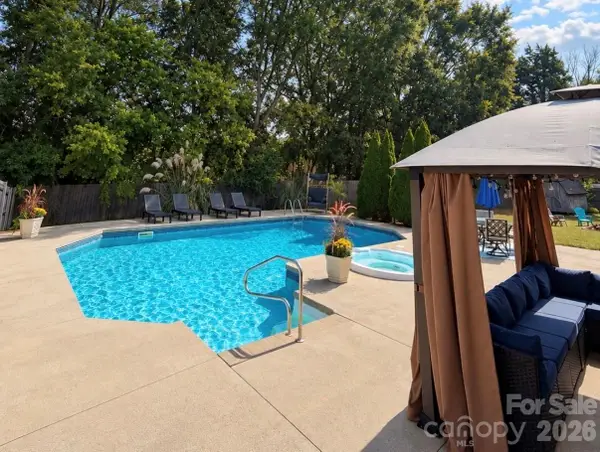 $460,000Coming Soon5 beds 3 baths2,607 sq. ft.
4019 Shadow Pines Circle, Indian Trail, NC 28079
MLS# 4428429Listed by: REALTY ONE GROUP REVOLUTION - Coming Soon
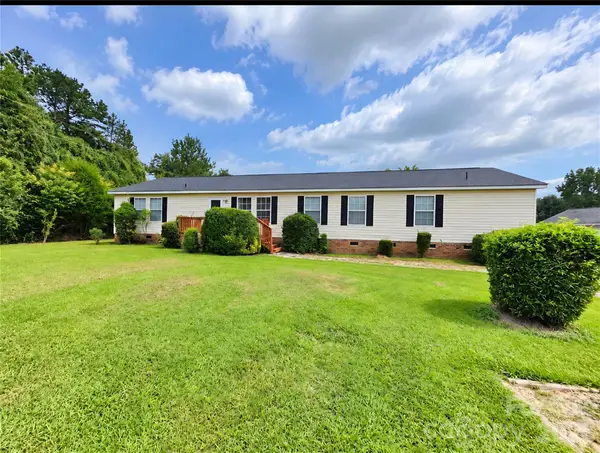 $349,999Coming Soon3 beds 2 baths2,077 sq. ft.
3826 Unionville Indian Trail Road W #1, Indian Trail, NC 28079
MLS# 4428310Listed by: VALARIE R BROOKS REAL ESTATE - Coming Soon
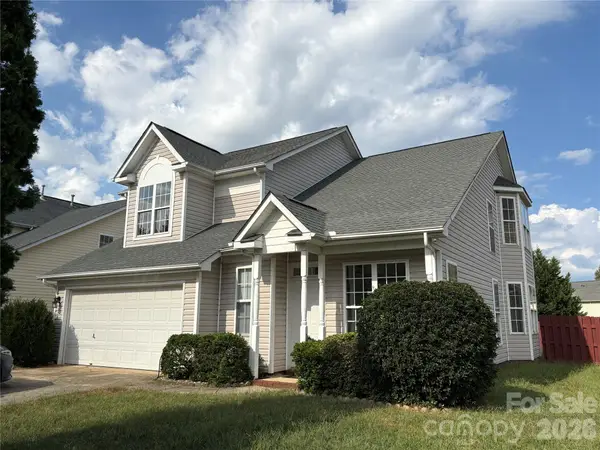 $375,000Coming Soon3 beds 3 baths1,809 sq. ft.
7434 Sparkleberry Drive, Indian Trail, NC 28079
MLS# 4426954Listed by: COMPASS - Coming Soon
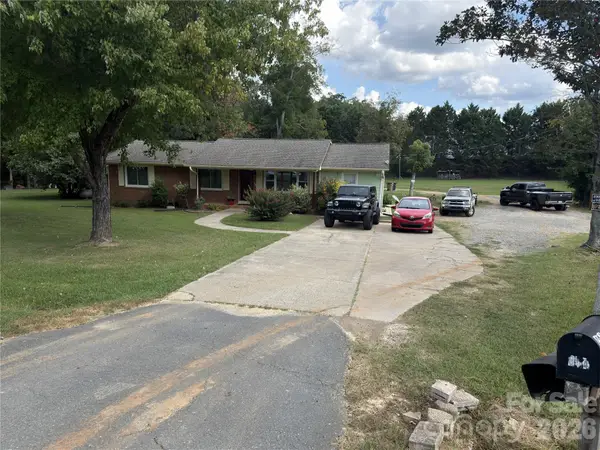 $560,000Coming Soon3 beds 2 baths1,834 sq. ft.
604 Allen Way, Indian Trail, NC 28079
MLS# 4427308Listed by: THALY REALTY LLC - Coming Soon
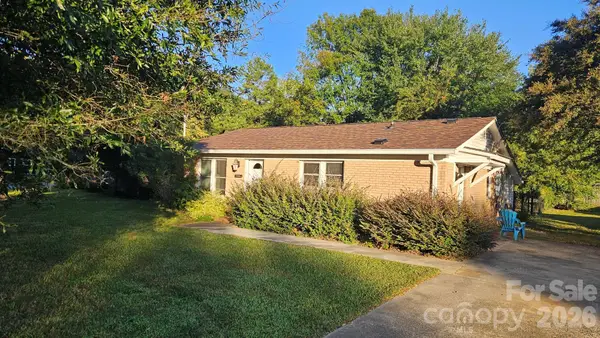 $294,900Coming Soon3 beds 1 baths925 sq. ft.
5704 Hillcrest Circle, Indian Trail, NC 28079
MLS# 4425701Listed by: UNITED REAL ESTATE-QUEEN CITY - New
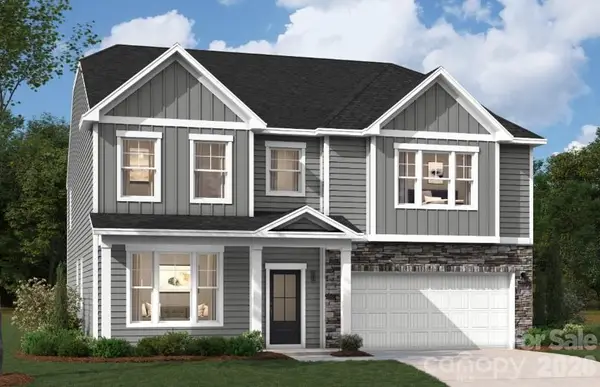 $551,475Active5 beds 4 baths3,610 sq. ft.
1403 Mossy Glade Road, Indian Trail, NC 28079
MLS# 4428583Listed by: SM NORTH CAROLINA BROKERAGE LLC - Open Mon, 1 to 6pmNew
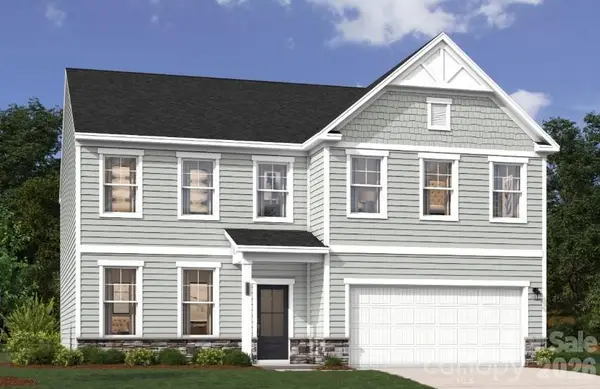 $516,397Active4 beds 3 baths3,045 sq. ft.
1419 Mossy Glade Road, Indian Trail, NC 28079
MLS# 4428598Listed by: SM NORTH CAROLINA BROKERAGE LLC - Open Mon, 1 to 6pmNew
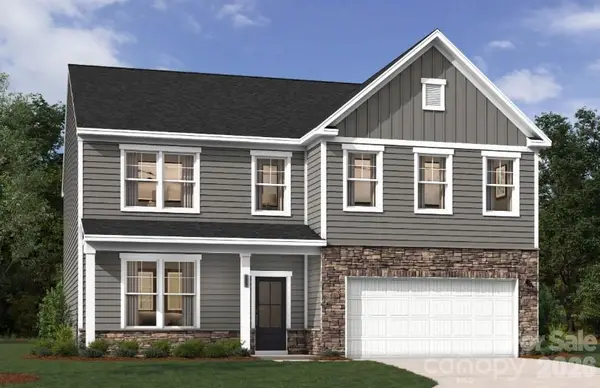 $513,397Active4 beds 3 baths3,045 sq. ft.
1410 Mossy Glade Road, Indian Trail, NC 28079
MLS# 4428614Listed by: SM NORTH CAROLINA BROKERAGE LLC


Protect your home and budget from life's surprises with an Assurant Home Warranty, backed by a partner that supports you through every step of homeownership. Explore Plans.
© 2023 - 2026 ERA Franchise Systems LLC. All rights reserved. ERA Franchise Systems LLC fully supports the principles of the Fair Housing Act and the Equal Opportunity Act. ERA, ERA Real Estate powered, and their respective logos are registered service marks of ERA Franchise Systems LLC. Each office is independently owned and operated.