
5241 Short Cut Lane, Indian Trail, NC 28079
Local realty services provided by:ERA Live Moore
Listed by: karen kitzmiller
Office: northgroup real estate llc.
MLS#:4415304
Source:CH
Price summary
- Price:$287,000
- Price per sq. ft.:$281.37
About this home
Renovated and move-in ready, this charming 1-story home in Indian Trail blends timeless character with modern updates. Buy with confidence and peace of mind with a brand new HVAC system and knowing that most of the electrical and plumbing systems have been replaced or updated. The fully renovated kitchen features beautiful quartz countertops, a subway tile backsplash and brand-new appliances. The bathroom offers beautiful tile flooring and stylish finishes. Enjoy comfort with all new vinyl, low-e windows throughout, all new doors, and new insulation in the attic and walls! Throughout the home, gorgeous, rich true hardwood floors add warmth and character. Outside, enjoy an oversized lot with a fenced backyard and two outbuildings, offering excellent storage space for tools, hobbies and more. Conveniently located just minutes from Sun Valley Shopping Center, with easy access to shopping, dining and everyday conveniences. A wonderful opportunity to own a beautifully updated home with space, charm and convenience!...
Contact an agent
Home facts
- Year built:1970
- Subdivision & Development:Indian Trail Park
- Listing ID #:4415304
- Updated:October 02, 2026 at 10:28 AM
Rooms and interior
- Bedrooms:3
- Total bathrooms:1
- Full bathrooms:1
- Flooring:Tile, Wood
- Kitchen Description:Dishwasher, Electric Range
- Living area:1,020 sq. ft.
Heating and cooling
- Cooling:Central Air
- Central air:Yes
Structure and exterior
- Year built:1970
- Building area:1,020 sq. ft.
- Lot area:0.44 Acres
- Lot Features:Level, Wooded
- Construction Materials:Vinyl
- Foundation Description:Crawl Space
Schools
- High school:Sun Valley
- Elementary school:Indian Trail
Utilities
- Water:County Water
- Sewer:County Sewer
Finances and disclosures
- Price:$287,000
- Price per sq. ft.:$281.37
Features and amenities
- Laundry features:Laundry Room, Main Level, Utility Room
- Amenities:Attic Stairs Pulldown
Parking
- Parking description:Driveway
 Listings courtesy of Canopy MLS as distributed by MLS GRID. Copyright 2021 Canopy MLS. All rights reserved. Canopy MLS, provides content displayed here (“provided content”) on an “as is” basis and makes no representations or warranties regarding the provided content, including, but not limited to those of non-infringement, timeliness, accuracy, or completeness. Individuals and companies using information presented are responsible for verification and validation of information they utilize and present to their customers and clients. Canopy MLS will not be liable for any damage or loss resulting from use of the provided content or the products available through Portals, IDX, VOW, and/or Syndication. Recipients of this information shall not resell, redistribute, reproduce, modify, or otherwise copy any portion thereof without the expressed written consent of Canopy MLS.
New listings near 5241 Short Cut Lane
- Coming Soon
 Listed by ERA$308,000Coming Soon3 beds 2 baths2,274 sq. ft.
2505 Justin Court, Monroe, NC 28110
MLS# 4430659Listed by: ERA LIVE MOORE - Coming Soon
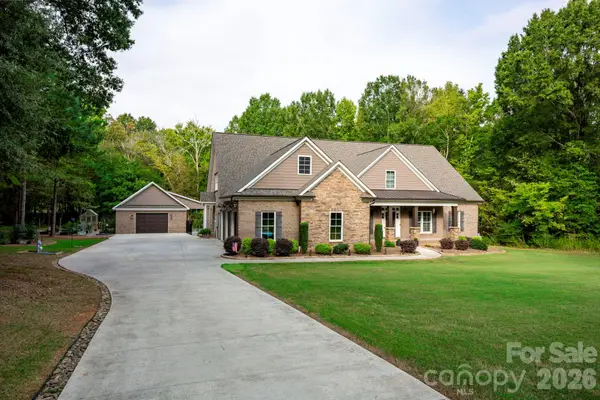 $1,399,999Coming Soon4 beds 4 baths4,817 sq. ft.
5923 Rocky River Road N, Indian Trail, NC 28079
MLS# 4429472Listed by: PROSTEAD REALTY - Coming Soon
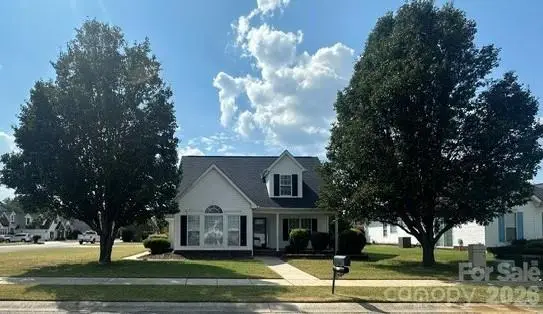 $440,000Coming Soon3 beds 2 baths1,713 sq. ft.
2001 Hemby Commons Corner, Indian Trail, NC 28079
MLS# 4428922Listed by: MOSS REALTY - Coming Soon
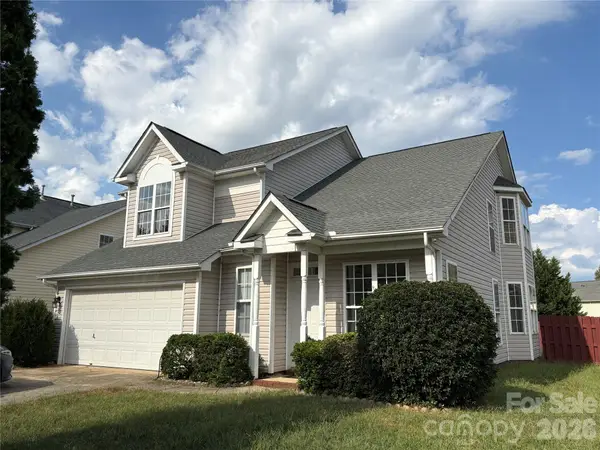 $375,000Coming Soon3 beds 3 baths1,809 sq. ft.
7434 Sparkleberry Drive, Indian Trail, NC 28079
MLS# 4426954Listed by: COMPASS - Coming Soon
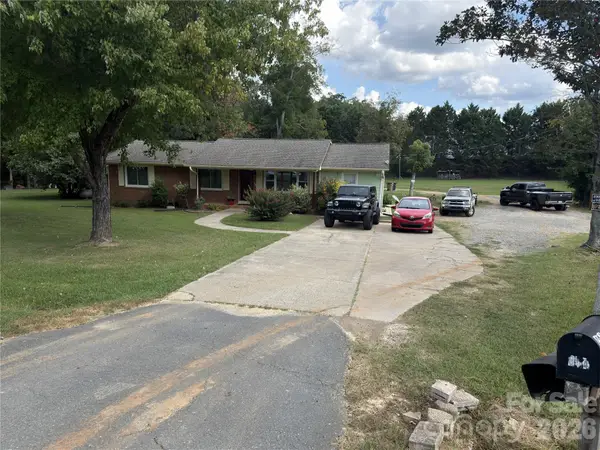 $560,000Coming Soon3 beds 2 baths1,834 sq. ft.
604 Allen Way, Indian Trail, NC 28079
MLS# 4427308Listed by: THALY REALTY LLC - Coming Soon
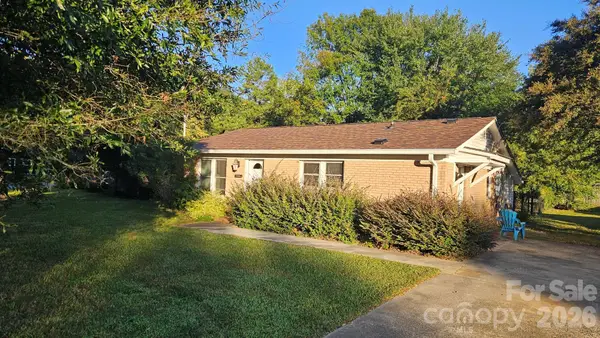 $294,900Coming Soon3 beds 1 baths925 sq. ft.
5704 Hillcrest Circle, Indian Trail, NC 28079
MLS# 4425701Listed by: UNITED REAL ESTATE-QUEEN CITY - New
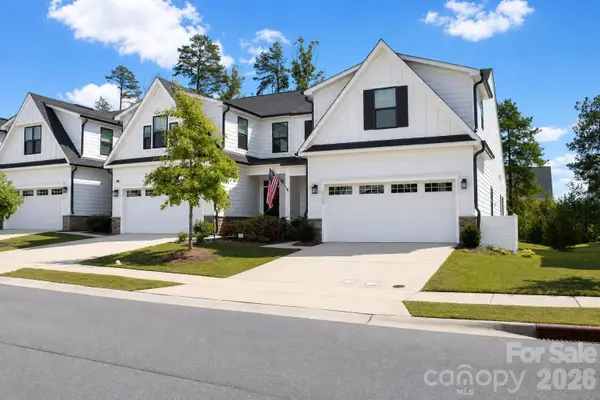 Listed by ERA$416,000Active3 beds 3 baths1,912 sq. ft.
1502 Dennis Austin Lane, Indian Trail, NC 28079
MLS# 4428972Listed by: ERA LIVE MOORE - Open Sun, 12 to 2pmNew
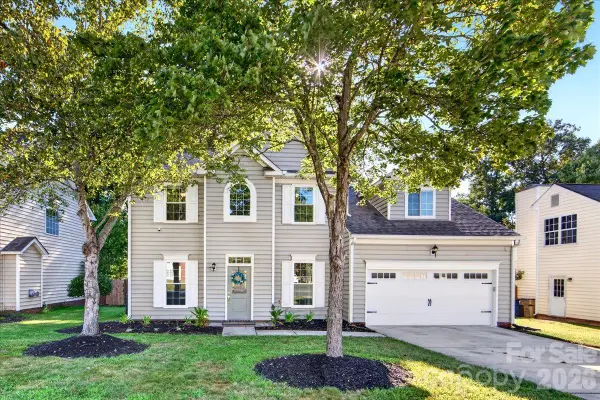 $435,000Active4 beds 3 baths1,989 sq. ft.
3700 Brookstone Trail, Indian Trail, NC 28079
MLS# 4429220Listed by: HELEN ADAMS REALTY - New
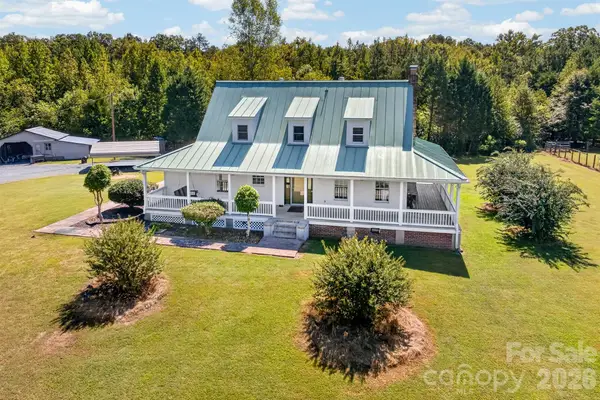 $799,000Active3 beds 2 baths2,150 sq. ft.
9702 Quail Cove Court, Indian Trail, NC 28079
MLS# 4427145Listed by: PREMIER SOUTH - New
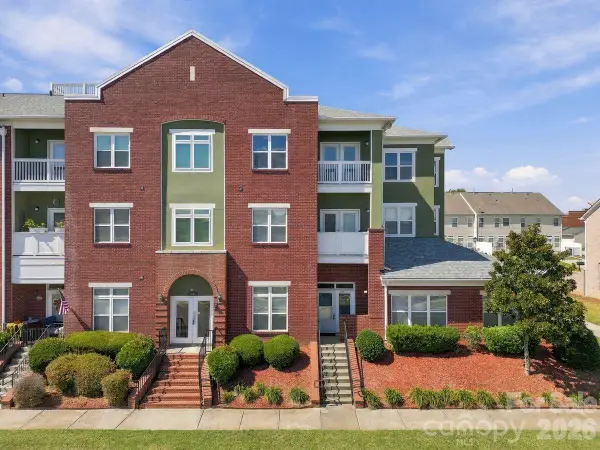 $259,900Active2 beds 2 baths1,079 sq. ft.
3805 Balsam Street #122, Indian Trail, NC 28079
MLS# 4427844Listed by: RE/MAX EXECUTIVE


Protect your home and budget from life's surprises with an Assurant Home Warranty, backed by a partner that supports you through every step of homeownership. Explore Plans.
© 2023 - 2026 ERA Franchise Systems LLC. All rights reserved. ERA Franchise Systems LLC fully supports the principles of the Fair Housing Act and the Equal Opportunity Act. ERA, ERA Real Estate powered, and their respective logos are registered service marks of ERA Franchise Systems LLC. Each office is independently owned and operated.