
1502 Dennis Austin Lane, Indian Trail, NC 28079
Local realty services provided by:ERA Live Moore
1502 Dennis Austin Lane,Indian Trail, NC 28079
$416,000
- 3 Beds
- 3 Baths
- 1,912 sq. ft.
- Townhouse
- Active
Listed by:
 Cathy Bowles(704) 308 - 9806ERA Live Moore
Office: era live moore
MLS#:4428972
Source:CH
Price summary
- Price:$416,000
- Price per sq. ft.:$217.57
- Monthly HOA dues:$151
About this home
Embrace serene, low-maintenance living in this beautifully maintained, 3-bedroom, 2.5-bathroom end-unit townhome situated on a premium privacy lot valued at $20,000. Designed to maximize comfort and elegance, this property features extra southern-facing windows throughout that flood the interior with natural light, highlighting the premium luxury vinyl plank (LVP) flooring and elegant hardwood stairs leading to the upper level.
The thoughtfully designed main floor features a sophisticated primary suite and a seamless, open-concept layout ideal for entertaining. The beautifully appointed kitchen boasts a large center island, gas range, and a seamless flow into the dining room. Convenience is built into the design, with a designated drop zone located right off the garage entrance that extends directly into the laundry room and extra storage.
The upper level offers two additional bedrooms that have been meticulously preserved in like-new condition. A finished flex space—perfect for a home office, playroom, or optional bedroom includes a dedicated utility room/storage area.
You will appreciate the enhanced privacy, thanks to strategically placed landscaping between neighboring units. Positioned with a desirable southward exposure, the home enjoys optimal sunlight angles, perfect for relaxing on the cozy covered patio, which comes complete with a custom sun screen.
This move-in-ready home offers exceptional added value and a stress-free transition for buyers, as all window shades, custom draperies, and the kitchen refrigerator are included in the sale.
LIST OF FEATURES:
Soft-close cabinet and drawer hardware throughout the entire house
-Automatic motion-sensor front porch light
-Automatic motion-sensor garage interior light
-Programmable automatic garage/driveway exterior lights
-Wifi enabled smart Nest thermostat
-Wifi enabled garage door opener with remote controls and exterior wall-mounted keypad
-Gas heat
-Remote-controlled ceiling fans in great room, primary suite, and covered patio
-Two-car front entry garage with ceiling-mounted storage shelves
-Laundry/utility sink
-Extra storage shelves throughout
-Top-down/bottom-up blackout cellular shades in the primary suite
-Top-down/bottom-up light-filtering shades on all other windows
-Full-glass front storm door
-Seamless grilling deck adjacent to covered patio
-Community pool, clubhouse, pickleball courts, and grilling area...
Contact an agent
Home facts
- Year built:2022
- Subdivision & Development:Moore Farm
- Listing ID #:4428972
- Updated:October 01, 2026 at 08:58 PM
Rooms and interior
- Bedrooms:3
- Total bathrooms:3
- Full bathrooms:2
- Half bathrooms:1
- Flooring:Carpet, Hardwood, Vinyl
- Kitchen Description:Gas Cooktop
- Living area:1,912 sq. ft.
Heating and cooling
- Heating:Forced Air, Natural Gas
- Central air:Yes
Structure and exterior
- Year built:2022
- Building area:1,912 sq. ft.
- Lot area:0.08 Acres
- Lot Features:End Unit
- Construction Materials:Hardboard, Stone Veneer
- Exterior Features:Lawn Maintenance
- Foundation Description:Slab
Schools
- High school:Sun Valley
- Elementary school:Indian Trail
Utilities
- Water:County Water
- Sewer:County Sewer
Finances and disclosures
- Price:$416,000
- Price per sq. ft.:$217.57
Features and amenities
- Laundry features:Main Level
- Amenities:Breakfast Bar, Open Floorplan, Walk-In Closet(s)
Parking
- Parking description:Attached Garage, Garage Door Opener
- Garage:Yes
- Garage spaces:2
Listings courtesy of Canopy MLS as distributed by MLS GRID. Copyright 2021 Canopy MLS. All rights reserved. Canopy MLS, provides content displayed here (“provided content”) on an “as is” basis and makes no representations or warranties regarding the provided content, including, but not limited to those of non-infringement, timeliness, accuracy, or completeness. Individuals and companies using information presented are responsible for verification and validation of information they utilize and present to their customers and clients. Canopy MLS will not be liable for any damage or loss resulting from use of the provided content or the products available through Portals, IDX, VOW, and/or Syndication. Recipients of this information shall not resell, redistribute, reproduce, modify, or otherwise copy any portion thereof without the expressed written consent of Canopy MLS.New listings near 1502 Dennis Austin Lane
- Coming SoonOpen Sat, 12 to 3pm
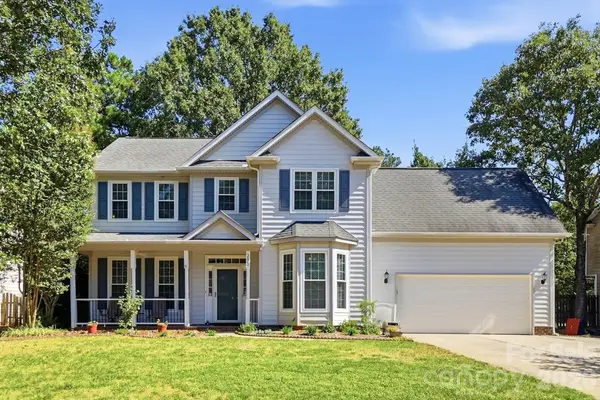 $425,000Coming Soon4 beds 3 baths2,058 sq. ft.
3820 Alden Street, Indian Trail, NC 28079
MLS# 4427383Listed by: CROSS KEYS LLC - Coming SoonOpen Sat, 11am to 1pm
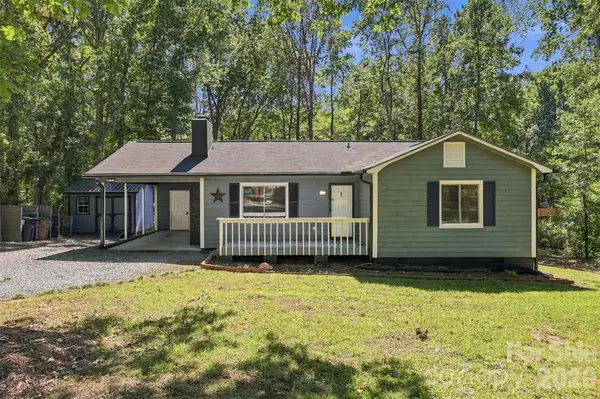 $325,000Coming Soon3 beds 2 baths980 sq. ft.
2909 Matoka Trail, Matthews, NC 28104
MLS# 4426657Listed by: HELEN ADAMS REALTY - Coming Soon
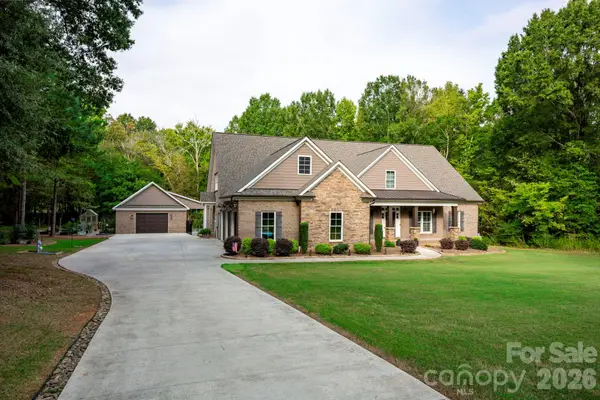 $1,399,999Coming Soon4 beds 4 baths4,817 sq. ft.
5923 Rocky River Road N, Indian Trail, NC 28079
MLS# 4429472Listed by: PROSTEAD REALTY - Coming SoonOpen Sat, 1 to 3pm
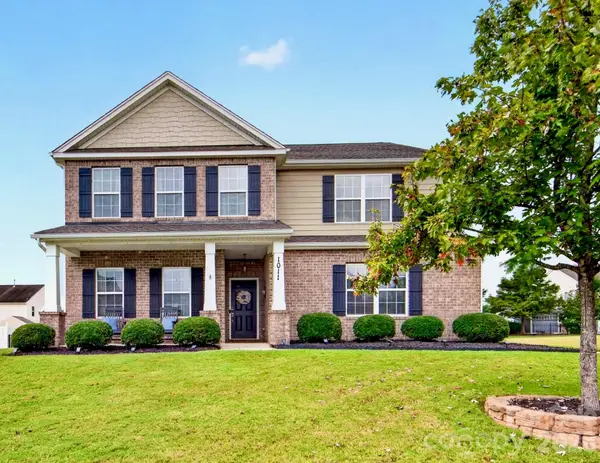 $525,000Coming Soon4 beds 3 baths3,122 sq. ft.
1011 Wellscroft Road, Indian Trail, NC 28079
MLS# 4428540Listed by: COMPASS - Coming Soon
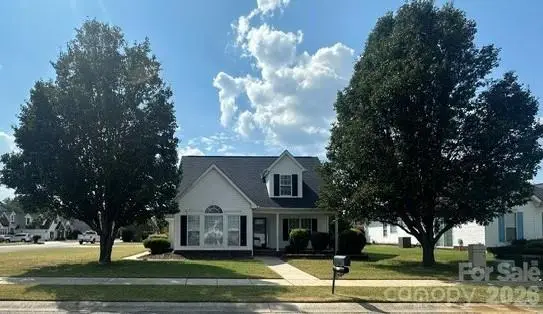 $440,000Coming Soon3 beds 2 baths1,713 sq. ft.
2001 Hemby Commons Corner, Indian Trail, NC 28079
MLS# 4428922Listed by: MOSS REALTY - Coming Soon
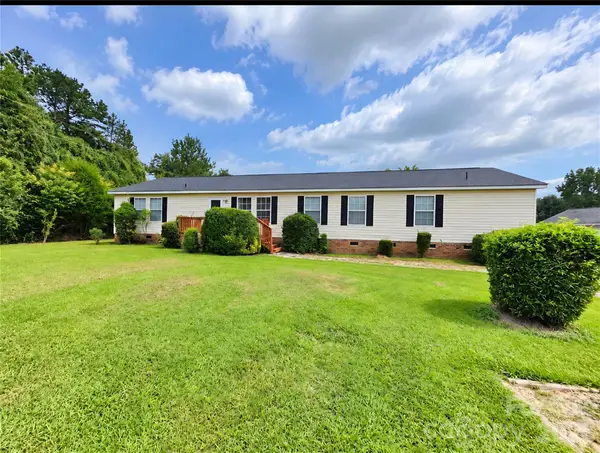 $349,999Coming Soon3 beds 2 baths2,077 sq. ft.
3826 Unionville Indian Trail Road W #1, Indian Trail, NC 28079
MLS# 4428310Listed by: VALARIE R BROOKS REAL ESTATE - Coming Soon
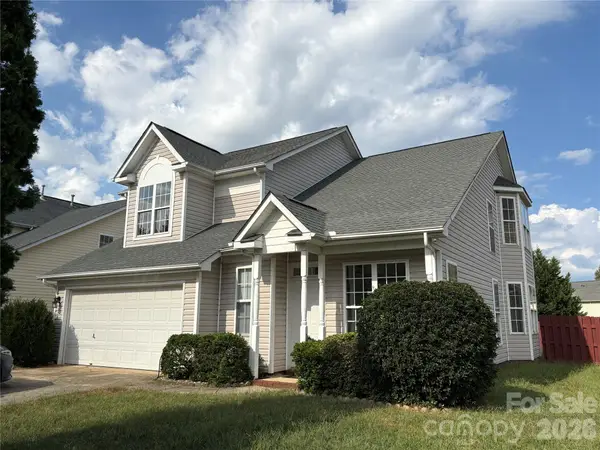 $375,000Coming Soon3 beds 3 baths1,809 sq. ft.
7434 Sparkleberry Drive, Indian Trail, NC 28079
MLS# 4426954Listed by: COMPASS - Coming Soon
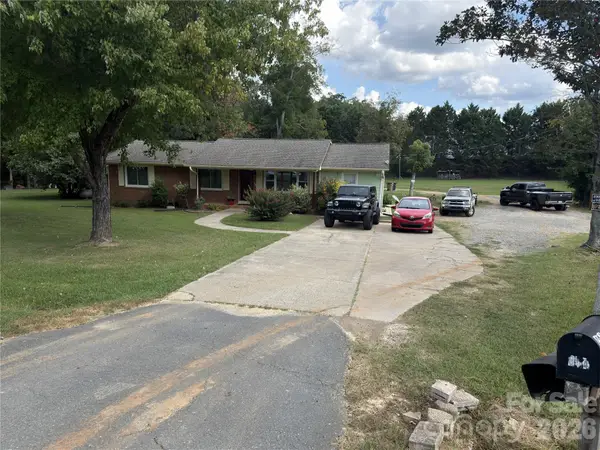 $560,000Coming Soon3 beds 2 baths1,834 sq. ft.
604 Allen Way, Indian Trail, NC 28079
MLS# 4427308Listed by: THALY REALTY LLC - Coming Soon
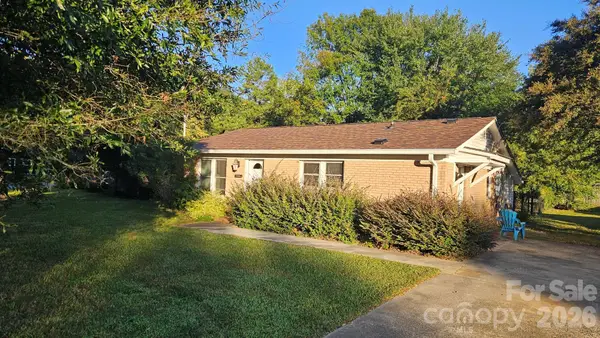 $294,900Coming Soon3 beds 1 baths925 sq. ft.
5704 Hillcrest Circle, Indian Trail, NC 28079
MLS# 4425701Listed by: UNITED REAL ESTATE-QUEEN CITY - New
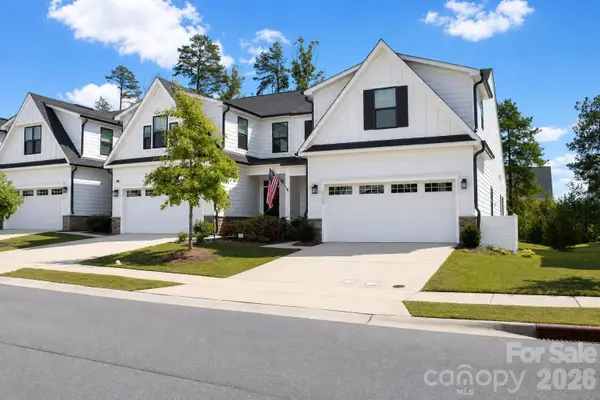 Listed by ERA$416,000Active3 beds 3 baths1,912 sq. ft.
1502 Dennis Austin Lane, Indian Trail, NC 28079
MLS# 4428972Listed by: ERA LIVE MOORE


Protect your home and budget from life's surprises with an Assurant Home Warranty, backed by a partner that supports you through every step of homeownership. Explore Plans.
© 2023 - 2026 ERA Franchise Systems LLC. All rights reserved. ERA Franchise Systems LLC fully supports the principles of the Fair Housing Act and the Equal Opportunity Act. ERA, ERA Real Estate powered, and their respective logos are registered service marks of ERA Franchise Systems LLC. Each office is independently owned and operated.