
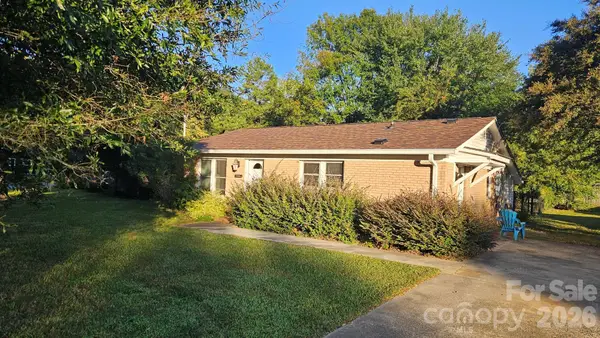
6609 Courtland Street, Indian Trail, NC 28079
Local realty services provided by:ERA Live Moore
Listed by: victoria rhodes singleton
Office: exp realty llc. ballantyne
MLS#:4400465
Source:CH
6609 Courtland Street,Indian Trail, NC 28079
$415,900
- 3 Beds
- 2 Baths
- - sq. ft.
- Single family
- Sold
Sorry, we are unable to map this address
Price summary
- Price:$415,900
- Monthly HOA dues:$7.08
About this home
Welcome home to this beautifully updated 3-bedroom, 2-bath ranch in the highly sought-after Lake Park community. Inside, you'll find an updated kitchen featuring freshly painted cabinets, new quartz countertops, a classic subway tile backsplash, and ample workspace for everyday living and entertaining. Both bathrooms have also been tastefully updated, giving the home a fresh, modern feel. The luxury vinyl plank flooring throughout the house was placed in 2023, windows and doors replaced 2018 and the AC unit was replaced in 2025! Home features designer architectural roof and larger gutters.
Step outside to a backyard designed for relaxing and entertaining. The dual-level deck surrounds the sparkling above-ground pool and offers plenty of space for outdoor dining or lounging. The covered gazebo and hot tub create the perfect spot to unwind, while the fenced backyard provides privacy. Beyond the fence, you'll find additional yard space that's ideal for gardening, pets, or play.
Enjoy all that Lake Park has to offer, including year-round festivals, food truck nights, community events, parks, walking trails, restaurants, and a true neighborhood feel. Conveniently located near shopping and major commuter routes, this home offers both comfort and community....
Contact an agent
Home facts
- Year built:2000
- Subdivision & Development:Lake Park
- Listing ID #:4400465
- Updated:September 26, 2026 at 06:33 AM
Rooms and interior
- Bedrooms:3
- Total bathrooms:2
- Full bathrooms:2
- Flooring:Tile, Vinyl
- Kitchen Description:Dishwasher, Disposal, Electric Range, Microwave
Heating and cooling
- Central air:Yes
Structure and exterior
- Year built:2000
- Construction Materials:Vinyl
- Foundation Description:Crawl Space
Schools
- High school:Porter Ridge
- Elementary school:Poplin
Utilities
- Sewer:Public Sewer
Finances and disclosures
- Price:$415,900
Features and amenities
- Laundry features:Dryer, Laundry Room, Main Level, Washer
Parking
- Parking description:Attached Garage, Driveway
- Garage:Yes
- Garage spaces:2
 Listings courtesy of Canopy MLS as distributed by MLS GRID. Copyright 2021 Canopy MLS. All rights reserved. Canopy MLS, provides content displayed here (“provided content”) on an “as is” basis and makes no representations or warranties regarding the provided content, including, but not limited to those of non-infringement, timeliness, accuracy, or completeness. Individuals and companies using information presented are responsible for verification and validation of information they utilize and present to their customers and clients. Canopy MLS will not be liable for any damage or loss resulting from use of the provided content or the products available through Portals, IDX, VOW, and/or Syndication. Recipients of this information shall not resell, redistribute, reproduce, modify, or otherwise copy any portion thereof without the expressed written consent of Canopy MLS.
New listings near 6609 Courtland Street
- Coming Soon
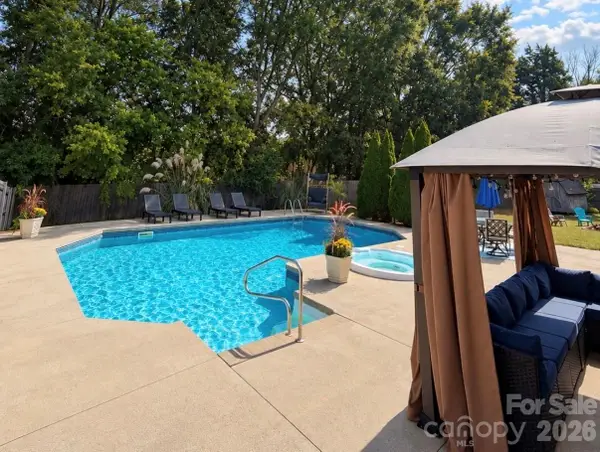 $460,000Coming Soon5 beds 3 baths2,351 sq. ft.
4019 Shadow Pines Circle, Indian Trail, NC 28079
MLS# 4428429Listed by: REALTY ONE GROUP REVOLUTION - Coming Soon
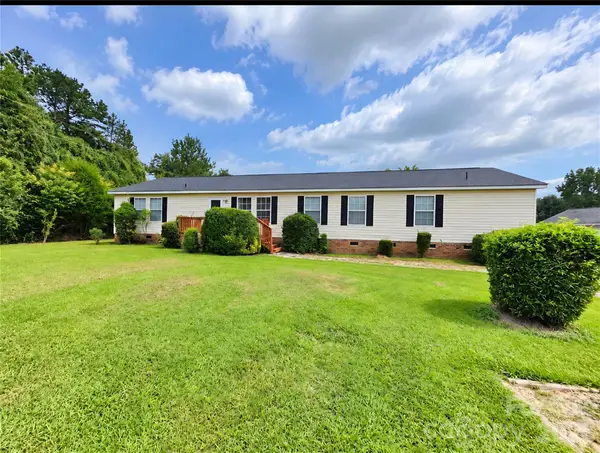 $349,999Coming Soon3 beds 2 baths2,077 sq. ft.
3826 Unionville Indian Trail Road W #1, Indian Trail, NC 28079
MLS# 4428310Listed by: VALARIE R BROOKS REAL ESTATE - Coming Soon
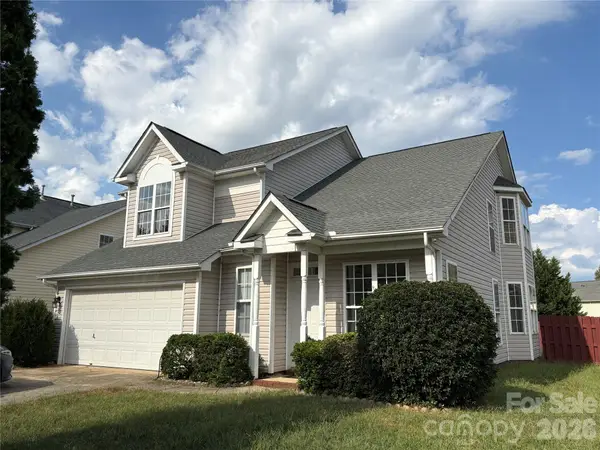 $375,000Coming Soon3 beds 3 baths1,809 sq. ft.
7434 Sparkleberry Drive, Indian Trail, NC 28079
MLS# 4426954Listed by: COMPASS - Coming Soon
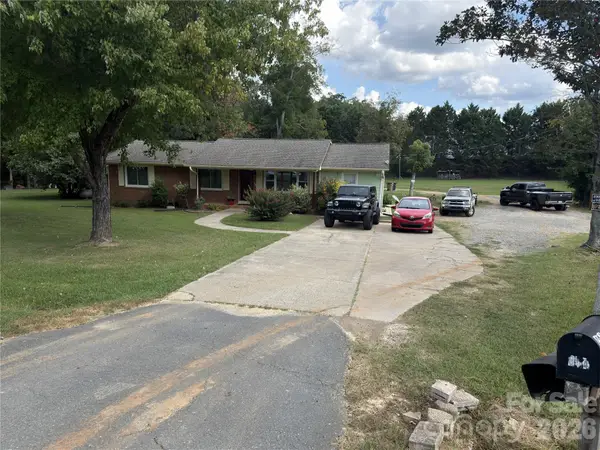 $560,000Coming Soon3 beds 2 baths1,834 sq. ft.
604 Allen Way, Indian Trail, NC 28079
MLS# 4427308Listed by: THALY REALTY LLC - Coming Soon
 $294,900Coming Soon3 beds 1 baths925 sq. ft.
5704 Hillcrest Circle, Indian Trail, NC 28079
MLS# 4425701Listed by: UNITED REAL ESTATE-QUEEN CITY - New
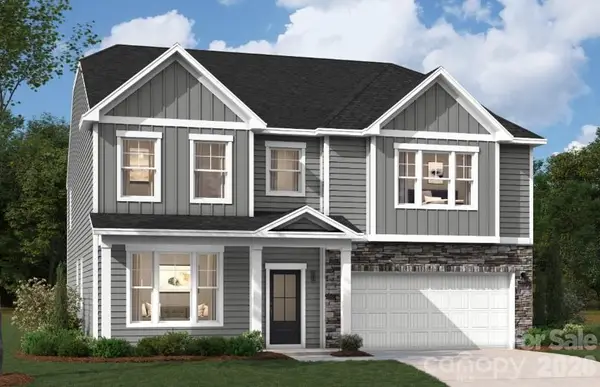 $551,475Active5 beds 4 baths3,610 sq. ft.
1403 Mossy Glade Road, Indian Trail, NC 28079
MLS# 4428583Listed by: SM NORTH CAROLINA BROKERAGE LLC - Open Sat, 11am to 6pmNew
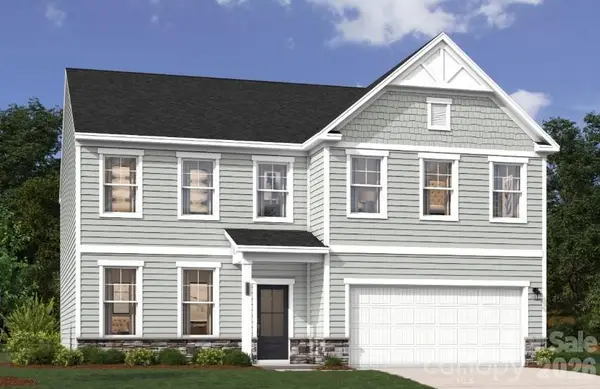 $516,397Active4 beds 3 baths3,045 sq. ft.
1419 Mossy Glade Road, Indian Trail, NC 28079
MLS# 4428598Listed by: SM NORTH CAROLINA BROKERAGE LLC - Open Sat, 11am to 6pmNew
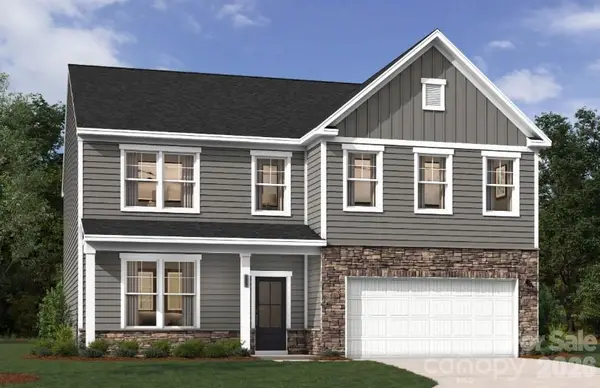 $513,397Active4 beds 3 baths3,045 sq. ft.
1410 Mossy Glade Road, Indian Trail, NC 28079
MLS# 4428614Listed by: SM NORTH CAROLINA BROKERAGE LLC - New
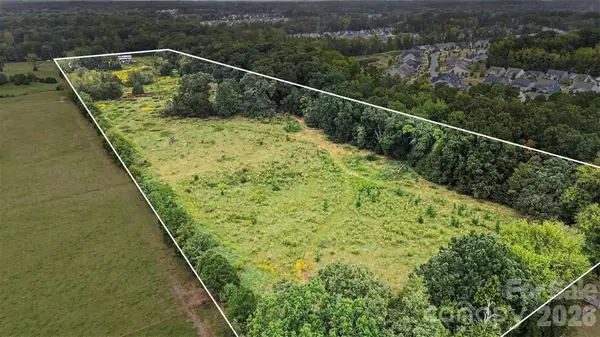 $3,000,000Active21.9 Acres
5248 Winding Lane, Indian Trail, NC 28079
MLS# 4427518Listed by: KELLER WILLIAMS SELECT - New
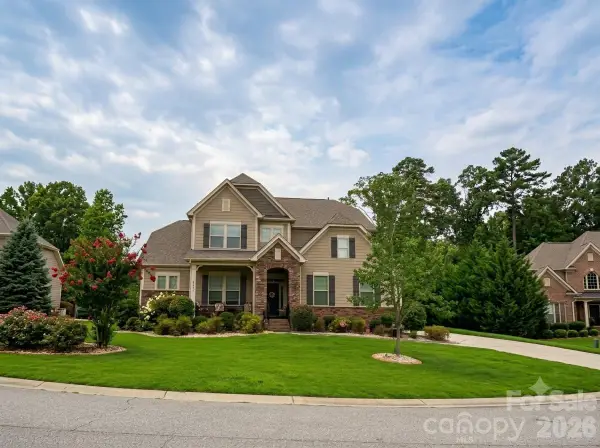 $704,900Active4 beds 4 baths3,262 sq. ft.
2001 Hampshire Court, Indian Trail, NC 28079
MLS# 4401599Listed by: MATHERS REALTY.COM


Protect your home and budget from life's surprises with an Assurant Home Warranty, backed by a partner that supports you through every step of homeownership. Explore Plans.
© 2023 - 2026 ERA Franchise Systems LLC. All rights reserved. ERA Franchise Systems LLC fully supports the principles of the Fair Housing Act and the Equal Opportunity Act. ERA, ERA Real Estate powered, and their respective logos are registered service marks of ERA Franchise Systems LLC. Each office is independently owned and operated.