
1325 Mount Zion Church Road, Iron Station, NC 28080
Local realty services provided by:ERA Live Moore
Listed by: michael morgan, jeana morgan
Office: re/max executive
MLS#:4411155
Source:CH
Price summary
- Price:$1,575,000
- Price per sq. ft.:$370.68
About this home
Some homes impress. Others make you exhale! Hidden beyond a winding drive on over 6 private acres, this remarkable custom-built estate offers a rare combination of luxury, privacy, and exceptional versatility. This total package includes a private entrance, large shop and your own private pond! From the soaring architectural ceilings, handcrafted finishes, and thoughtfully designed living spaces to the resort-style saltwater pool and impressive 2,400-square-foot detached garage/workshop with a 10' x 60' lean-to, every element was created to elevate everyday living while offering the flexibility to pursue your passions. This is a home where timeless craftsmanship, modern comfort, and an extraordinary lifestyle come together in one unforgettable setting.The striking stone and stucco exterior opens to a dramatic two-story foyer where rich hardwood flooring, abundant natural light, and custom architectural details immediately set the tone. The great room serves as the heart of the home, showcasing a deep coffered ceiling, floor-to-ceiling stone fireplace, reclaimed wood feature wall, custom built-ins, and expansive windows that frame the surrounding landscape. Designed for both everyday living and entertaining, the chef's kitchen features an oversized center island, custom cabinetry, stone countertops, premium stainless steel appliances, double wall ovens, generous prep space, and seamless flow into the adjoining living and dining areas. A vaulted tongue-and-groove wood ceiling brings warmth and character to the dining room, while the dedicated office offers soaring ceilings and an inspiring workspace filled with natural light.
The main-level primary suite provides a private retreat highlighted by a distinctive multi-tier tray ceiling, oversized windows, and a spa-inspired bath featuring dual vanities, a freestanding soaking tub, an expansive walk-in tiled shower, spacious walk-in closets, and refined finishes throughout. A private elevator offers convenient access between levels, enhancing both everyday comfort and long-term livability. A secondary bedroom with a full bath on the main level provides ideal accommodations for guests. The upper level is home to two additional bedrooms and two full baths as well as a large bonus room with barn doors to separate the endless possibilities of this flexible space. Outdoor living rivals the interior with a resort-style saltwater pool designed for both relaxation and entertaining. Complete with tanning ledges, cascading waterfalls, expansive lounging areas, and peaceful wooded surroundings, the backyard delivers exceptional privacy and a true resort atmosphere. Raised beds offer the potential for gardening and your dreams of having fresh eggs become a reality with the chicken coup. The detached 2,400-square-foot garage/workshop with a 10' x 60' lean-to is a feature rarely found in luxury properties. Whether housing a vehicle collection, boats, RVs, recreational equipment, a workshop, or supporting a home-based business, the space offers remarkable flexibility without compromising the beauty of the estate. Thoughtfully positioned on the private acreage, this exceptional property offers the privacy of country living while remaining conveniently located to Lake Norman, Charlotte, and the region's major employment centers....
Contact an agent
Home facts
- Year built:2016
- Subdivision & Development:None
- Listing ID #:4411155
- Updated:September 23, 2026 at 01:22 PM
Rooms and interior
- Bedrooms:4
- Total bathrooms:5
- Full bathrooms:4
- Half bathrooms:1
- Flooring:Carpet, Tile, Wood
- Kitchen Description:Dishwasher, Electric Cooktop, Microwave, Wall Oven
- Living area:4,249 sq. ft.
Heating and cooling
- Cooling:Heat Pump
- Heating:Heat Pump
Structure and exterior
- Year built:2016
- Building area:4,249 sq. ft.
- Lot area:5.65 Acres
- Lot Features:Private
- Construction Materials:Hard Stucco, Stone
- Exterior Features:Fire Pit
- Foundation Description:Crawl Space
Schools
- High school:East Lincoln
- Elementary school:Iron Station
Utilities
- Water:Well
- Sewer:Septic (At Site)
Finances and disclosures
- Price:$1,575,000
- Price per sq. ft.:$370.68
Features and amenities
- Laundry features:Laundry Room, Main Level
- Amenities:Breakfast Bar, Elevator, Garden Tub, Open Floorplan, Walk-In Closet(s)
Parking
- Parking description:Attached Garage
- Garage:Yes
- Garage spaces:3
 Listings courtesy of Canopy MLS as distributed by MLS GRID. Copyright 2021 Canopy MLS. All rights reserved. Canopy MLS, provides content displayed here (“provided content”) on an “as is” basis and makes no representations or warranties regarding the provided content, including, but not limited to those of non-infringement, timeliness, accuracy, or completeness. Individuals and companies using information presented are responsible for verification and validation of information they utilize and present to their customers and clients. Canopy MLS will not be liable for any damage or loss resulting from use of the provided content or the products available through Portals, IDX, VOW, and/or Syndication. Recipients of this information shall not resell, redistribute, reproduce, modify, or otherwise copy any portion thereof without the expressed written consent of Canopy MLS.
New listings near 1325 Mount Zion Church Road
- Coming Soon
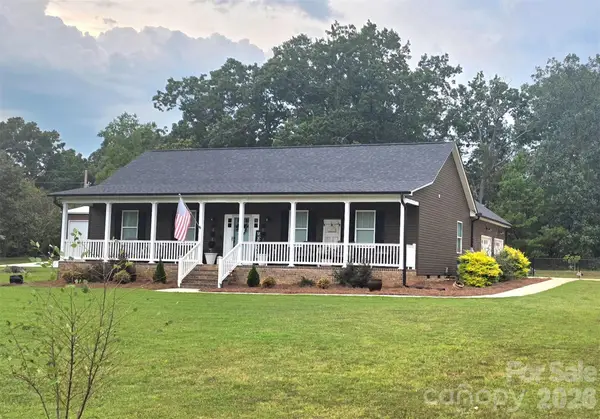 $429,500Coming Soon3 beds 2 baths1,590 sq. ft.
2278 Devine Road, Iron Station, NC 28080
MLS# 4426566Listed by: COLDWELL BANKER CARVER-PRESSLEY, REALTORS - New
 $539,000Active3 beds 2 baths1,800 sq. ft.
170 Countrytyme Lane, Iron Station, NC 28080
MLS# 4426755Listed by: FIT REALTY LLC - New
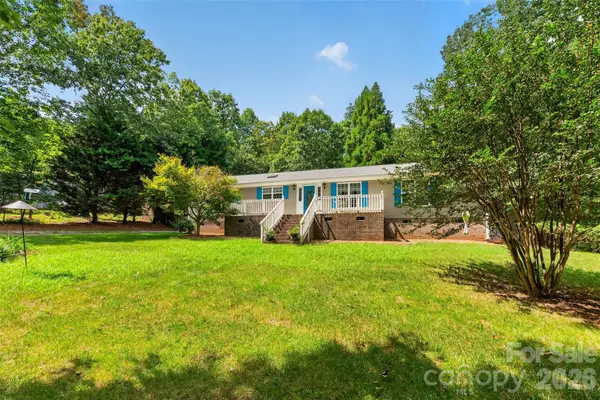 $320,000Active3 beds 2 baths1,797 sq. ft.
3635 Will Street, Iron Station, NC 28080
MLS# 4425805Listed by: REALTY EXECUTIVES OF HICKORY 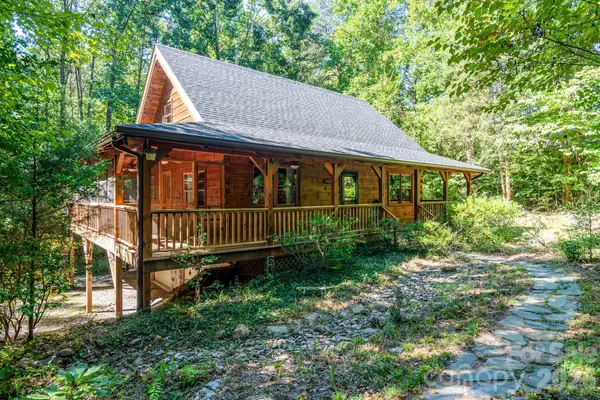 $675,000Active2 beds 3 baths1,535 sq. ft.
5338 Wilson Dale Way, Iron Station, NC 28080
MLS# 4423695Listed by: COLDWELL BANKER REALTY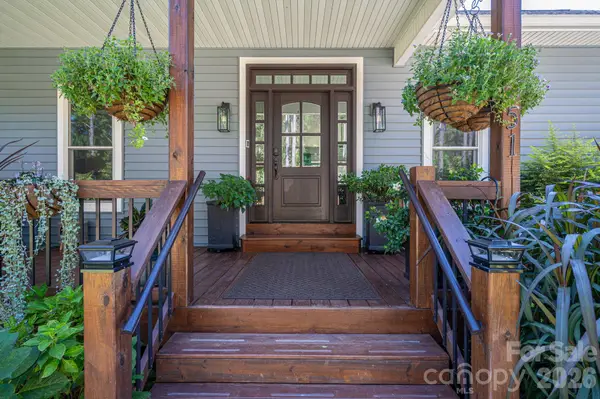 $674,900Pending3 beds 3 baths3,127 sq. ft.
1551 Brevard Place Road, Iron Station, NC 28080
MLS# 4422440Listed by: CENTURY 21 TOWN & COUNTRY RLTY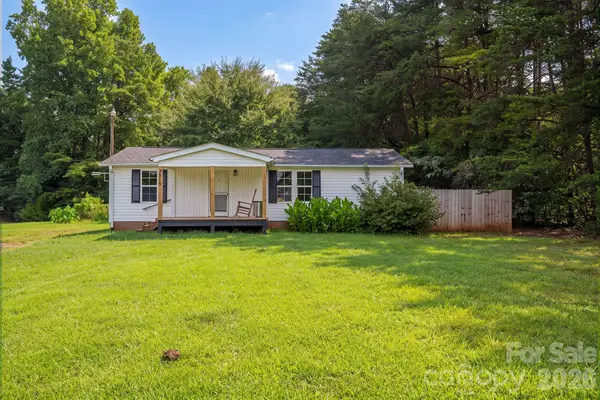 $179,900Active3 beds 2 baths904 sq. ft.
3515 Jeanette Drive, Iron Station, NC 28080
MLS# 4420085Listed by: RE/MAX CROSSROADS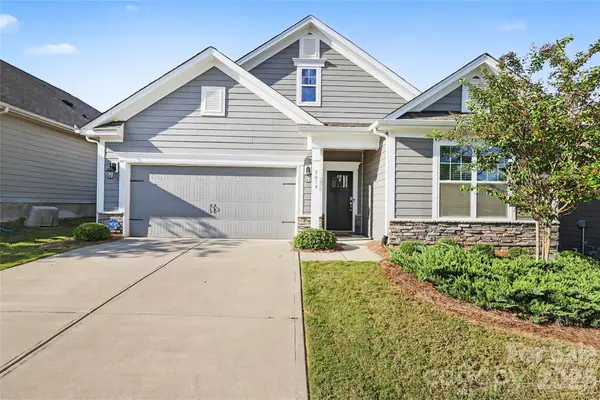 $414,900Active3 beds 2 baths1,804 sq. ft.
5019 Grand Champion Court, Iron Station, NC 28080
MLS# 4422525Listed by: DOUGLAS CARSON, REALTORS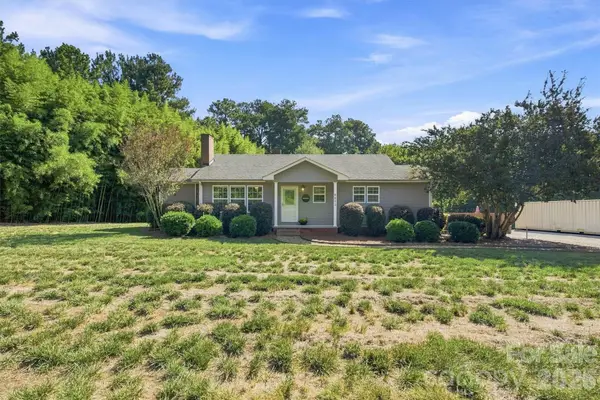 $280,000Active2 beds 1 baths1,125 sq. ft.
4617 Old Plank Road, Iron Station, NC 28080
MLS# 4422370Listed by: LAKE NORMAN REALTY, INC.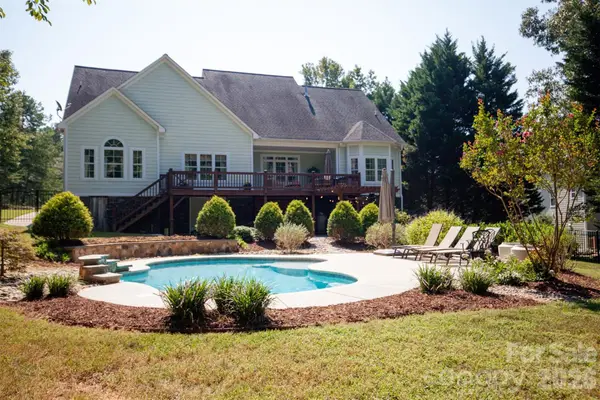 $850,000Active4 beds 4 baths4,087 sq. ft.
4109 River Birch Drive, Iron Station, NC 28080
MLS# 4421294Listed by: HELEN ADAMS REALTY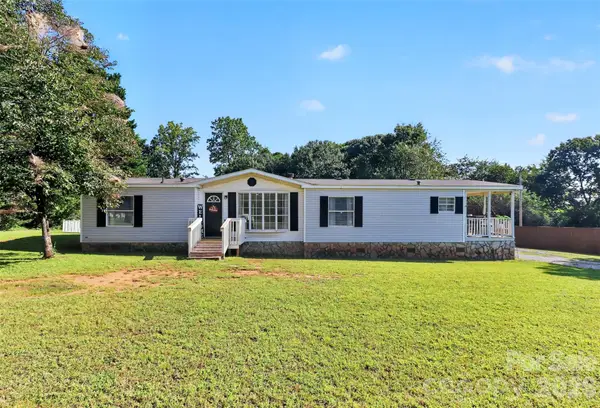 $255,000Active3 beds 2 baths1,496 sq. ft.
1778 N Ingleside Farm Road, Iron Station, NC 28080
MLS# 4420350Listed by: KELLER WILLIAMS UNLIMITED


Protect your home and budget from life's surprises with an Assurant Home Warranty, backed by a partner that supports you through every step of homeownership. Explore Plans.
© 2023 - 2026 ERA Franchise Systems LLC. All rights reserved. ERA Franchise Systems LLC fully supports the principles of the Fair Housing Act and the Equal Opportunity Act. ERA, ERA Real Estate powered, and their respective logos are registered service marks of ERA Franchise Systems LLC. Each office is independently owned and operated.