
1778 N Ingleside Farm Road, Iron Station, NC 28080
Local realty services provided by:ERA Sunburst Realty
Listed by: albert johnson
Office: keller williams unlimited
MLS#:4420350
Source:CH
1778 N Ingleside Farm Road,Iron Station, NC 28080
$255,000
- 3 Beds
- 2 Baths
- 1,496 sq. ft.
- Single family
- Active
Price summary
- Price:$255,000
- Price per sq. ft.:$170.45
About this home
Discover the perfect blend of country charm, modern updates, and everyday convenience in this beautifully maintained 3-bedroom, 2-bath home situated on a spacious almost one-acre lot. The inviting open-concept floor plan features stylish luxury vinyl plank flooring installed throughout in 2024 and an expansive great room anchored by a wood-burning fireplace. Sliding glass doors fill the space with natural light and open to a large, level, fenced backyard with plenty of room for outdoor entertaining, gardening, or recreation.
The spacious kitchen offers generous workspace and flows seamlessly into the main living areas. The primary suite includes a well-appointed bath with dual sinks, a garden tub, and a separate shower. The updated guest bathroom features new glass shower doors installed in 2025, while a tiled landing area adds another thoughtful finishing touch.
Outside, unwind on the large covered side porch or enjoy the expansive front and back yards. Recent improvements include a new well pump in 2025, an expanded gravel driveway in 2023, and a new water heater in 2022.
Conveniently located approximately 10 minutes from Rock Springs Nature Preserve, 20 minutes from Blythe Landing on Lake Norman, and 30 minutes from Charlotte Douglas International Airport, this move-in-ready home offers space, comfort, and an appealing country setting—all within easy reach of recreation and area conveniences....
Contact an agent
Home facts
- Year built:1994
- Subdivision & Development:Avery
- Listing ID #:4420350
- Updated:September 06, 2026 at 11:44 AM
Rooms and interior
- Bedrooms:3
- Total bathrooms:2
- Full bathrooms:2
- Flooring:Tile, Vinyl
- Kitchen Description:Dishwasher, Electric Oven, Electric Range
- Living area:1,496 sq. ft.
Heating and cooling
- Heating:Forced Air
- Central air:Yes
Structure and exterior
- Year built:1994
- Building area:1,496 sq. ft.
- Lot area:0.98 Acres
- Lot Features:Level
- Construction Materials:Vinyl
- Foundation Description:Crawl Space
Schools
- High school:East Lincoln
- Elementary school:St. James
Utilities
- Water:Well
- Sewer:Septic (At Site)
Finances and disclosures
- Price:$255,000
- Price per sq. ft.:$170.45
Features and amenities
- Laundry features:Laundry Room, Main Level
- Amenities:Garden Tub, Open Floorplan, Walk-In Closet(s)
Parking
- Parking description:Driveway
 Listings courtesy of Canopy MLS as distributed by MLS GRID. Copyright 2021 Canopy MLS. All rights reserved. Canopy MLS, provides content displayed here (“provided content”) on an “as is” basis and makes no representations or warranties regarding the provided content, including, but not limited to those of non-infringement, timeliness, accuracy, or completeness. Individuals and companies using information presented are responsible for verification and validation of information they utilize and present to their customers and clients. Canopy MLS will not be liable for any damage or loss resulting from use of the provided content or the products available through Portals, IDX, VOW, and/or Syndication. Recipients of this information shall not resell, redistribute, reproduce, modify, or otherwise copy any portion thereof without the expressed written consent of Canopy MLS.
New listings near 1778 N Ingleside Farm Road
- Coming Soon
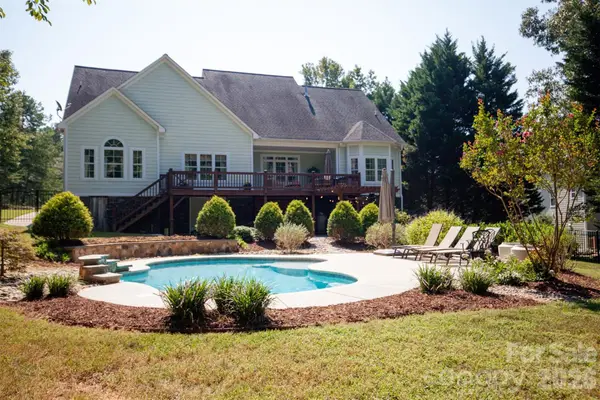 $850,000Coming Soon4 beds 4 baths3,873 sq. ft.
4109 River Birch Drive, Iron Station, NC 28080
MLS# 4421294Listed by: HELEN ADAMS REALTY - Coming Soon
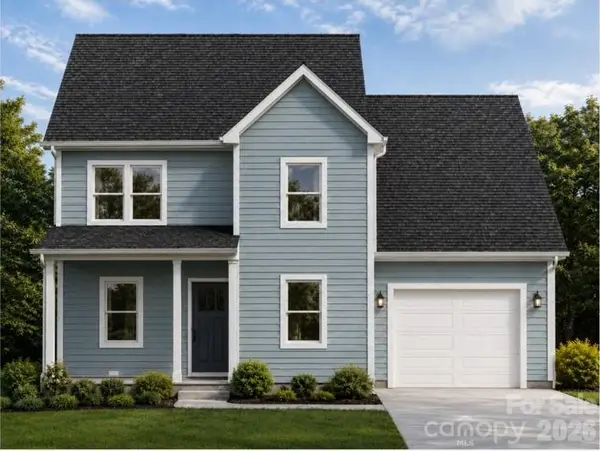 $440,000Coming Soon3 beds 3 baths1,780 sq. ft.
110 Oakhill Street, Iron Station, NC 28080
MLS# 4419178Listed by: EXP REALTY LLC MOORESVILLE - New
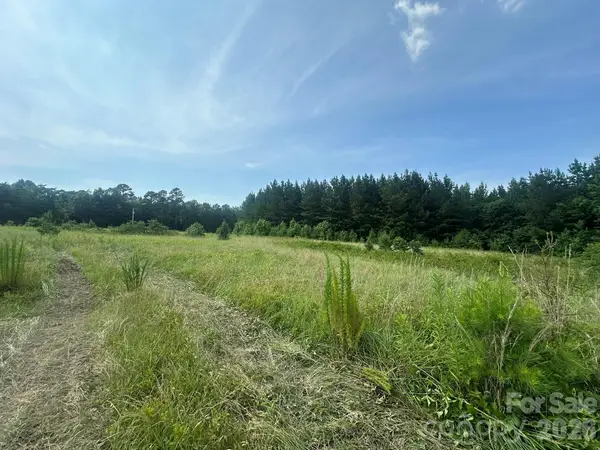 $550,000Active10 Acres
2 Hwy 73 Highway, Iron Station, NC 28080
MLS# 4420334Listed by: SOUTHERN HOMES OF THE CAROLINAS, INC - New
 $445,000Active4 beds 3 baths2,050 sq. ft.
227 Planters Row Road, Iron Station, NC 28080
MLS# 4411698Listed by: EXP REALTY LLC ROCK HILL - New
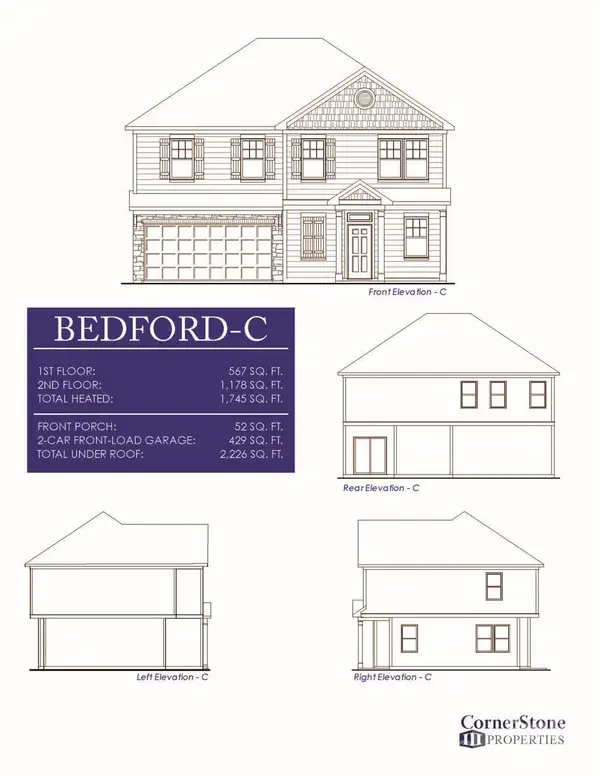 $438,000Active4 beds 3 baths1,745 sq. ft.
243 Planters Row Road, Iron Station, NC 28080
MLS# 4411803Listed by: EXP REALTY LLC ROCK HILL - New
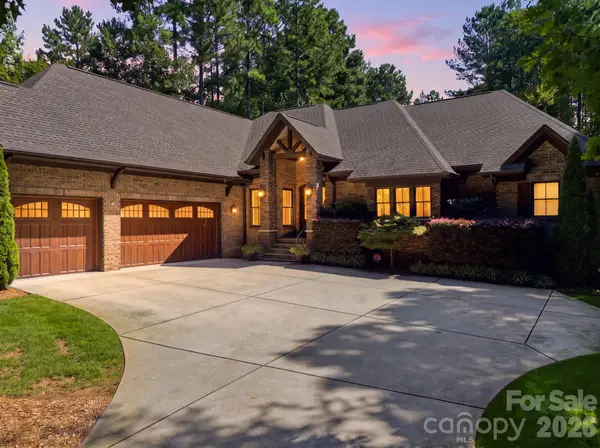 $1,100,000Active3 beds 3 baths3,182 sq. ft.
7197 Windy Ridge Drive, Iron Station, NC 28080
MLS# 4417271Listed by: RE/MAX EXECUTIVE  $1,699,000Active3 beds 4 baths4,445 sq. ft.
296 Culloden Road, Iron Station, NC 28080
MLS# 4416842Listed by: RE/MAX LEGENDARY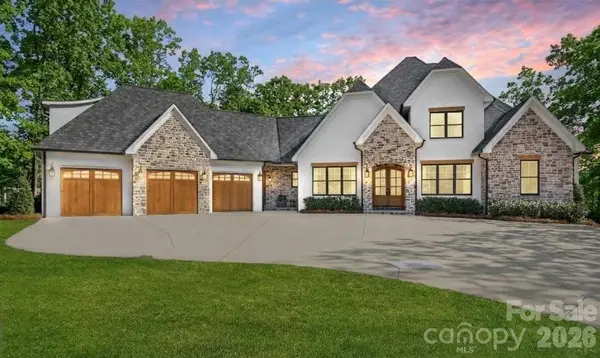 $1,750,000Pending4 beds 5 baths4,898 sq. ft.
7056 Ridgeview Lane #3, Iron Station, NC 28080
MLS# 4416933Listed by: KELLER WILLIAMS ADVANTAGE $450,000Active3 beds 2 baths1,906 sq. ft.
354 Secretariat Drive, Iron Station, NC 28080
MLS# 4415490Listed by: COSTELLO REAL ESTATE AND INVESTMENTS LLC


Protect your home and budget from life's surprises with an Assurant Home Warranty, backed by a partner that supports you through every step of homeownership. Explore Plans.
© 2023 - 2026 ERA Franchise Systems LLC. All rights reserved. ERA Franchise Systems LLC fully supports the principles of the Fair Housing Act and the Equal Opportunity Act. ERA, ERA Real Estate powered, and their respective logos are registered service marks of ERA Franchise Systems LLC. Each office is independently owned and operated.