
2011 Saddlebred Drive, Iron Station, NC 28080
Local realty services provided by:ERA Sunburst Realty
Listed by: jennifer taylor
Office: keller williams advantage
MLS#:4399891
Source:CH
Price summary
- Price:$495,000
- Price per sq. ft.:$151.93
About this home
Welcome home to this spacious 4-bedroom, 3-bath home in the highly desirable Farm at Ingleside community! Ideally located with convenient access to Hwy 16 and Hwy 73, this home offers a short commute to Charlotte and Charlotte Douglas International Airport, while keeping you close to everyday shopping & dining. The open floor plan features a cozy living room with a fireplace, kitchen with large Island, dining room, and a desirable main-level bedroom with a full bath—perfect for guests or a home office. Upstairs, you’ll find a spacious loft that offers endless possibilities as a media room, playroom, or additional living area. The oversized primary suite is a true retreat, complete with a private lounge or sitting area and ensuite bath featuring a walk-in shower, tub, and ample space to unwind. Step outside to enjoy the fenced backyard, offering plenty of room for outdoor entertaining, pets, or play. Just around the corner, the neighborhood clubhouse and community pool are within walking distance, making it easy to enjoy all the amenities The Farm at Ingleside has to offer. Don’t miss this opportunity to own a beautifully located home in one of the area’s most convenient communities, with access to major highways, shopping, and restaurants....
Contact an agent
Home facts
- Year built:2020
- Subdivision & Development:The Farm at Ingleside
- Listing ID #:4399891
- Updated:August 22, 2026 at 01:31 PM
Rooms and interior
- Bedrooms:4
- Total bathrooms:3
- Full bathrooms:3
- Flooring:Laminate
- Kitchen Description:Dishwasher, Gas Range, Microwave, Oven
- Living area:3,258 sq. ft.
Heating and cooling
- Cooling:Heat Pump
- Heating:Heat Pump
- Central air:Yes
Structure and exterior
- Year built:2020
- Building area:3,258 sq. ft.
- Lot area:0.18 Acres
- Construction Materials:Hardboard, Stone Veneer
- Foundation Description:Slab
Schools
- High school:East Lincoln
- Elementary school:Catawba Springs
Utilities
- Water:County Water
- Sewer:County Sewer
Finances and disclosures
- Price:$495,000
- Price per sq. ft.:$151.93
Features and amenities
- Laundry features:Laundry Room, Upper Level
Parking
- Parking description:Attached Garage, Driveway
- Garage:Yes
- Garage spaces:2
 Listings courtesy of Canopy MLS as distributed by MLS GRID. Copyright 2021 Canopy MLS. All rights reserved. Canopy MLS, provides content displayed here (“provided content”) on an “as is” basis and makes no representations or warranties regarding the provided content, including, but not limited to those of non-infringement, timeliness, accuracy, or completeness. Individuals and companies using information presented are responsible for verification and validation of information they utilize and present to their customers and clients. Canopy MLS will not be liable for any damage or loss resulting from use of the provided content or the products available through Portals, IDX, VOW, and/or Syndication. Recipients of this information shall not resell, redistribute, reproduce, modify, or otherwise copy any portion thereof without the expressed written consent of Canopy MLS.
New listings near 2011 Saddlebred Drive
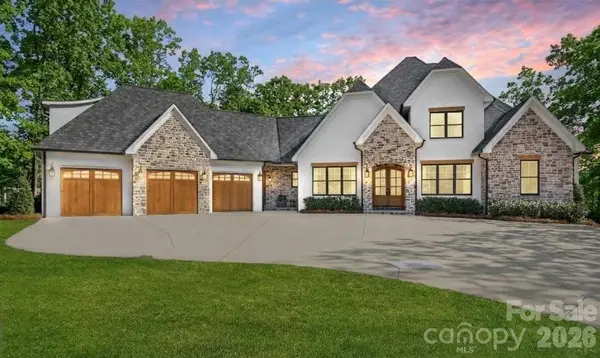 $1,750,000Pending4 beds 5 baths4,898 sq. ft.
7056 Ridgeview Lane #3, Iron Station, NC 28080
MLS# 4416933Listed by: KELLER WILLIAMS ADVANTAGE- New
 $450,000Active3 beds 2 baths1,906 sq. ft.
354 Secretariat Drive, Iron Station, NC 28080
MLS# 4415490Listed by: COSTELLO REAL ESTATE AND INVESTMENTS LLC - New
 $99,500Active2.95 Acres
0 Walnut Ridge Drive, Iron Station, NC 28080
MLS# 4415389Listed by: KELLER WILLIAMS ADVANTAGE - New
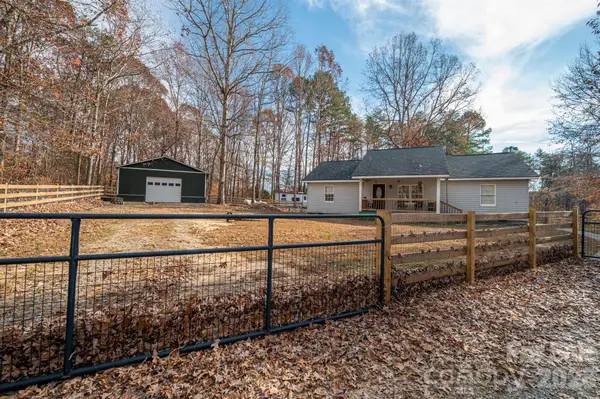 $359,999Active3 beds 2 baths1,354 sq. ft.
1011 Lester Trail, Iron Station, NC 28080
MLS# 4414828Listed by: MARC 1 REALTY - New
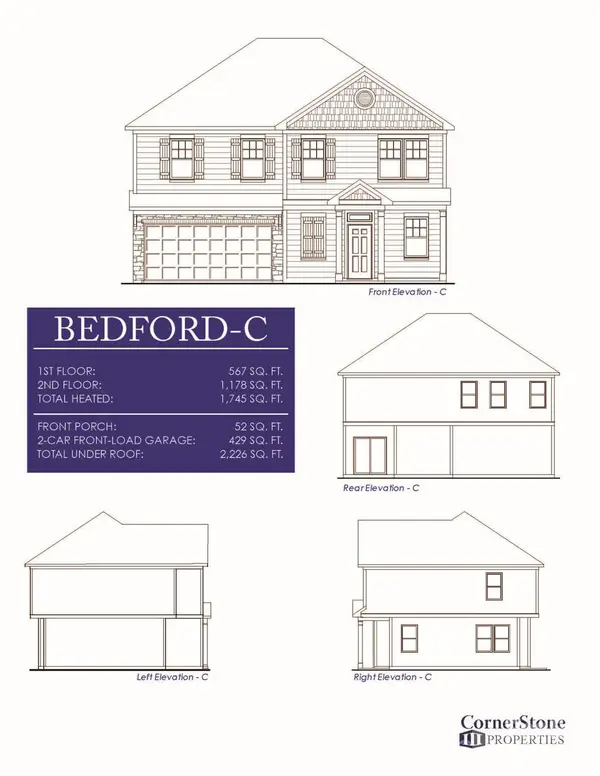 $438,000Active4 beds 3 baths1,745 sq. ft.
233 Planters Row Road, Iron Station, NC 28080
MLS# 4411723Listed by: EXP REALTY LLC ROCK HILL - New
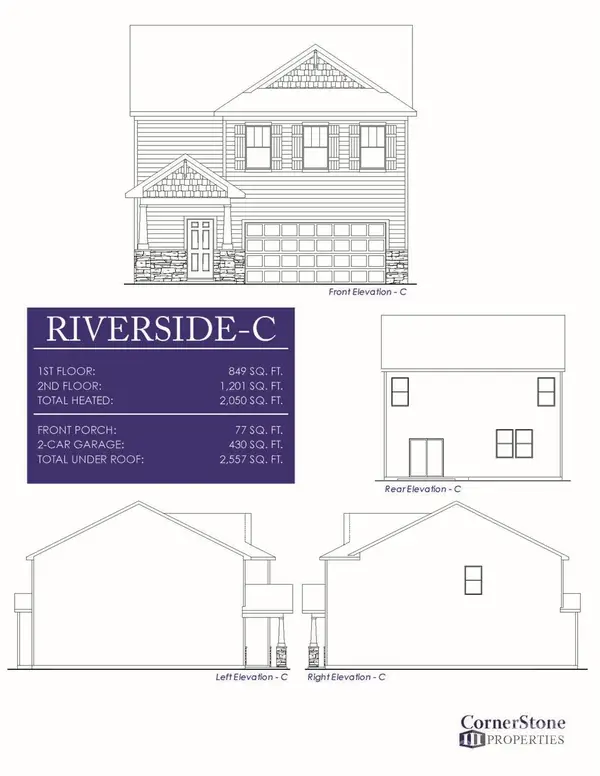 $445,000Active4 beds 3 baths2,050 sq. ft.
237 Planters Row Road, Iron Station, NC 28080
MLS# 4411734Listed by: EXP REALTY LLC ROCK HILL - New
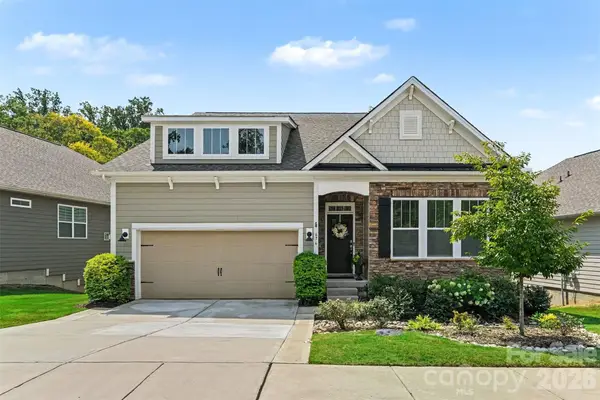 $549,000Active3 beds 2 baths1,902 sq. ft.
676 Latrobe Drive #315, Iron Station, NC 28080
MLS# 4401657Listed by: SOUTHERN HOMES OF THE CAROLINAS, INC - New
 $2,935,000Active6 beds 6 baths6,160 sq. ft.
7061 Ridgeview Lane #15, Iron Station, NC 28080
MLS# 4411270Listed by: HELEN ADAMS REALTY - Open Sun, 1 to 3pmNew
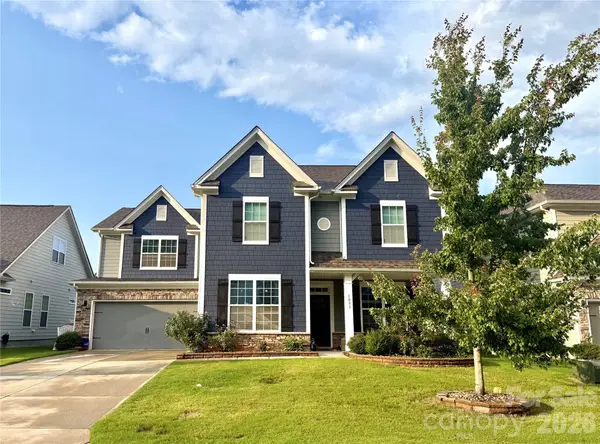 $549,000Active5 beds 5 baths3,654 sq. ft.
1093 Thoroughbred Drive, Iron Station, NC 28080
MLS# 4413596Listed by: NESTLEWOOD REALTY, LLC 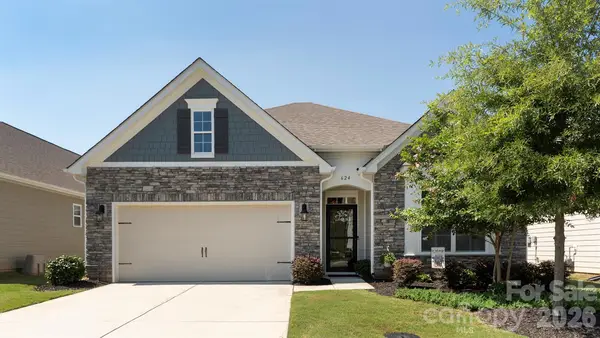 $490,000Pending4 beds 2 baths1,780 sq. ft.
624 Latrobe Drive, Iron Station, NC 28080
MLS# 4410239Listed by: 7 STAR REALTY LLC


Protect your home and budget from life's surprises with an Assurant Home Warranty, backed by a partner that supports you through every step of homeownership. Explore Plans.
© 2023 - 2026 ERA Franchise Systems LLC. All rights reserved. ERA Franchise Systems LLC fully supports the principles of the Fair Housing Act and the Equal Opportunity Act. ERA, ERA Real Estate powered, and their respective logos are registered service marks of ERA Franchise Systems LLC. Each office is independently owned and operated.