
296 Culloden Road, Iron Station, NC 28080
Local realty services provided by:ERA Live Moore
Listed by: amanda stokes
Office: re/max legendary
MLS#:4416842
Source:CH
296 Culloden Road,Iron Station, NC 28080
$1,499,000
- 3 Beds
- 4 Baths
- 4,445 sq. ft.
- Single family
- Active
Price summary
- Price:$1,499,000
- Price per sq. ft.:$337.23
- Monthly HOA dues:$416.67
About this home
Beautifully Appointed Custom Home in the Exclusive Maple Grove Gated Community! Nestled on approx 6.5 acres that backs up to a creek, this home has the privacy you have been Looking for! This prestigious gated community is known for its unique, individually designed custom homes. This exceptional two-story estate offers an ideal blend of timeless character, spacious living, and peaceful natural surroundings. Unlike neighborhoods of similar-looking homes, this community showcases distinctive architecture and thoughtfully designed spaces, creating a truly desirable sense of peace and enjoyment.
The home welcomes you with beautiful curb appeal, mature landscaping, and a wooded setting that provides privacy and tranquility. Inside, the open and inviting floor plan features beautiful hardwood flooring, soaring ceilings, and abundant windows allowing natural light to come in throughout. The impressive great room is a wonderful gathering space, highlighted by a dramatic stone fireplace, vaulted ceiling, and expansive windows overlooking the surrounding trees.
The spacious kitchen is designed for both everyday enjoyment and entertaining, featuring warm wood cabinetry, new 2026 granite countertops, stainless-steel appliances, and abundant workspace. The kitchen opens naturally to the dining and living areas, creating an easy flow for entertaining family and friends.
The home's two-story design provides generous living space and comfortable bedroom accommodations, along with flexible areas that can adapt to today's lifestyle. Beautiful wood details, attractive finishes, generous storage, and thoughtful architectural touches can be found throughout, giving the home a warm and distinctive personality.
Outdoor living is equally impressive. Multiple outdoor spaces—including a large, covered porch and expansive decking—provide wonderful places for morning coffee, al fresco dining, entertaining, or simply relaxing while enjoying the peaceful, wooded surroundings. Enjoy the rustling water with the winding stream that runs along the property line. The mature trees and natural landscape create a private retreat that can be enjoyed throughout the seasons.
Living here is about more than the home itself. It's the opportunity to become part of a distinctive gated community where privacy, natural beauty, and one-of-a-kind custom architecture come together. The neighborhood's collection of unique custom-built homes gives it a character and charm rarely found in today's residential communities.
A truly special property offering custom-home character, beautiful surroundings, exceptional outdoor living, and the privacy and exclusivity of a gated community....
Contact an agent
Home facts
- Year built:2001
- Subdivision & Development:Maple Grove
- Listing ID #:4416842
- Updated:October 07, 2026 at 01:30 PM
Rooms and interior
- Bedrooms:3
- Total bathrooms:4
- Full bathrooms:3
- Half bathrooms:1
- Flooring:Tile, Wood
- Kitchen Description:Dishwasher, Gas Range
- Living area:4,445 sq. ft.
Heating and cooling
- Heating:Forced Air, Natural Gas
- Central air:Yes
Structure and exterior
- Year built:2001
- Building area:4,445 sq. ft.
- Lot area:6.78 Acres
- Foundation Description:Crawl Space
Schools
- High school:East Lincoln
- Elementary school:Iron Station
Utilities
- Water:Well
- Sewer:Septic (At Site)
Finances and disclosures
- Price:$1,499,000
- Price per sq. ft.:$337.23
Features and amenities
- Laundry features:Laundry Room
- Amenities:Walk-In Closet(s)
Parking
- Parking description:Attached Garage, Driveway
- Garage:Yes
- Garage spaces:2
 Listings courtesy of Canopy MLS as distributed by MLS GRID. Copyright 2021 Canopy MLS. All rights reserved. Canopy MLS, provides content displayed here (“provided content”) on an “as is” basis and makes no representations or warranties regarding the provided content, including, but not limited to those of non-infringement, timeliness, accuracy, or completeness. Individuals and companies using information presented are responsible for verification and validation of information they utilize and present to their customers and clients. Canopy MLS will not be liable for any damage or loss resulting from use of the provided content or the products available through Portals, IDX, VOW, and/or Syndication. Recipients of this information shall not resell, redistribute, reproduce, modify, or otherwise copy any portion thereof without the expressed written consent of Canopy MLS.
New listings near 296 Culloden Road
- Coming Soon
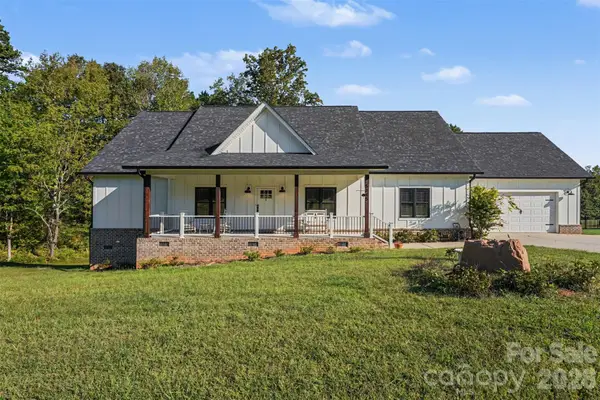 $525,000Coming Soon3 beds 3 baths2,546 sq. ft.
5345 Christopher Road, Iron Station, NC 28080
MLS# 4429245Listed by: MARK SPAIN REAL ESTATE - Coming Soon
 $409,000Coming Soon4 beds 2 baths1,864 sq. ft.
406 Secretariat Drive, Iron Station, NC 28080
MLS# 4430210Listed by: RE/MAX LIFESTYLE - New
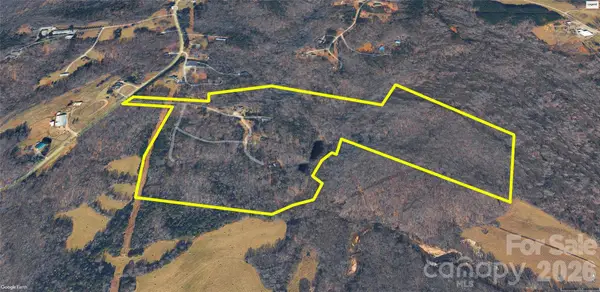 $950,000Active45.96 Acres
5381 Silver Lane, Iron Station, NC 28080
MLS# 4429763Listed by: WHITE STAG REALTY NC LLC  $539,000Active3 beds 2 baths1,800 sq. ft.
170 Countrytyme Lane, Iron Station, NC 28080
MLS# 4426755Listed by: FIT REALTY LLC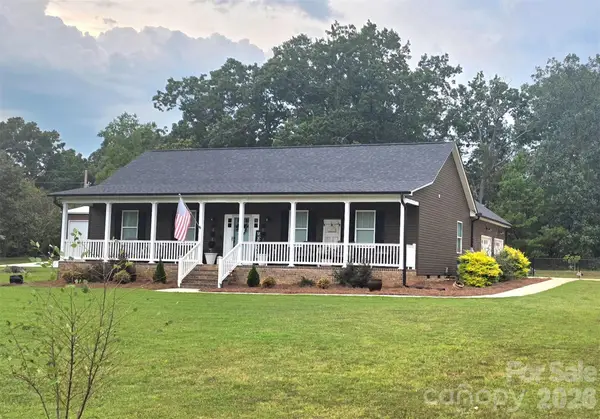 $429,500Pending3 beds 2 baths1,590 sq. ft.
2278 Devine Road, Iron Station, NC 28080
MLS# 4426566Listed by: COLDWELL BANKER CARVER-PRESSLEY, REALTORS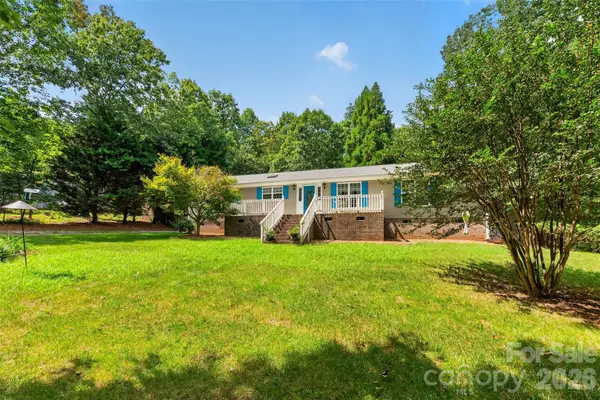 $320,000Pending3 beds 2 baths1,797 sq. ft.
3635 Will Street, Iron Station, NC 28080
MLS# 4425805Listed by: REALTY EXECUTIVES OF HICKORY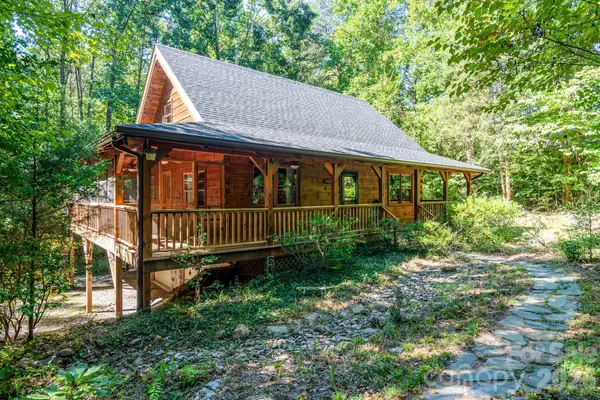 $630,000Active2 beds 3 baths1,535 sq. ft.
5338 Wilson Dale Way, Iron Station, NC 28080
MLS# 4423695Listed by: COLDWELL BANKER REALTY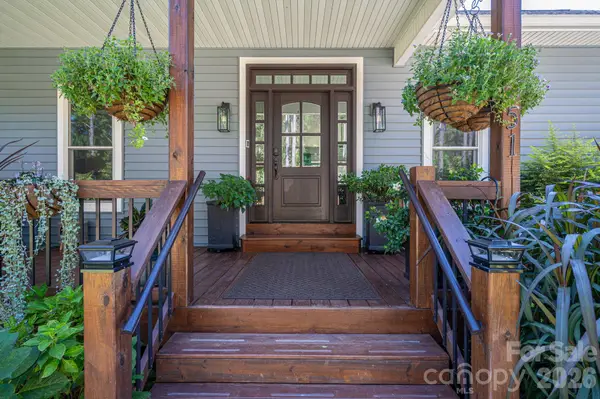 $674,900Pending3 beds 3 baths3,127 sq. ft.
1551 Brevard Place Road, Iron Station, NC 28080
MLS# 4422440Listed by: CENTURY 21 TOWN & COUNTRY RLTY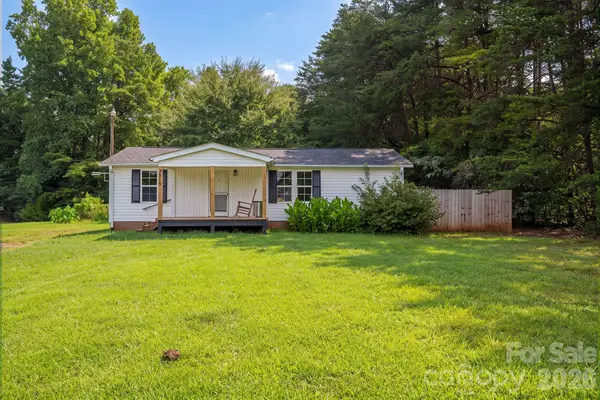 $175,000Active3 beds 2 baths904 sq. ft.
3515 Jeanette Drive, Iron Station, NC 28080
MLS# 4420085Listed by: RE/MAX CROSSROADS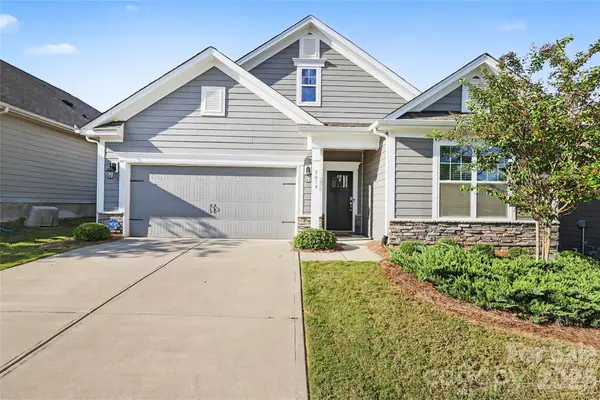 $414,900Active3 beds 2 baths1,804 sq. ft.
5019 Grand Champion Court, Iron Station, NC 28080
MLS# 4422525Listed by: DOUGLAS CARSON, REALTORS


Protect your home and budget from life's surprises with an Assurant Home Warranty, backed by a partner that supports you through every step of homeownership. Explore Plans.
© 2023 - 2026 ERA Franchise Systems LLC. All rights reserved. ERA Franchise Systems LLC fully supports the principles of the Fair Housing Act and the Equal Opportunity Act. ERA, ERA Real Estate powered, and their respective logos are registered service marks of ERA Franchise Systems LLC. Each office is independently owned and operated.