
354 Secretariat Drive, Iron Station, NC 28080
Local realty services provided by:ERA Sunburst Realty
Listed by: dominique echols, chelly james
Office: costello real estate and investments llc.
MLS#:4415490
Source:CH
354 Secretariat Drive,Iron Station, NC 28080
$450,000
- 3 Beds
- 2 Baths
- 1,906 sq. ft.
- Single family
- Active
Upcoming open houses
- Sat, Oct 0310:00 am - 01:00 pm
Price summary
- Price:$450,000
- Price per sq. ft.:$236.1
- Monthly HOA dues:$78.67
About this home
Welcome home! This meticulously maintained ranch offers a beautiful, bright open-concept layout designed for comfortable living and entertaining. Features include attractive RevWood flooring in the entry, great room, dining and kitchen areas, an impressive 13-foot kitchen island, high ceilings, extensive molding throughout, an on-demand tankless water heater, and smart-home connectivity for convenient control of door locks, thermostat, lighting and video security.
The primary suite provides a comfortable retreat with a spacious walk-in closet, while additional bedrooms offer flexibility for guests, a home office or other needs. Enjoy ample indoor and outdoor space for entertaining, relaxing and everyday living. The private backyard, screened-in porch and mature cypress trees create the perfect setting for morning coffee, relaxing evenings and outdoor cooking.
The community features an impressive clubhouse with activity rooms, 24-hour fitness center, pool, playground and walking trails. Located in the desirable Iron Station area, this home offers a peaceful suburban setting while providing convenient access to nearby amenities. Don’t miss the opportunity to make this move-in-ready home your own!...
Contact an agent
Home facts
- Year built:2020
- Subdivision & Development:The Farm at Ingleside
- Listing ID #:4415490
- Updated:October 03, 2026 at 06:17 PM
Rooms and interior
- Bedrooms:3
- Total bathrooms:2
- Full bathrooms:2
- Kitchen Description:Dishwasher, Disposal, Gas Oven, Gas Range, Microwave
- Living area:1,906 sq. ft.
Heating and cooling
- Cooling:Heat Pump
- Heating:Heat Pump
- Central air:Yes
Structure and exterior
- Year built:2020
- Building area:1,906 sq. ft.
- Lot area:0.16 Acres
- Architectural Style:Ranch
- Construction Materials:Fiber Cement, Stone Veneer
- Exterior Features:Lawn Maintenance
- Foundation Description:Slab
- Levels:1 Story
Schools
- High school:Unspecified
- Elementary school:Unspecified
Utilities
- Sewer:Public Sewer
Finances and disclosures
- Price:$450,000
- Price per sq. ft.:$236.1
Features and amenities
- Smart home:Yes
Parking
- Parking description:Driveway
- Garage:Yes
- Garage spaces:2
 Listings courtesy of Canopy MLS as distributed by MLS GRID. Copyright 2021 Canopy MLS. All rights reserved. Canopy MLS, provides content displayed here (“provided content”) on an “as is” basis and makes no representations or warranties regarding the provided content, including, but not limited to those of non-infringement, timeliness, accuracy, or completeness. Individuals and companies using information presented are responsible for verification and validation of information they utilize and present to their customers and clients. Canopy MLS will not be liable for any damage or loss resulting from use of the provided content or the products available through Portals, IDX, VOW, and/or Syndication. Recipients of this information shall not resell, redistribute, reproduce, modify, or otherwise copy any portion thereof without the expressed written consent of Canopy MLS.
New listings near 354 Secretariat Drive
- Coming Soon
 $409,000Coming Soon4 beds 2 baths1,864 sq. ft.
406 Secretariat Drive, Iron Station, NC 28080
MLS# 4430210Listed by: RE/MAX LIFESTYLE - New
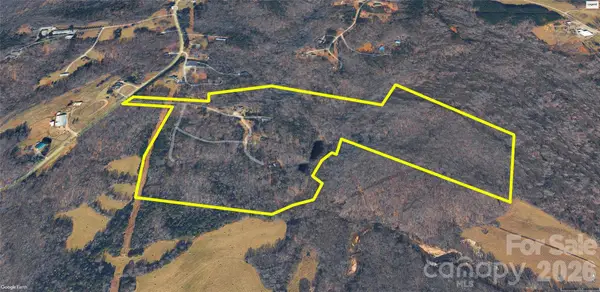 $950,000Active45.96 Acres
5381 Silver Lane, Iron Station, NC 28080
MLS# 4429763Listed by: WHITE STAG REALTY NC LLC - New
 $539,000Active3 beds 2 baths1,800 sq. ft.
170 Countrytyme Lane, Iron Station, NC 28080
MLS# 4426755Listed by: FIT REALTY LLC 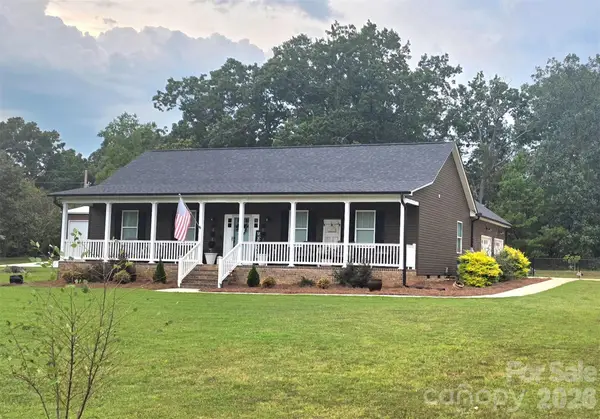 $429,500Active3 beds 2 baths1,590 sq. ft.
2278 Devine Road, Iron Station, NC 28080
MLS# 4426566Listed by: COLDWELL BANKER CARVER-PRESSLEY, REALTORS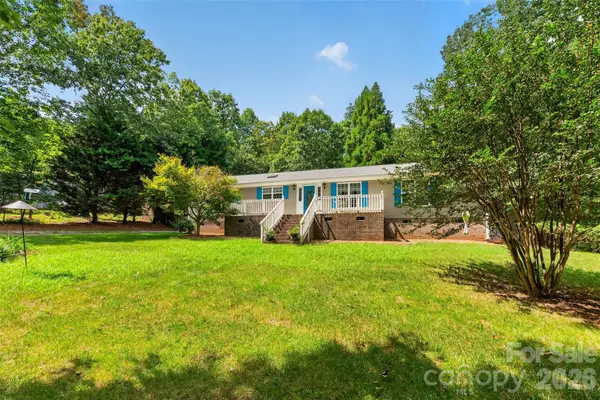 $320,000Pending3 beds 2 baths1,797 sq. ft.
3635 Will Street, Iron Station, NC 28080
MLS# 4425805Listed by: REALTY EXECUTIVES OF HICKORY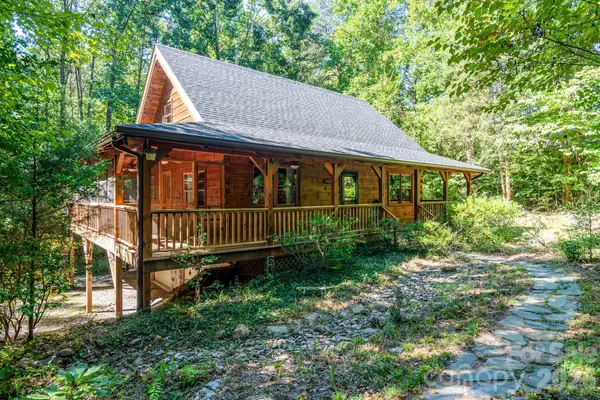 $630,000Active2 beds 3 baths1,535 sq. ft.
5338 Wilson Dale Way, Iron Station, NC 28080
MLS# 4423695Listed by: COLDWELL BANKER REALTY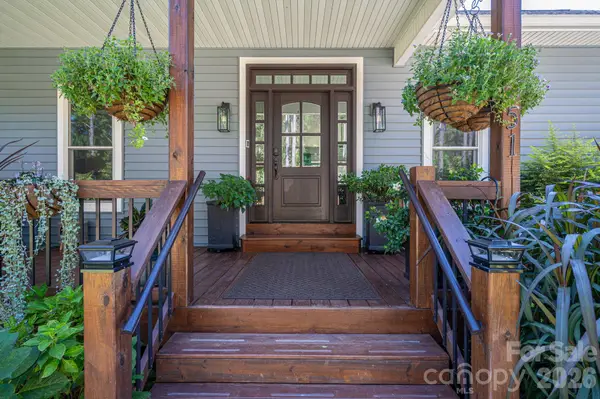 $674,900Pending3 beds 3 baths3,127 sq. ft.
1551 Brevard Place Road, Iron Station, NC 28080
MLS# 4422440Listed by: CENTURY 21 TOWN & COUNTRY RLTY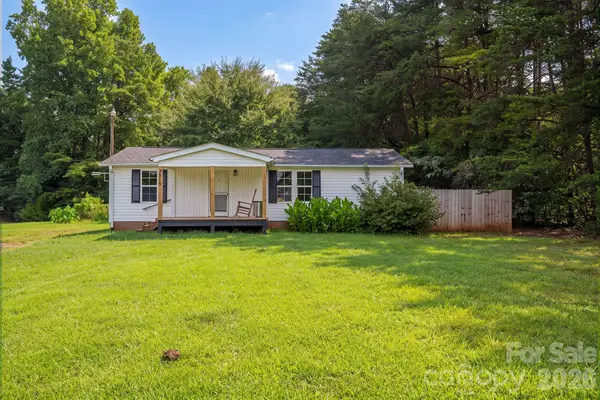 $179,900Active3 beds 2 baths904 sq. ft.
3515 Jeanette Drive, Iron Station, NC 28080
MLS# 4420085Listed by: RE/MAX CROSSROADS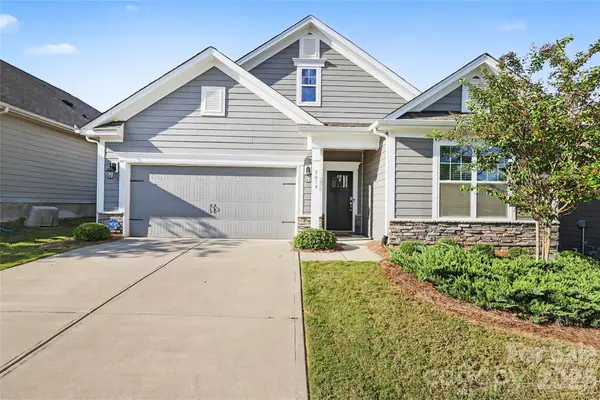 $414,900Active3 beds 2 baths1,804 sq. ft.
5019 Grand Champion Court, Iron Station, NC 28080
MLS# 4422525Listed by: DOUGLAS CARSON, REALTORS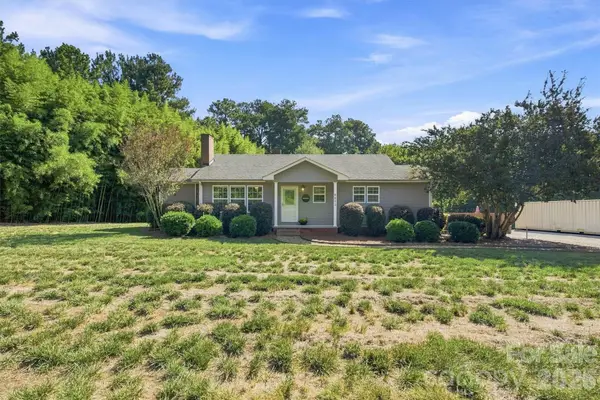 $280,000Active2 beds 1 baths1,125 sq. ft.
4617 Old Plank Road, Iron Station, NC 28080
MLS# 4422370Listed by: LAKE NORMAN REALTY, INC.


Protect your home and budget from life's surprises with an Assurant Home Warranty, backed by a partner that supports you through every step of homeownership. Explore Plans.
© 2023 - 2026 ERA Franchise Systems LLC. All rights reserved. ERA Franchise Systems LLC fully supports the principles of the Fair Housing Act and the Equal Opportunity Act. ERA, ERA Real Estate powered, and their respective logos are registered service marks of ERA Franchise Systems LLC. Each office is independently owned and operated.