
7056 Ridgeview Lane #3, Iron Station, NC 28080
Local realty services provided by:ERA Live Moore
Listed by: jackie waters
Office: keller williams advantage
MLS#:4416933
Source:CH
7056 Ridgeview Lane #3,Iron Station, NC 28080
$1,750,000
- 4 Beds
- 5 Baths
- 4,898 sq. ft.
- Single family
- Pending
Price summary
- Price:$1,750,000
- Price per sq. ft.:$357.29
- Monthly HOA dues:$115.67
About this home
Located in the highly sought-after Pinnacle Ridge community, this exceptional 4-bedroom, 4.5-bath home offers just under 5,000 square feet of thoughtfully designed living space. The open-concept floor plan features site-finished real hardwood floors, custom trim and cabinetry, high-end luxury appliances, heated bathroom floors, a stunning stone fireplace, and expansive living areas ideal for both entertaining and everyday comfort. The covered back porch is an entertainer’s dream, complete with a built-in outdoor kitchen featuring a 5-burner gas grill and hibachi grill, plus amazing views. Additional highlights include an oversized driveway, 3-car garage with epoxy flooring and custom wood doors, fully encapsulated crawlspace with dehumidifier and transferable warranty, whole-house water filtration system, and front and back irrigation systems. Ideally located just outside Denver with convenient access to Hwy 73, Hwy 16, and Lake Norman.
Contact an agent
Home facts
- Year built:2021
- Subdivision & Development:Pinnacle Ridge
- Listing ID #:4416933
- Updated:October 07, 2026 at 01:30 PM
Rooms and interior
- Bedrooms:4
- Total bathrooms:5
- Full bathrooms:4
- Half bathrooms:1
- Flooring:Carpet, Marble, Tile, Wood
- Kitchen Description:Bar Fridge, Dishwasher, Gas Range, Microwave
- Living area:4,898 sq. ft.
Heating and cooling
- Cooling:Heat Pump
- Heating:Heat Pump
Structure and exterior
- Year built:2021
- Building area:4,898 sq. ft.
- Lot area:1.41 Acres
- Foundation Description:Crawl Space
Schools
- High school:East Lincoln
- Elementary school:St. James
Utilities
- Water:Well
- Sewer:Septic (At Site)
Finances and disclosures
- Price:$1,750,000
- Price per sq. ft.:$357.29
Features and amenities
- Laundry features:Laundry Room, Main Level
- Amenities:Attic Other, Breakfast Bar, Networked, Open Floorplan, Surround Sound Wired, Walk-In Closet(s), Walk-In Pantry
Parking
- Parking description:Attached Garage, Driveway
- Garage:Yes
- Garage spaces:3
 Listings courtesy of Canopy MLS as distributed by MLS GRID. Copyright 2021 Canopy MLS. All rights reserved. Canopy MLS, provides content displayed here (“provided content”) on an “as is” basis and makes no representations or warranties regarding the provided content, including, but not limited to those of non-infringement, timeliness, accuracy, or completeness. Individuals and companies using information presented are responsible for verification and validation of information they utilize and present to their customers and clients. Canopy MLS will not be liable for any damage or loss resulting from use of the provided content or the products available through Portals, IDX, VOW, and/or Syndication. Recipients of this information shall not resell, redistribute, reproduce, modify, or otherwise copy any portion thereof without the expressed written consent of Canopy MLS.
New listings near 7056 Ridgeview Lane #3
- Coming Soon
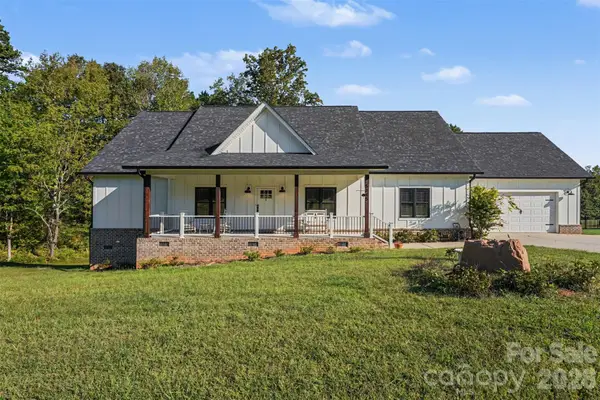 $525,000Coming Soon3 beds 3 baths2,546 sq. ft.
5345 Christopher Road, Iron Station, NC 28080
MLS# 4429245Listed by: MARK SPAIN REAL ESTATE - Coming Soon
 $409,000Coming Soon4 beds 2 baths1,864 sq. ft.
406 Secretariat Drive, Iron Station, NC 28080
MLS# 4430210Listed by: RE/MAX LIFESTYLE - New
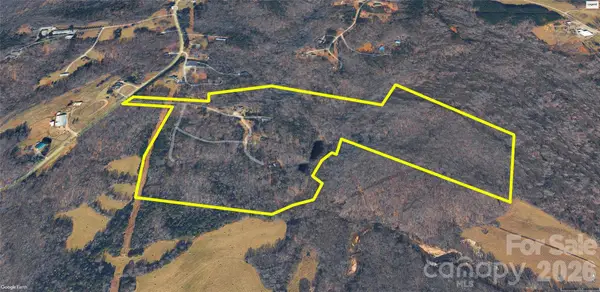 $950,000Active45.96 Acres
5381 Silver Lane, Iron Station, NC 28080
MLS# 4429763Listed by: WHITE STAG REALTY NC LLC  $539,000Active3 beds 2 baths1,800 sq. ft.
170 Countrytyme Lane, Iron Station, NC 28080
MLS# 4426755Listed by: FIT REALTY LLC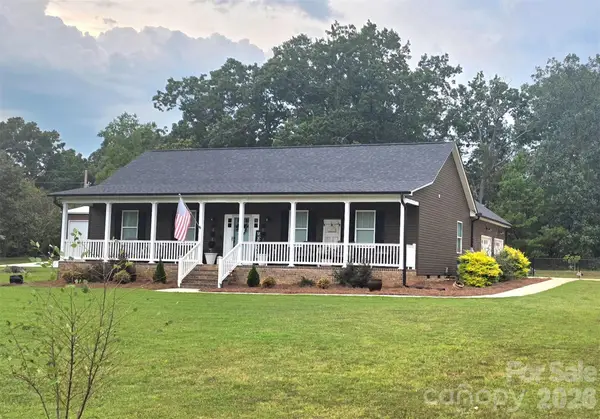 $429,500Pending3 beds 2 baths1,590 sq. ft.
2278 Devine Road, Iron Station, NC 28080
MLS# 4426566Listed by: COLDWELL BANKER CARVER-PRESSLEY, REALTORS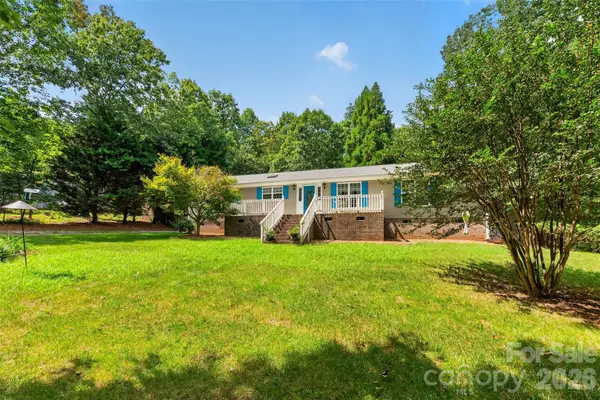 $320,000Pending3 beds 2 baths1,797 sq. ft.
3635 Will Street, Iron Station, NC 28080
MLS# 4425805Listed by: REALTY EXECUTIVES OF HICKORY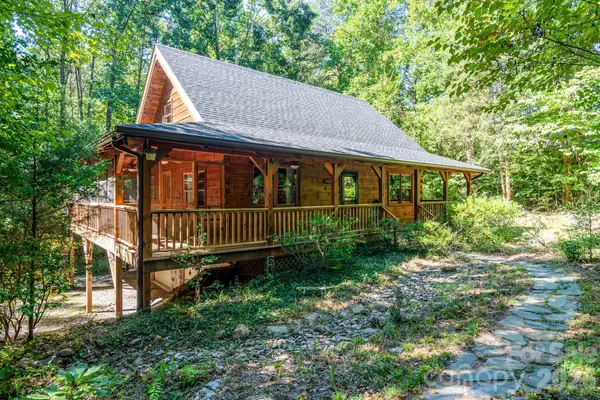 $630,000Active2 beds 3 baths1,535 sq. ft.
5338 Wilson Dale Way, Iron Station, NC 28080
MLS# 4423695Listed by: COLDWELL BANKER REALTY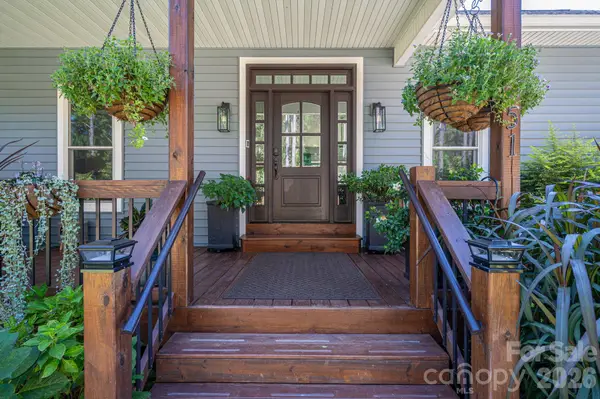 $674,900Pending3 beds 3 baths3,127 sq. ft.
1551 Brevard Place Road, Iron Station, NC 28080
MLS# 4422440Listed by: CENTURY 21 TOWN & COUNTRY RLTY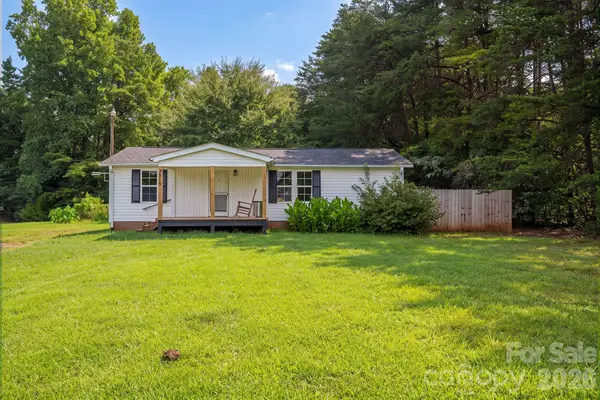 $175,000Active3 beds 2 baths904 sq. ft.
3515 Jeanette Drive, Iron Station, NC 28080
MLS# 4420085Listed by: RE/MAX CROSSROADS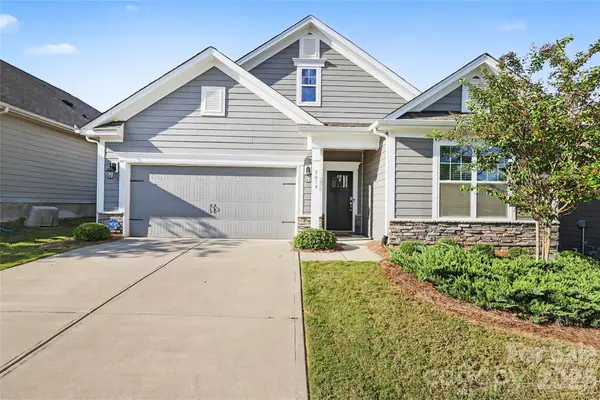 $414,900Active3 beds 2 baths1,804 sq. ft.
5019 Grand Champion Court, Iron Station, NC 28080
MLS# 4422525Listed by: DOUGLAS CARSON, REALTORS


Protect your home and budget from life's surprises with an Assurant Home Warranty, backed by a partner that supports you through every step of homeownership. Explore Plans.
© 2023 - 2026 ERA Franchise Systems LLC. All rights reserved. ERA Franchise Systems LLC fully supports the principles of the Fair Housing Act and the Equal Opportunity Act. ERA, ERA Real Estate powered, and their respective logos are registered service marks of ERA Franchise Systems LLC. Each office is independently owned and operated.