
7061 Ridgeview Lane #15, Iron Station, NC 28080
Local realty services provided by:ERA Sunburst Realty
Listed by: bryant stadler
Office: helen adams realty
MLS#:4411270
Source:CH
7061 Ridgeview Lane #15,Iron Station, NC 28080
$2,935,000
- 6 Beds
- 6 Baths
- 6,160 sq. ft.
- Single family
- Active
Price summary
- Price:$2,935,000
- Price per sq. ft.:$476.46
- Monthly HOA dues:$115.67
About this home
Experience mountain-inspired architecture, breathtaking elevated views, modern luxury & exceptional craftsmanship in this stunning home designed by Rentfrow Designs and built by Evolution Premier Builders. Ideally located just minutes from Denver shopping, dining & everyday conveniences, The Palisades offers over 6,100 sq ft of heated living space with a thoughtfully designed floor plan ideal for everyday living & entertaining. The impressive Great Room showcases soaring 24’ vaulted ceilings, a 60” modern linear fireplace, expansive windows, Steel Pivot front door & 16’ stacking patio doors creating a seamless connection to the outdoor living areas. Impressive scale continues throughout with 8’ doors, 10’ ceilings across the remaining main living areas & 12’ basement ceilings. The Chef’s Kitchen features Pro Series commercial-grade stainless appliances, including a 69” refrigerator/freezer & 48” range, complemented by a spacious walk-in Scullery. The main level also includes the Primary Suite, Guest Suite with en-suite bath, Drop Zone, Laundry Room & generous walk-in closets. The expansive walk-out Basement is designed for entertaining or multi-generational living and features a Theatre Room, Garmin Golf Simulator, Game Room, Safe Room with steel vault door, Kitchenette with Bar, 3 Guest Suites, 2 Full Baths, second 60” linear fireplace, Basement Laundry & 464 sq ft of unheated storage. The Finished Room Over Garage offers additional flexibility as a 6th Bedroom or Bonus Room with Full Bath & Private Access. Elevated finishes include wide-plank European White Oak hardwoods, extensive custom millwork & trim, Dutch Quality Stone Veneer, Douglas Fir timber beams & posts, Trex Composite Decking & stained pine ceilings throughout the covered outdoor living areas. Additional premium features include a Rinnai Tankless Water Heater, High-Performance Marvin Window Package, High-Efficiency HVAC, 12” poured-in-place Basement Walls & oversized 3-Car Garage. Thoughtfully designed and meticulously crafted, this exceptional Custom Home delivers a rare combination of luxury, functionality, architectural character & mountain-inspired living. Estimated completion July 2027. HOA dues include Trash & Internet Services....
Contact an agent
Home facts
- Year built:2027
- Subdivision & Development:Pinnacle Ridge
- Listing ID #:4411270
- Updated:September 25, 2026 at 01:21 PM
Rooms and interior
- Bedrooms:6
- Total bathrooms:6
- Full bathrooms:5
- Half bathrooms:1
- Flooring:Carpet, Tile, Wood
- Kitchen Description:Dishwasher, Gas Cooktop, Wine Refrigerator
- Basement:Yes
- Living area:6,160 sq. ft.
Heating and cooling
- Cooling:Central Air
- Heating:Forced Air, Propane
- Central air:Yes
Structure and exterior
- Year built:2027
- Building area:6,160 sq. ft.
- Lot area:1.96 Acres
- Lot Features:Wooded
- Architectural Style:Contemporary
- Construction Materials:Fiber Cement, Stone
- Foundation Description:Basement
Schools
- High school:East Lincoln
- Elementary school:St. James
Utilities
- Water:Well
- Sewer:Septic (At Site)
Finances and disclosures
- Price:$2,935,000
- Price per sq. ft.:$476.46
Features and amenities
- Laundry features:In Basement, Main Level
- Amenities:Breakfast Bar, Garden Tub, Open Floorplan, Walk-In Closet(s), Walk-In Pantry, Wet Bar, Whirlpool
Parking
- Parking description:Attached Garage, Garage Door Opener
- Garage:Yes
- Garage spaces:3
 Listings courtesy of Canopy MLS as distributed by MLS GRID. Copyright 2021 Canopy MLS. All rights reserved. Canopy MLS, provides content displayed here (“provided content”) on an “as is” basis and makes no representations or warranties regarding the provided content, including, but not limited to those of non-infringement, timeliness, accuracy, or completeness. Individuals and companies using information presented are responsible for verification and validation of information they utilize and present to their customers and clients. Canopy MLS will not be liable for any damage or loss resulting from use of the provided content or the products available through Portals, IDX, VOW, and/or Syndication. Recipients of this information shall not resell, redistribute, reproduce, modify, or otherwise copy any portion thereof without the expressed written consent of Canopy MLS.
New listings near 7061 Ridgeview Lane #15
- Coming Soon
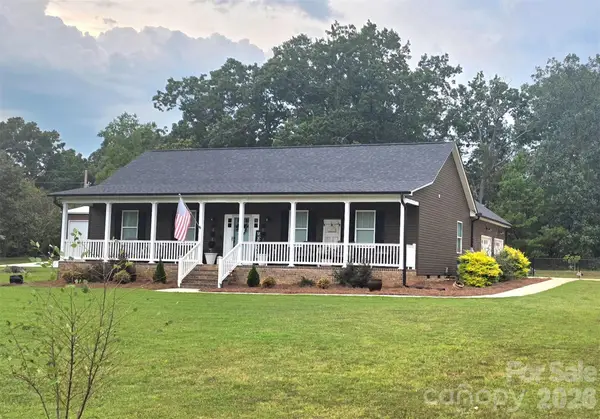 $429,500Coming Soon3 beds 2 baths1,590 sq. ft.
2278 Devine Road, Iron Station, NC 28080
MLS# 4426566Listed by: COLDWELL BANKER CARVER-PRESSLEY, REALTORS - New
 $539,000Active3 beds 2 baths1,800 sq. ft.
170 Countrytyme Lane, Iron Station, NC 28080
MLS# 4426755Listed by: FIT REALTY LLC 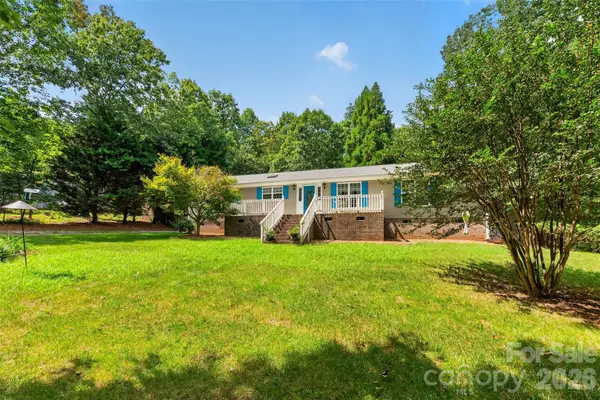 $320,000Pending3 beds 2 baths1,797 sq. ft.
3635 Will Street, Iron Station, NC 28080
MLS# 4425805Listed by: REALTY EXECUTIVES OF HICKORY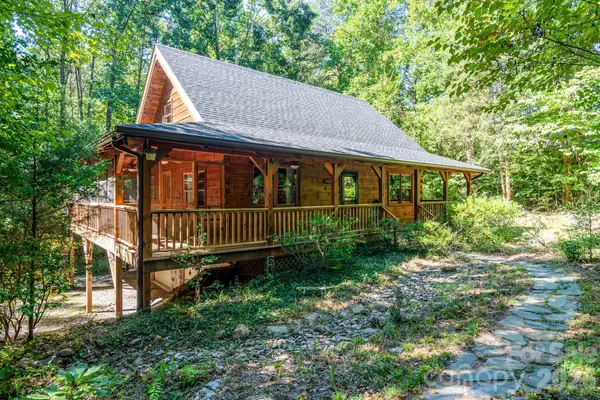 $675,000Active2 beds 3 baths1,535 sq. ft.
5338 Wilson Dale Way, Iron Station, NC 28080
MLS# 4423695Listed by: COLDWELL BANKER REALTY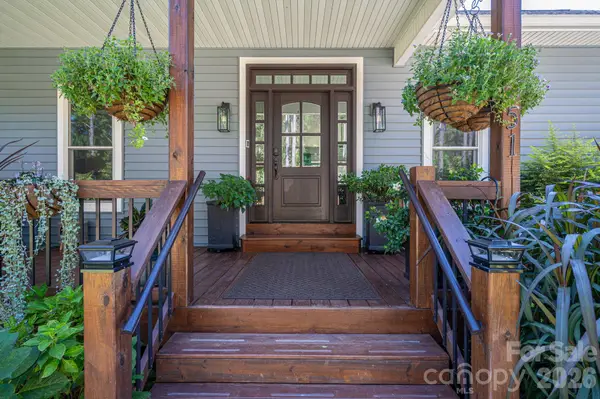 $674,900Pending3 beds 3 baths3,127 sq. ft.
1551 Brevard Place Road, Iron Station, NC 28080
MLS# 4422440Listed by: CENTURY 21 TOWN & COUNTRY RLTY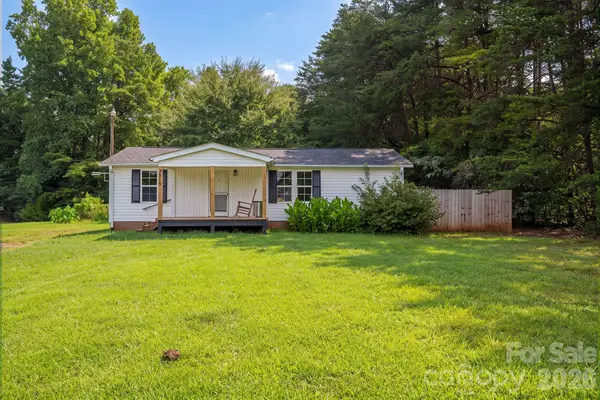 $179,900Active3 beds 2 baths904 sq. ft.
3515 Jeanette Drive, Iron Station, NC 28080
MLS# 4420085Listed by: RE/MAX CROSSROADS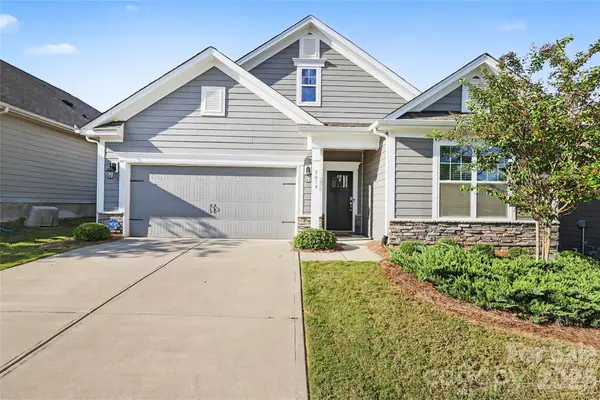 $414,900Active3 beds 2 baths1,804 sq. ft.
5019 Grand Champion Court, Iron Station, NC 28080
MLS# 4422525Listed by: DOUGLAS CARSON, REALTORS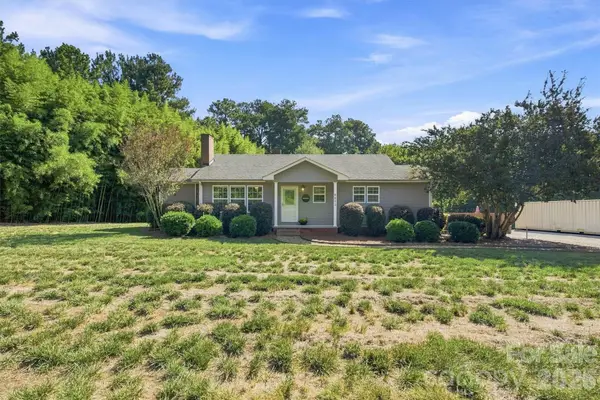 $280,000Active2 beds 1 baths1,125 sq. ft.
4617 Old Plank Road, Iron Station, NC 28080
MLS# 4422370Listed by: LAKE NORMAN REALTY, INC.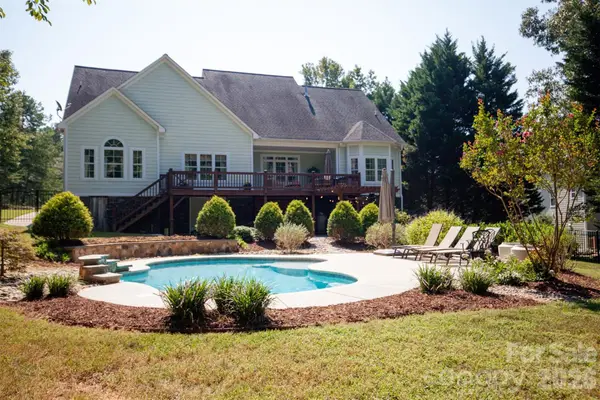 $850,000Active4 beds 4 baths4,087 sq. ft.
4109 River Birch Drive, Iron Station, NC 28080
MLS# 4421294Listed by: HELEN ADAMS REALTY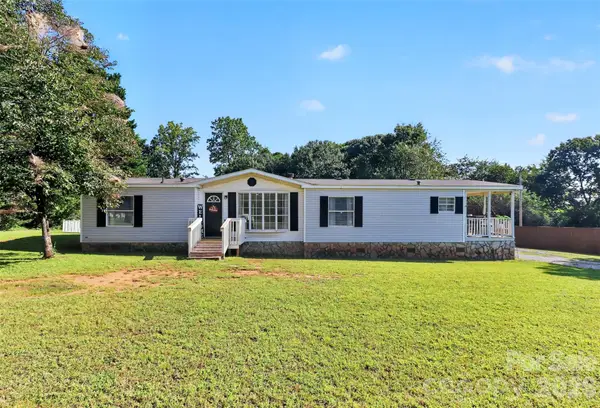 $255,000Active3 beds 2 baths1,496 sq. ft.
1778 N Ingleside Farm Road, Iron Station, NC 28080
MLS# 4420350Listed by: KELLER WILLIAMS UNLIMITED


Protect your home and budget from life's surprises with an Assurant Home Warranty, backed by a partner that supports you through every step of homeownership. Explore Plans.
© 2023 - 2026 ERA Franchise Systems LLC. All rights reserved. ERA Franchise Systems LLC fully supports the principles of the Fair Housing Act and the Equal Opportunity Act. ERA, ERA Real Estate powered, and their respective logos are registered service marks of ERA Franchise Systems LLC. Each office is independently owned and operated.