
1011 Greenway Road, Jacksonville, NC 28546
Local realty services provided by:ERA Strother Real Estate
Listed by: diane m castro-perez, katie a jones
Office: coldwell banker sea coast advantage-hampstead
MLS#:100569624
Source:NC_CCAR
Price summary
- Price:$749,900
- Price per sq. ft.:$88.85
About this home
Now Offered at $750,000 | $250,000 Below Appraised Value | Luxury Jacksonville Estate | 8,440 Heated Sq Ft | 5 Bedrooms | 6.5 Baths
An exceptional opportunity to own 8,440 heated square feet of luxury living in Jacksonville, NC. Now offered at $750,000, this property is $250,000 below the most recent appraised value of $1,000,000, creating a compelling opportunity for buyers seeking substantial living space, multi-generational living, distinctive architectural details, and exceptional flexibility.
The three-level home features 5 bedrooms, 6 full bathrooms, and 1 half bath, with expansive living areas and multiple bonus and flex spaces throughout. At the center of the home is a massive living room with a stunning vaulted ceiling, creating an impressive open gathering space. Two additional oversized flex areas offer options for a formal dining room, sitting area, home office, library, or other permitted uses.
The kitchen is a standout feature with a full-length, one-of-a-kind uncut and unpolished granite island with built-in sink, upgraded cabinetry and countertops, soft-close drawers, extensive storage, and a Bertazzoni oversized gas range featuring 2 ovens, 9 burners, and a built-in griddle. A formal dining room and additional eat-in kitchen area provide multiple dining options.
The main living level includes a spacious office or flex room overlooking the backyard with direct access to the covered patio. The owner's suite features double tray ceilings with ambient lighting, three walk-in closets, and a private ensuite bath with a large tiled shower, jetted soaking tub, wraparound dual-sink vanity with granite countertops, dedicated vanity area, and private water closet with toilet and bidet. A spiral staircase leads to an additional upstairs sitting area.
The lower level includes two generously sized bedrooms, including one with a private ensuite bathroom and walk-in shower with grab bars. Upstairs are two additional bedrooms, three full bathrooms, and three expansive bonus areas offering flexibility for a media room, game room, gym, offices, private guest accommodations, or other permitted uses.
The three-level layout and abundance of bedrooms, bathrooms, bonus rooms, and separate living areas provide flexibility for multigenerational living, extended stays, guest accommodations, work-from-home space, recreation areas, or a combination of uses. The home's generous scale allows different areas to function independently while remaining connected to the main living spaces.
With 8,440 heated square feet, 5 bedrooms, 6.5 bathrooms, multiple bonus rooms, oversized living areas, extensive storage, a chef's kitchen, private owner's suite, home office space, and covered outdoor living, 1011 Greenway Drive offers an extraordinary amount of space and versatility at a newly reduced price. Call today for your private room by room tour....
Contact an agent
Home facts
- Year built:2008
- Subdivision & Development:Country Club Acres
- Listing ID #:100569624
- Added:134 day(s) ago
- Updated:September 07, 2026 at 10:26 AM
Rooms and interior
- Bedrooms:5
- Total bathrooms:7
- Full bathrooms:6
- Half bathrooms:1
- Rooms Total:14
- Flooring:Carpet, Laminate
- Dining Description:Eat-in Kitchen
- Bathrooms Description:Walk-in Shower
- Kitchen Description:Dishwasher, Disposal, Double Oven, Eat-in Kitchen, Kitchen Island, Pantry, Refrigerator
- Bedroom Description:Master Downstairs, Walk-In Closet(s)
- Living area:8,440 sq. ft.
Heating and cooling
- Cooling:Central Air, Heat Pump
- Heating:Electric, Heat Pump, Heating, Propane
- Central air:Yes
Structure and exterior
- Roof:Architectural Shingle
- Year built:2008
- Building area:8,440 sq. ft.
- Lot area:0.52 Acres
- Construction Materials:Wood Frame
- Exterior Features:Covered, Open, Patio, Porch
- Foundation Description:Slab
- Levels:2 Story
Schools
- High school:White Oak
- Middle school:Hunters Creek
- Elementary school:Bell Fork
Utilities
- Water:Water Connected
- Sewer:Sewer Connected
Finances and disclosures
- Price:$749,900
- Price per sq. ft.:$88.85
Features and amenities
- Appliances:Dishwasher, Disposal, Double Oven, Dryer, Refrigerator, Washer
- Laundry features:Dryer, Laundry Room, Washer
- Amenities:Blinds/Shades, Ceiling Fan(s), Tray Ceiling(s), Vaulted Ceiling(s), Walk-In Closet(s)
Parking
- Total parking spaces:2
- Parking description:Attached, Attached Garage, Concrete, Garage, Garage Door Opener, On Site
- Garage:Yes
- Garage spaces:2

New listings near 1011 Greenway Road
- New
 $250,000Active3 beds 2 baths1,343 sq. ft.
102 Crystal Stone Way, Jacksonville, NC 28546
MLS# 100601829Listed by: CAROLINA HOME GIRL REALTY - New
 Listed by ERA$225,000Active3 beds 2 baths1,065 sq. ft.
507 Crissy Drive, Jacksonville, NC 28540
MLS# 100601761Listed by: ERA LIVE MOORE - JACKSONVILLE - New
 $349,900Active4 beds 3 baths2,153 sq. ft.
206 Seville Street, Jacksonville, NC 28546
MLS# 100601472Listed by: 360 REALTY  $240,000Pending3 beds 2 baths1,403 sq. ft.
1110 Brynn Marr Road, Jacksonville, NC 28546
MLS# 100601616Listed by: LIST AT EASE LLC- New
 $120,000Active3 beds 2 baths1,296 sq. ft.
132 Moosehart Avenue, Jacksonville, NC 28540
MLS# 100601583Listed by: REALTY ONE GROUP EAST - New
 $155,000Active2 beds 2 baths1,041 sq. ft.
1087 W Pueblo Drive, Jacksonville, NC 28546
MLS# 100601590Listed by: ALL WAYS MOVING REAL ESTATE CO. LLC - New
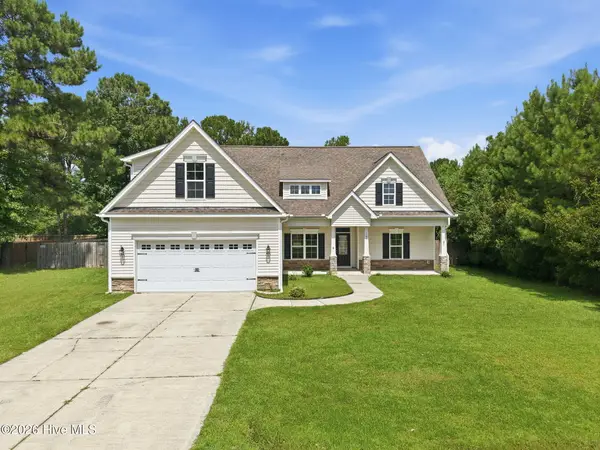 $335,000Active3 beds 2 baths1,977 sq. ft.
108 Bellchase Drive, Jacksonville, NC 28540
MLS# 100601484Listed by: LIST AT EASE LLC - New
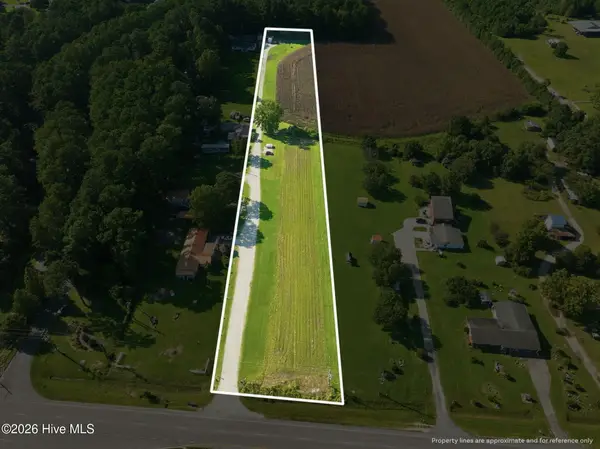 $550,000Active2.82 Acres
Lots 1-4 New Bern Highway, Jacksonville, NC 28546
MLS# 100601526Listed by: BETTER HOMES AND GARDENS REAL ESTATE TREASURE 4 - New
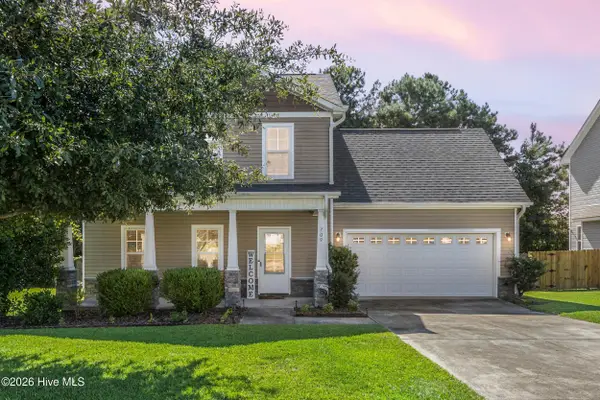 $305,000Active3 beds 3 baths1,707 sq. ft.
709 Jasmine Lane, Jacksonville, NC 28546
MLS# 100601546Listed by: COLDWELL BANKER SEA COAST ADVANTAGE-HAMPSTEAD - New
 $325,000Active3 beds 2 baths1,549 sq. ft.
206 Winter Road, Jacksonville, NC 28540
MLS# 100601558Listed by: JOE POWERS REALTY


Protect your home and budget from life's surprises with an Assurant Home Warranty, backed by a partner that supports you through every step of homeownership. Explore Plans.
© 2023 - 2026 ERA Franchise Systems LLC. All rights reserved. ERA Franchise Systems LLC fully supports the principles of the Fair Housing Act and the Equal Opportunity Act. ERA, ERA Real Estate powered, and their respective logos are registered service marks of ERA Franchise Systems LLC. Each office is independently owned and operated.