
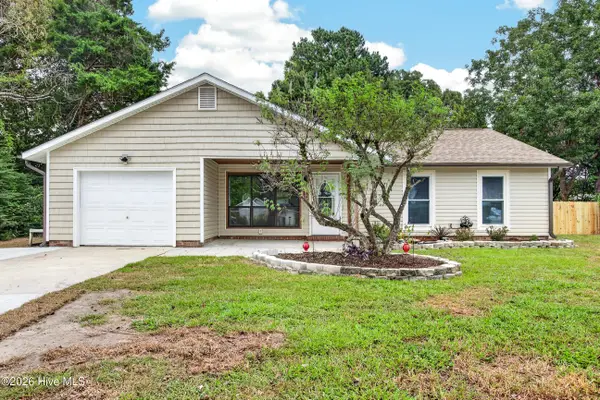
103 Marina Court, Jacksonville, NC 28540
Local realty services provided by:ERA Strother Real Estate
103 Marina Court,Jacksonville, NC 28540
$364,900
- 4 Beds
- 3 Baths
- 2,395 sq. ft.
- Single family
- Active
Listed by: the christi hill real estate team, christi l hill
Office: keller williams innovate
MLS#:100606500
Source:NC_CCAR
Price summary
- Price:$364,900
- Price per sq. ft.:$152.36
About this home
Did someone say move-in ready with big-ticket updates and no HOA fees?
Welcome home to 103 Marina Court in Jacksonville
Designed around a seamless, open layout (the exact feature that original owners fell in love with), this Riverwood Estates home is a don't miss opportunity.
The inviting living space centers around a cozy fireplace, creating the perfect backdrop for quiet evenings or weekend gatherings. Inside, you'll appreciate fresh updates throughout, including (2026) plush carpet and an updated primary suite with a custom shower.
Step outside to your outdoor retreat as an elevated walkway extends from the home's custom multi-level back deck (2024) to a covered gazebo extending into the wooded backyard.
What truly sets this property apart is the exceptional care given to its core systems; a roof replaced in 2019, an electric hot water heater installed in 2026, an active termite bond, and more.
Contact an agent
Home facts
- Year built:1989
- Subdivision & Development:Riverwood Estates
- Listing ID #:100606500
- Added:1 day(s) ago
- Updated:September 27, 2026 at 04:55 PM
Rooms and interior
- Bedrooms:4
- Total bathrooms:3
- Full bathrooms:2
- Half bathrooms:1
- Rooms Total:7
- Flooring:Carpet, Tile
- Bathrooms Description:Walk-in Shower
- Kitchen Description:Dishwasher, Pantry, Refrigerator
- Bedroom Description:Walk-In Closet(s)
- Living area:2,395 sq. ft.
Heating and cooling
- Cooling:Central Air
- Heating:Electric, Heat Pump, Heating
- Central air:Yes
Structure and exterior
- Roof:Shingle
- Year built:1989
- Building area:2,395 sq. ft.
- Lot area:1.32 Acres
- Construction Materials:Vinyl Siding, Wood Frame
- Exterior Features:Covered, Deck, Porch
- Foundation Description:Crawl Space
- Levels:2 Story
Schools
- High school:Southwest
- Middle school:Southwest
- Elementary school:Blue Creek
Utilities
- Water:Water Connected
Finances and disclosures
- Price:$364,900
- Price per sq. ft.:$152.36
Features and amenities
- Appliances:Dishwasher, Refrigerator
- Laundry features:Laundry Closet, Washer Hookup
- Amenities:Ceiling Fan(s), Walk-In Closet(s)
Parking
- Total parking spaces:2
- Parking description:Attached, Attached Garage, Concrete
- Garage:Yes
- Garage spaces:2

New listings near 103 Marina Court
- New
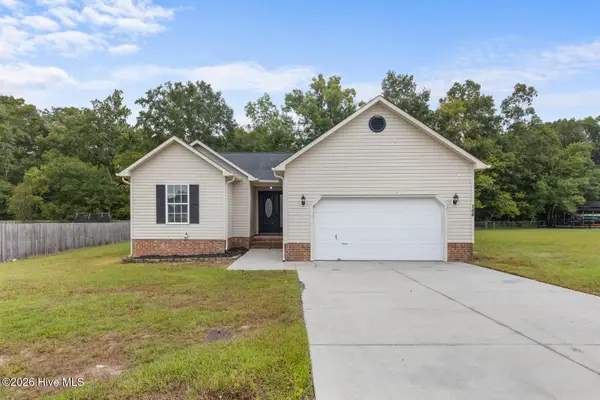 $269,000Active3 beds 2 baths1,459 sq. ft.
144 Forest Bluff Drive, Jacksonville, NC 28540
MLS# 100606390Listed by: REAL BROKER LLC - New
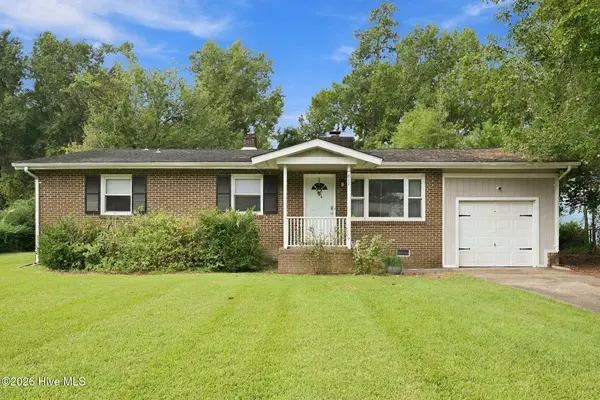 $220,000Active3 beds 2 baths1,350 sq. ft.
811 Little John Avenue, Jacksonville, NC 28546
MLS# 100606399Listed by: WIZBANG REALTY & PROPERTY MANAGEMENT - New
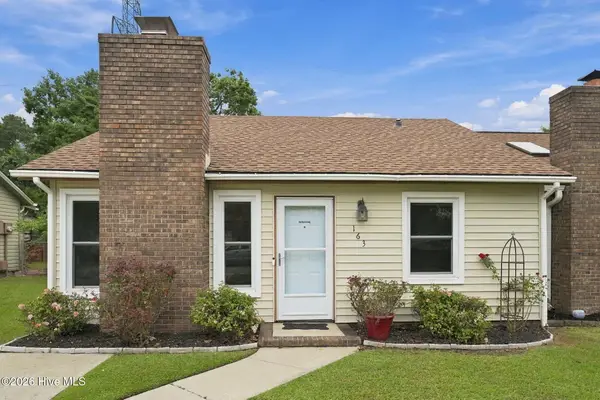 $168,000Active2 beds 2 baths900 sq. ft.
163 Pine Crest Drive, Jacksonville, NC 28546
MLS# 100606365Listed by: RE/MAX ELITE REALTY GROUP - New
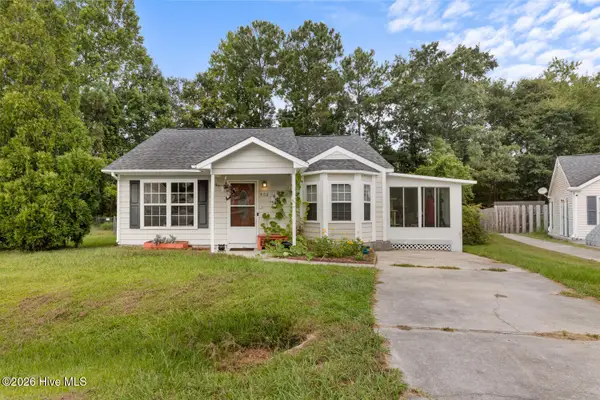 $212,000Active2 beds 2 baths988 sq. ft.
408 Somerset Cove, Jacksonville, NC 28546
MLS# 100606359Listed by: REALTY ONE GROUP AFFINITY - New
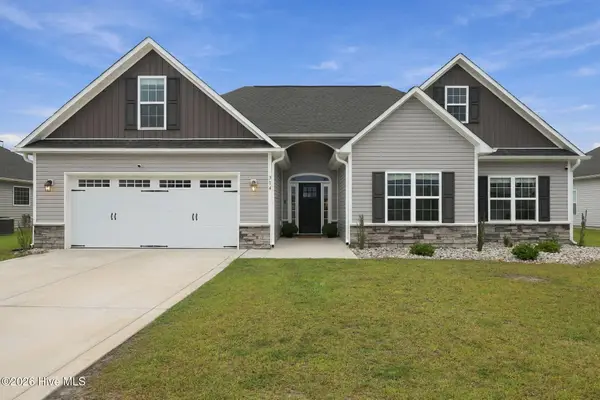 $439,900Active4 beds 3 baths2,620 sq. ft.
314 Wood House Drive, Jacksonville, NC 28546
MLS# 100606331Listed by: KELLER WILLIAMS INNOVATE-WILMINGTON - New
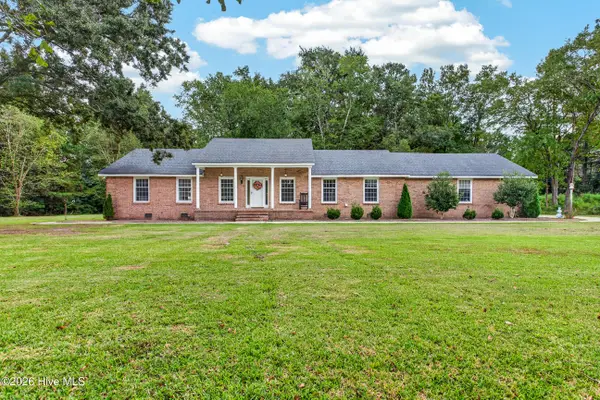 $399,000Active3 beds 3 baths2,787 sq. ft.
154 NW Bridge Road, Jacksonville, NC 28540
MLS# 100606352Listed by: COLDWELL BANKER SEA COAST ADVANTAGE - JACKSONVILLE - New
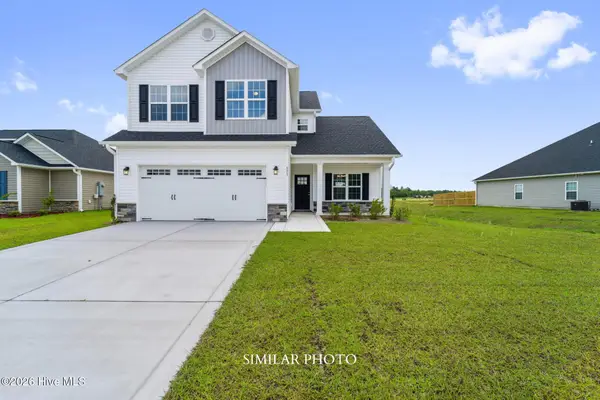 $351,000Active3 beds 3 baths1,991 sq. ft.
719 Gulley Lane, Jacksonville, NC 28546
MLS# 100606210Listed by: TERRI ALPHIN SMITH & CO - New
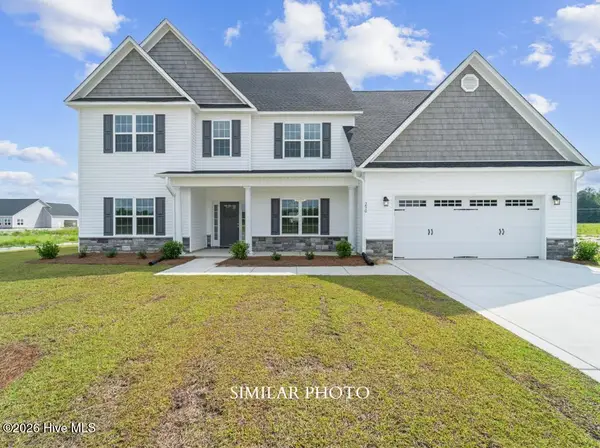 $465,000Active4 beds 4 baths3,547 sq. ft.
221 Big August Way, Jacksonville, NC 28546
MLS# 100606211Listed by: TERRI ALPHIN SMITH & CO - New
 $249,900Active3 beds 2 baths1,343 sq. ft.
809 Deblea Court, Jacksonville, NC 28546
MLS# 100606227Listed by: REVOLUTION PARTNERS LLC


Protect your home and budget from life's surprises with an Assurant Home Warranty, backed by a partner that supports you through every step of homeownership. Explore Plans.
© 2023 - 2026 ERA Franchise Systems LLC. All rights reserved. ERA Franchise Systems LLC fully supports the principles of the Fair Housing Act and the Equal Opportunity Act. ERA, ERA Real Estate powered, and their respective logos are registered service marks of ERA Franchise Systems LLC. Each office is independently owned and operated.