
107 Broadleaf Drive, Jacksonville, NC 28546
Local realty services provided by:ERA Strother Real Estate
107 Broadleaf Drive,Jacksonville, NC 28546
$256,000
- 3 Beds
- 2 Baths
- - sq. ft.
- Single family
- Sold
Listed by: gabrielle hunte
Office: carolina real estate group
MLS#:100586573
Source:NC_CCAR
Sorry, we are unable to map this address
Price summary
- Price:$256,000
About this home
Welcome home to this beautifully renovated 3-bedroom, 2-bath traditional two-story home offering approximately 1,467 square feet on a mature, tree-lined corner lot in Jacksonville. Far from a typical cookie-cutter home, this one is filled with personality, sunny spaces, charming nooks, and oversized windows that bring in abundant natural light.
The main living area features new LVP flooring, new fresh lighting, and a cozy fireplace with brick hearth. The updated kitchen shines with new white cabinetry, new countertops, new sink and faucet, new appliances, and a built-in curio cabinet. Just off the kitchen, the bright breakfast nook is surrounded by oversized windows and includes built-in bench seating--perfect for morning coffee, casual meals, or a favorite reading spot.
The first-floor primary bedroom offers convenience and charm with its own window seat and just off the bedroom, a renovated bath featuring a new vanity, cultured marble countertop, new toilet, and new tiled shower. Upstairs, two secondary bedrooms provide flexible space, including one with a window bench, along with an updated full bath offering a new vanity, toilets, and refinished shower.
Recent improvements include a new roof in 2026, HVAC in 2023, new LVP flooring in living areas and bathrooms, all-new carpet, and new interior and exterior lighting. Outside, enjoy mature trees, patio space, and the added privacy of a corner lot.
Conveniently located near Camp Lejeune, Jacksonville amenities, and area beaches, this move-in-ready home offers character, comfort, and a layout that stands apart....
Contact an agent
Home facts
- Year built:1986
- Subdivision & Development:Aragona Village
- Listing ID #:100586573
- Added:47 day(s) ago
- Updated:August 22, 2026 at 06:56 AM
Rooms and interior
- Bedrooms:3
- Total bathrooms:2
- Full bathrooms:2
- Rooms Total:6
- Flooring:Carpet
Heating and cooling
- Cooling:Central Air
- Heating:Electric, Heat Pump, Heating
- Central air:Yes
Structure and exterior
- Roof:Architectural Shingle
- Year built:1986
- Lot Features:Corner Lot
- Construction Materials:Vinyl Siding, Wood Frame
- Exterior Features:Patio
- Foundation Description:Slab
- Levels:1.5 Story
Schools
- High school:White Oak
- Middle school:Hunters Creek
- Elementary school:Morton
Utilities
- Water:County Water, Water Connected
- Sewer:Sewer Connected
Finances and disclosures
- Price:$256,000
Features and amenities
- Amenities:Ceiling Fan(s), Vaulted Ceiling(s)
Parking
- Total parking spaces:1
- Parking description:Attached Garage, Paved
- Garage:Yes
- Garage spaces:1

New listings near 107 Broadleaf Drive
- New
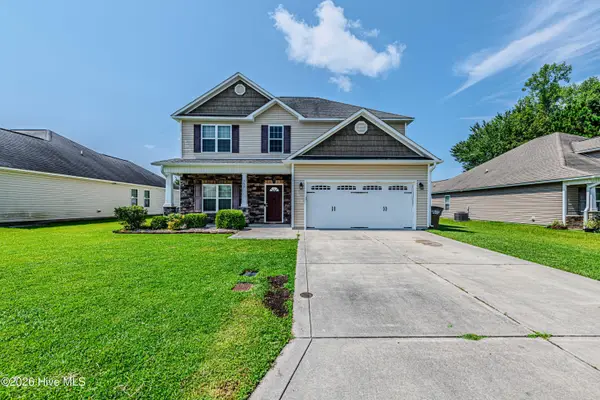 $339,900Active4 beds 3 baths2,165 sq. ft.
755 Radiant Drive, Jacksonville, NC 28546
MLS# 100598161Listed by: WELCOME HOME REAL ESTATE - New
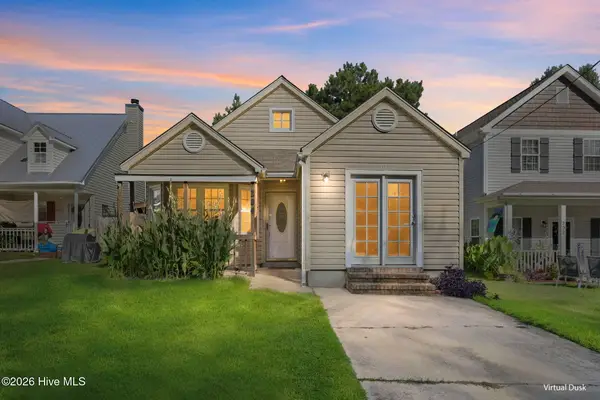 $214,900Active3 beds 2 baths1,039 sq. ft.
204 Hemlock Drive, Jacksonville, NC 28546
MLS# 100598113Listed by: CENTURY 21 CHAMPION REAL ESTATE - New
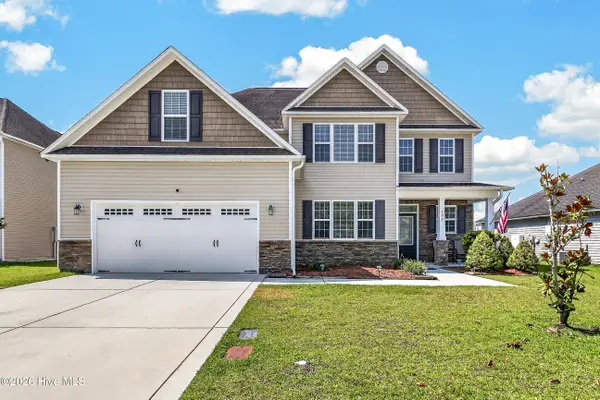 $415,000Active5 beds 4 baths3,126 sq. ft.
334 Merin Height Road, Jacksonville, NC 28546
MLS# 100598139Listed by: COLDWELL BANKER SEA COAST ADVANTAGE - JACKSONVILLE - New
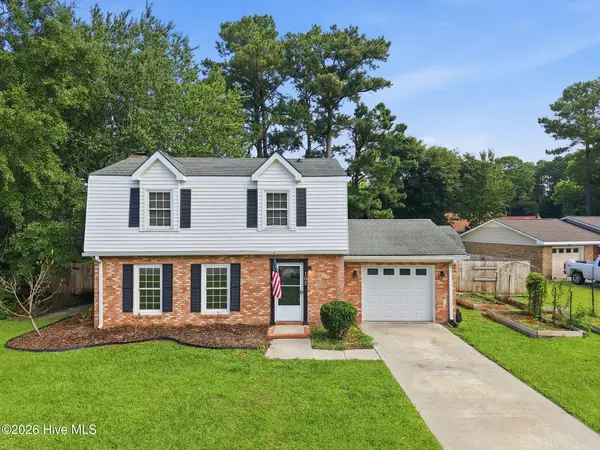 $259,900Active3 beds 3 baths1,738 sq. ft.
105 Hillside Court, Jacksonville, NC 28546
MLS# 100598143Listed by: RE/MAX ELITE REALTY GROUP 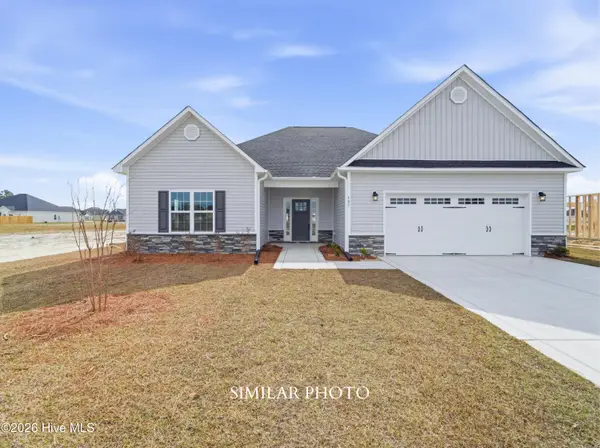 $359,000Pending3 beds 2 baths2,045 sq. ft.
213 Little Bird Lane, Jacksonville, NC 28546
MLS# 100598003Listed by: TERRI ALPHIN SMITH & CO- New
 $205,000Active3 beds 3 baths1,188 sq. ft.
700 Streamwood Drive, Jacksonville, NC 28546
MLS# 100597994Listed by: CAROLINA MODERN REALTY - New
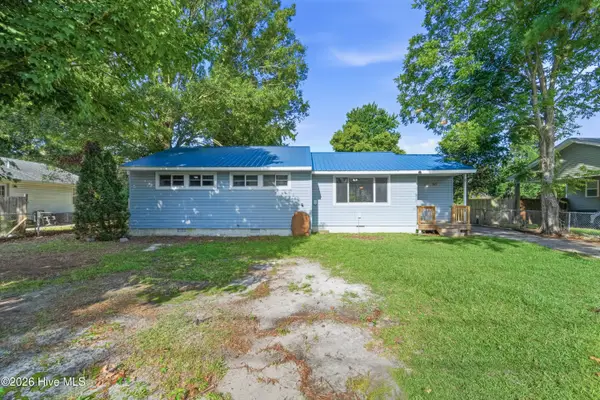 $209,900Active3 beds 1 baths1,162 sq. ft.
613 Elm Street, Jacksonville, NC 28540
MLS# 100598045Listed by: REAL BROKER LLC - New
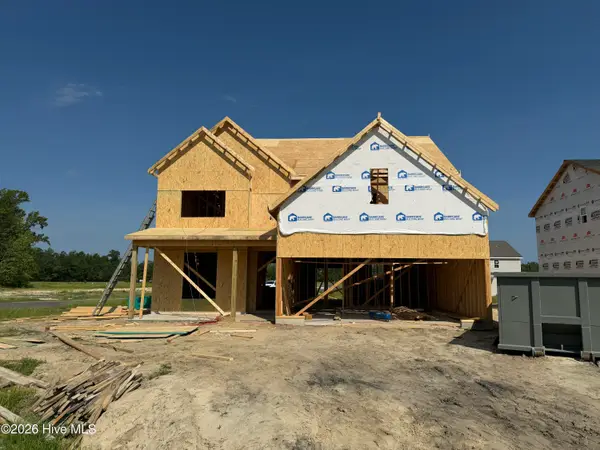 $420,000Active4 beds 2 baths2,651 sq. ft.
709 Finger Lakes Drive, Jacksonville, NC 28546
MLS# 100598072Listed by: BERKSHIRE HATHAWAY HOMESERVICES CAROLINA PREMIER PROPERTIES - New
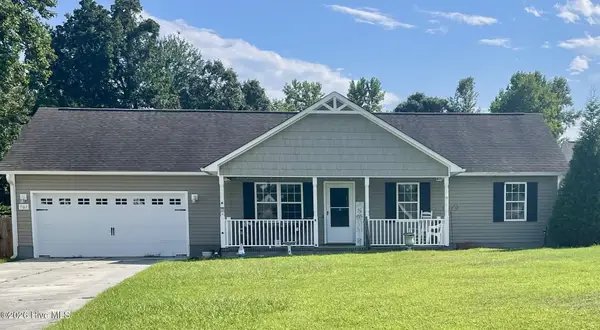 $266,300Active3 beds 2 baths1,191 sq. ft.
702 Buster Court, Jacksonville, NC 28540
MLS# 100597872Listed by: CAROLINA REAL ESTATE GROUP - New
 $234,900Active3 beds 2 baths1,142 sq. ft.
704 Henderson Drive, Jacksonville, NC 28540
MLS# 100597886Listed by: BERKSHIRE HATHAWAY HOMESERVICES CAROLINA PREMIER PROPERTIES


Protect your home and budget from life's surprises with an Assurant Home Warranty, backed by a partner that supports you through every step of homeownership. Explore Plans.
© 2023 - 2026 ERA Franchise Systems LLC. All rights reserved. ERA Franchise Systems LLC fully supports the principles of the Fair Housing Act and the Equal Opportunity Act. ERA, ERA Real Estate powered, and their respective logos are registered service marks of ERA Franchise Systems LLC. Each office is independently owned and operated.