
114 Westminister Drive, Jacksonville, NC 28540
Local realty services provided by:ERA Strother Real Estate
114 Westminister Drive,Jacksonville, NC 28540
$50,000
- 3 Beds
- 1 Baths
- 1,044 sq. ft.
- Single family
- Active
Listed by: tripp blandford
Office: carolina east realty
MLS#:100596600
Source:NC_CCAR
Price summary
- Price:$50,000
- Price per sq. ft.:$47.89
About this home
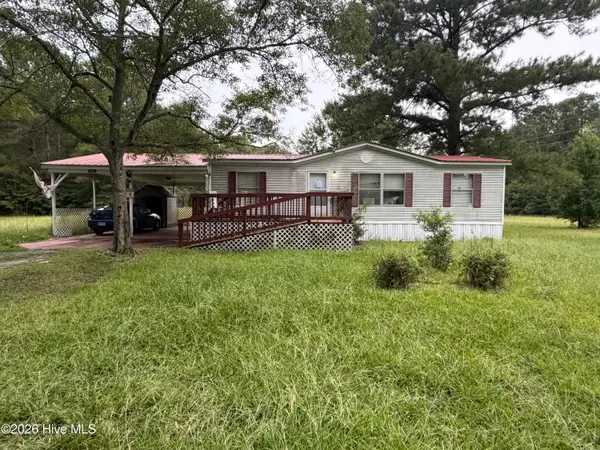
This is a three bed one bath home that is 1022 square feet. Relax or entertain on the deck out back. The home sits on .17 acres of land. Walk into an open living room with tile. Connected to the deck and home is a sunroom that is enclosed and coverd. Equal Housing Opportunity. Property owned by US Dept. of HUD [inc. HUD]. FHA UI (uninsured), Subject to an FHA Appraisal. 203K eligible. Seller makes no representations or warranties as to property condition. Sold as is. Properties to Include LBP Pre-1978 Notice.
Contact an agent
Home facts
- Year built:1943
- Subdivision & Development:Bayshore Estates
- Listing ID #:100596600
- Added:1 day(s) ago
- Updated:August 16, 2026 at 10:20 AM
Rooms and interior
- Bedrooms:3
- Total bathrooms:1
- Full bathrooms:1
- Rooms Total:6
- Flooring:Tile, Wood
- Kitchen Description:Dishwasher
- Living area:1,044 sq. ft.
Heating and cooling
- Cooling:Central Air
- Heating:Electric, Heat Pump, Heating
- Central air:Yes
Structure and exterior
- Roof:Shingle
- Year built:1943
- Building area:1,044 sq. ft.
- Lot area:0.21 Acres
- Construction Materials:Vinyl Siding, Wood Frame
- Foundation Description:Crawl Space
- Levels:1 Story
Schools
- High school:Jacksonville
- Middle school:Northwoods Park
- Elementary school:Blue Creek
Utilities
- Water:Water Connected
- Sewer:Sewer Connected
Finances and disclosures
- Price:$50,000
- Price per sq. ft.:$47.89
Features and amenities
- Appliances:Dishwasher
Parking
- Parking description:Unpaved

New listings near 114 Westminister Drive
- New
 $143,500Active2 beds 2 baths1,088 sq. ft.
78 Shoreline Drive, Jacksonville, NC 28540
MLS# 100596617Listed by: MELINDA TYRE & ASSOCIATES - New
 $289,900Active3 beds 2 baths1,354 sq. ft.
101 Garrett Drive, Jacksonville, NC 28546
MLS# 100596609Listed by: EXP REALTY - New
 $327,000Active3 beds 2 baths1,800 sq. ft.
404 Christopher Columbus Terrace, Jacksonville, NC 28540
MLS# 100596581Listed by: COLDWELL BANKER SEA COAST ADVANTAGE - New
 $289,000Active3 beds 2 baths1,312 sq. ft.
1121 Hendricks Avenue, Jacksonville, NC 28540
MLS# 100596550Listed by: KELLER WILLIAMS INNOVATE - New
 $230,000Active3 beds 2 baths1,040 sq. ft.
203 Long Acres Drive, Jacksonville, NC 28546
MLS# 100596543Listed by: REAL BROKER LLC - New
 $205,000Active2 beds 2 baths1,185 sq. ft.
82 Balsam Road, Jacksonville, NC 28546
MLS# 100596529Listed by: EXP REALTY - New
 $125,000Active3 beds 2 baths1,080 sq. ft.
1085 Wells Road, Jacksonville, NC 28540
MLS# 100596396Listed by: EXP REALTY - New
 $160,000Active2 beds 1 baths1,255 sq. ft.
9 E Bayshore Boulevard, Jacksonville, NC 28540
MLS# 100596277Listed by: COLDWELL BANKER SEA COAST ADVANTAGE - JACKSONVILLE - New
 Listed by ERA$199,900Active3 beds 1 baths2,646 sq. ft.
309 Woodhaven Drive, Jacksonville, NC 28540
MLS# 100596295Listed by: ERA LIVE MOORE - JACKSONVILLE


Protect your home and budget from life's surprises with an Assurant Home Warranty, backed by a partner that supports you through every step of homeownership. Explore Plans.
© 2023 - 2026 ERA Franchise Systems LLC. All rights reserved. ERA Franchise Systems LLC fully supports the principles of the Fair Housing Act and the Equal Opportunity Act. ERA, ERA Real Estate powered, and their respective logos are registered service marks of ERA Franchise Systems LLC. Each office is independently owned and operated.