
404 Christopher Columbus Terrace, Jacksonville, NC 28540
Local realty services provided by:ERA Strother Real Estate
404 Christopher Columbus Terrace,Jacksonville, NC 28540
$327,000
- 3 Beds
- 2 Baths
- 1,800 sq. ft.
- Single family
- Active
Listed by: savannah l holman
Office: coldwell banker sea coast advantage
MLS#:100596581
Source:NC_CCAR
Price summary
- Price:$327,000
- Price per sq. ft.:$181.67
About this home
Welcome to Justice Ridge, a smaller community conveniently located just minutes from MCAS New River and Camp Lejeune, with easy access to area beaches, shopping, dining, and everyday conveniences, all while enjoying the benefit of no city taxes. Situated at the end of a cul-de-sac on a large lot, this home offers plenty of outdoor space to enjoy along with a tucked-away setting within the community.
From the moment you arrive, this 3-bedroom, 2-bath home makes a welcoming first impression with attractive landscaping, stone accents, decorative shake details, low-maintenance vinyl siding, and carriage-style garage doors.
Inside, the light-filled, open-concept floor plan creates an inviting space designed for both everyday living and entertaining. The living room is centered around a cozy fireplace and flows seamlessly into the eat-in dining area and kitchen, where rich cabinetry, stainless steel appliances, and a center island bring warmth and functionality to the heart of the home.
The spacious primary suite offers a private retreat complete with a walk-in closet and en-suite bath featuring a dual vanity and soaking tub. Two additional bedrooms provide flexibility for family, guests, or a home office, while the expansive upstairs flex space offers even more room to make your own--perfect for a bonus room, media space, playroom, office, or additional lounge area.
A dedicated laundry room with additional storage, washer, and dryer adds to the home's everyday convenience.
With a large cul-de-sac lot, versatile floor plan, inviting living spaces, and a location convenient to both military installations and the Carolina coast, this Justice Ridge home offers the space and flexibility to settle in and make it your own....
Contact an agent
Home facts
- Year built:2023
- Subdivision & Development:Justice Ridge
- Listing ID #:100596581
- Added:1 day(s) ago
- Updated:August 16, 2026 at 10:20 AM
Rooms and interior
- Bedrooms:3
- Total bathrooms:2
- Full bathrooms:2
- Rooms Total:5
- Flooring:Carpet, Vinyl
- Bathrooms Description:Walk-in Shower
- Kitchen Description:Dishwasher, Refrigerator
- Bedroom Description:Master Downstairs, Walk-In Closet(s)
- Living area:1,800 sq. ft.
Heating and cooling
- Cooling:Heat Pump, Zoned
- Heating:Electric, Fireplace Insert, Heat Pump, Heating
Structure and exterior
- Roof:Shingle
- Year built:2023
- Building area:1,800 sq. ft.
- Lot area:0.77 Acres
- Construction Materials:Stone, Vinyl Siding, Wood Frame
- Exterior Features:Patio
- Foundation Description:Slab
- Levels:1.5 Story
Schools
- High school:Southwest
- Middle school:Southwest
- Elementary school:Blue Creek
Finances and disclosures
- Price:$327,000
- Price per sq. ft.:$181.67
Features and amenities
- Appliances:Dishwasher, Dryer, Refrigerator, Washer
- Laundry features:Dryer, Laundry Room, Washer, Washer Hookup
- Amenities:Blinds/Shades, Ceiling Fan(s), Management, Taxes, Vaulted Ceiling(s), Walk-In Closet(s)
Parking
- Total parking spaces:2
- Parking description:Attached Garage, Concrete, Off Street
- Garage:Yes
- Garage spaces:2

New listings near 404 Christopher Columbus Terrace
- New
 $143,500Active2 beds 2 baths1,088 sq. ft.
78 Shoreline Drive, Jacksonville, NC 28540
MLS# 100596617Listed by: MELINDA TYRE & ASSOCIATES - New
 $50,000Active3 beds 1 baths1,044 sq. ft.
114 Westminister Drive, Jacksonville, NC 28540
MLS# 100596600Listed by: CAROLINA EAST REALTY - New
 $289,900Active3 beds 2 baths1,354 sq. ft.
101 Garrett Drive, Jacksonville, NC 28546
MLS# 100596609Listed by: EXP REALTY - New
 $289,000Active3 beds 2 baths1,312 sq. ft.
1121 Hendricks Avenue, Jacksonville, NC 28540
MLS# 100596550Listed by: KELLER WILLIAMS INNOVATE - New
 $230,000Active3 beds 2 baths1,040 sq. ft.
203 Long Acres Drive, Jacksonville, NC 28546
MLS# 100596543Listed by: REAL BROKER LLC - New
 $205,000Active2 beds 2 baths1,185 sq. ft.
82 Balsam Road, Jacksonville, NC 28546
MLS# 100596529Listed by: EXP REALTY - New
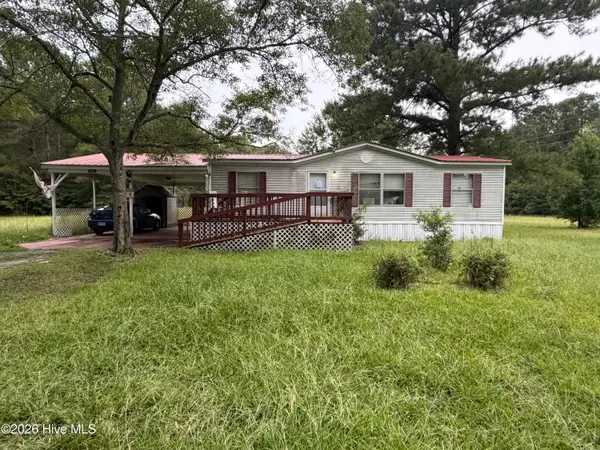 $125,000Active3 beds 2 baths1,080 sq. ft.
1085 Wells Road, Jacksonville, NC 28540
MLS# 100596396Listed by: EXP REALTY - New
 $160,000Active2 beds 1 baths1,255 sq. ft.
9 E Bayshore Boulevard, Jacksonville, NC 28540
MLS# 100596277Listed by: COLDWELL BANKER SEA COAST ADVANTAGE - JACKSONVILLE - New
 Listed by ERA$199,900Active3 beds 1 baths2,646 sq. ft.
309 Woodhaven Drive, Jacksonville, NC 28540
MLS# 100596295Listed by: ERA LIVE MOORE - JACKSONVILLE


Protect your home and budget from life's surprises with an Assurant Home Warranty, backed by a partner that supports you through every step of homeownership. Explore Plans.
© 2023 - 2026 ERA Franchise Systems LLC. All rights reserved. ERA Franchise Systems LLC fully supports the principles of the Fair Housing Act and the Equal Opportunity Act. ERA, ERA Real Estate powered, and their respective logos are registered service marks of ERA Franchise Systems LLC. Each office is independently owned and operated.