
116 Hunting Green Drive, Jacksonville, NC 28546
Local realty services provided by:ERA Wilder Realty
116 Hunting Green Drive,Jacksonville, NC 28546
$227,000
- 3 Beds
- 2 Baths
- 1,244 sq. ft.
- Single family
- Active
Listed by: natasha prevatte
Office: macdonald realty group
MLS#:100597370
Source:NC_CCAR
Price summary
- Price:$227,000
- Price per sq. ft.:$182.48
About this home
Welcome to 116 Hunting Green Drive, where comfort, convenience, and charm come together! Located just outside city limits while still being conveniently close to shopping, restaurants, and dining, this home offers the best of both worlds.
As you enter through the front door, you're greeted by an abundance of natural light and generously sized rooms with good-sized windows throughout. From the living room, you flow into the dining room and then into the kitchen, where even more natural light pours in through the sliding glass door overlooking the beautiful backyard.
The living room features tall built-in bookshelves, offering plenty of space to showcase your favorite books, décor, and personal touches. Both bathrooms have been updated with tile, and two of the bedrooms feature new flooring. With no carpet throughout the home, this property offers an easy-to-maintain layout.
The primary bathroom offers another special touch with a skylight above the shower, bringing in even more natural light and creating a bright, inviting space to start or end your day.
Outside, you'll find a generously sized lot with plenty of room to enjoy, along with mature trees that provide beautiful natural shade. The backyard offers a peaceful outdoor setting while still keeping you close to all the conveniences you need.
Located just outside the city limits and close to shopping, restaurants, and dining, 116 Hunting Green Drive is a home you won't want to miss!
Schedule your showing today and come see all this home has to offer before it's off the market!...
Contact an agent
Home facts
- Year built:1986
- Subdivision & Development:Deerfield
- Listing ID #:100597370
- Added:1 day(s) ago
- Updated:August 23, 2026 at 01:51 AM
Rooms and interior
- Bedrooms:3
- Total bathrooms:2
- Full bathrooms:2
- Rooms Total:6
- Flooring:Tile
- Kitchen Description:Dishwasher, Refrigerator
- Living area:1,244 sq. ft.
Heating and cooling
- Cooling:Central Air
- Heating:Heat Pump, Heating, Wood
- Central air:Yes
Structure and exterior
- Roof:Shingle
- Year built:1986
- Building area:1,244 sq. ft.
- Lot area:0.36 Acres
- Construction Materials:Brick, Vinyl Siding, Wood Frame
- Exterior Features:Deck, Porch
- Foundation Description:Slab
- Levels:1 Story
Schools
- High school:Jacksonville
- Middle school:Jacksonville Commons
- Elementary school:Summersill
Utilities
- Water:Community Water Available
Finances and disclosures
- Price:$227,000
- Price per sq. ft.:$182.48
Features and amenities
- Appliances:Dishwasher, Refrigerator
- Amenities:Ceiling Fan(s)
Parking
- Total parking spaces:1
- Parking description:Attached Garage, Concrete
- Garage:Yes
- Garage spaces:1

New listings near 116 Hunting Green Drive
- New
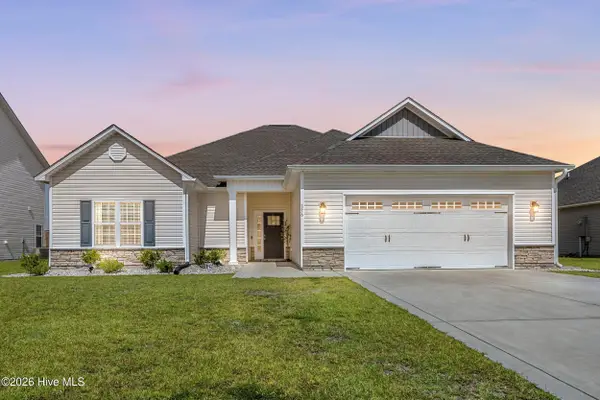 $350,000Active3 beds 2 baths1,985 sq. ft.
376 Water Wagon Trail, Jacksonville, NC 28546
MLS# 100598299Listed by: COLDWELL BANKER SEA COAST ADVANTAGE - New
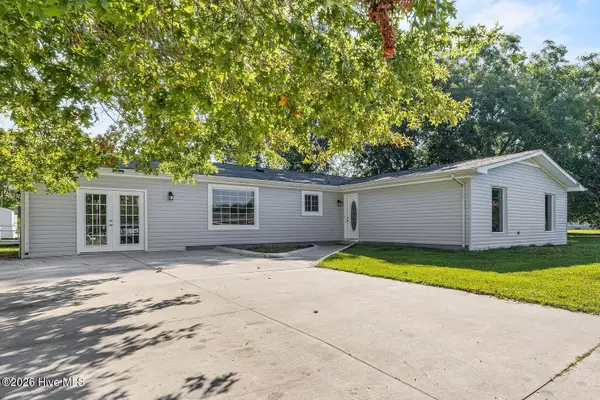 $345,000Active4 beds 2 baths2,204 sq. ft.
500 Emily Loop, Jacksonville, NC 28540
MLS# 100598250Listed by: UNITED REAL ESTATE EAST CAROLINA - New
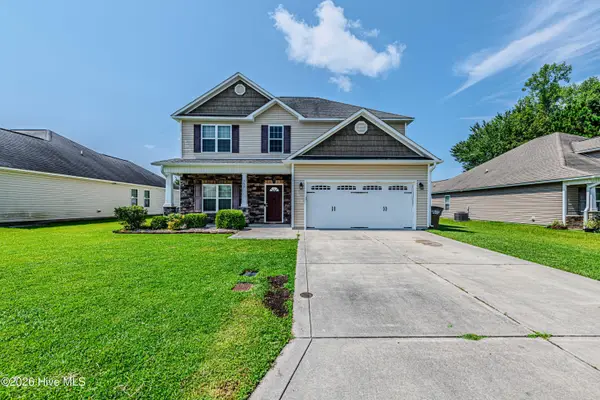 $339,900Active4 beds 3 baths2,165 sq. ft.
755 Radiant Drive, Jacksonville, NC 28546
MLS# 100598161Listed by: WELCOME HOME REAL ESTATE - New
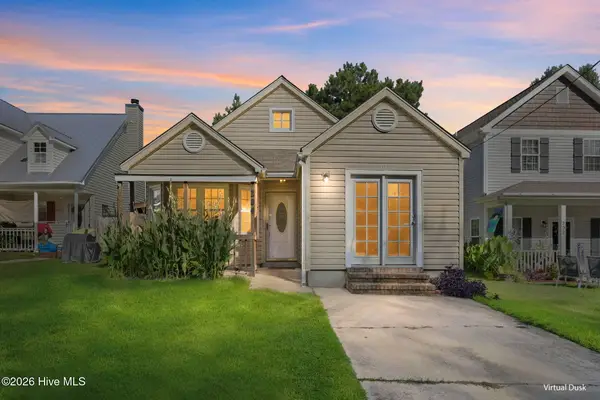 $214,900Active3 beds 2 baths1,039 sq. ft.
204 Hemlock Drive, Jacksonville, NC 28546
MLS# 100598113Listed by: CENTURY 21 CHAMPION REAL ESTATE - New
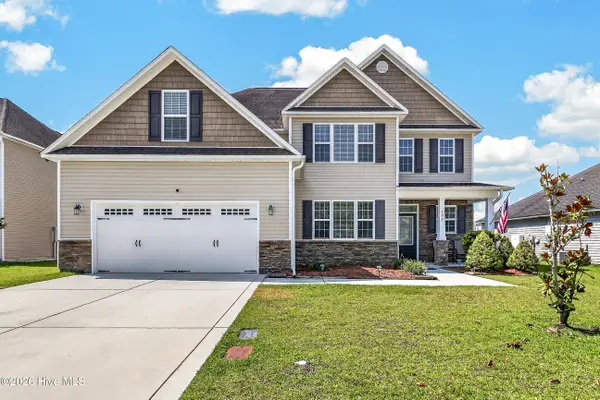 $415,000Active5 beds 4 baths3,126 sq. ft.
334 Merin Height Road, Jacksonville, NC 28546
MLS# 100598139Listed by: COLDWELL BANKER SEA COAST ADVANTAGE - JACKSONVILLE - New
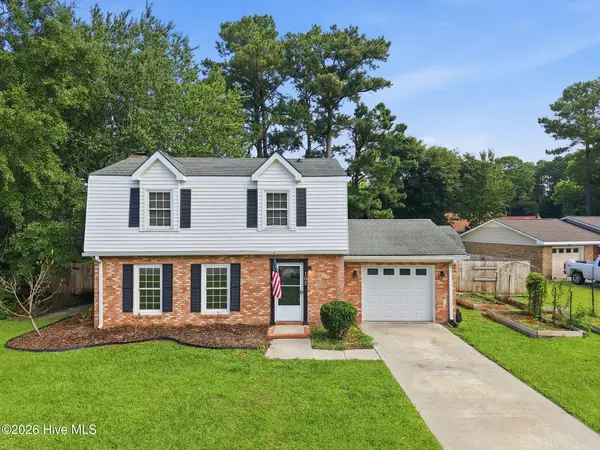 $259,900Active3 beds 3 baths1,738 sq. ft.
105 Hillside Court, Jacksonville, NC 28546
MLS# 100598143Listed by: RE/MAX ELITE REALTY GROUP 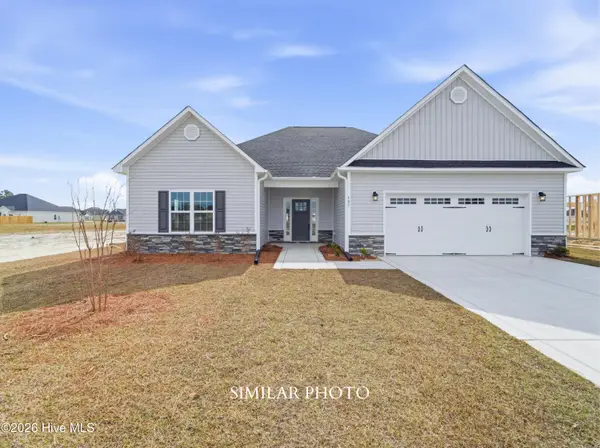 $359,000Pending3 beds 2 baths2,045 sq. ft.
213 Little Bird Lane, Jacksonville, NC 28546
MLS# 100598003Listed by: TERRI ALPHIN SMITH & CO- New
 $205,000Active3 beds 3 baths1,188 sq. ft.
700 Streamwood Drive, Jacksonville, NC 28546
MLS# 100597994Listed by: CAROLINA MODERN REALTY - New
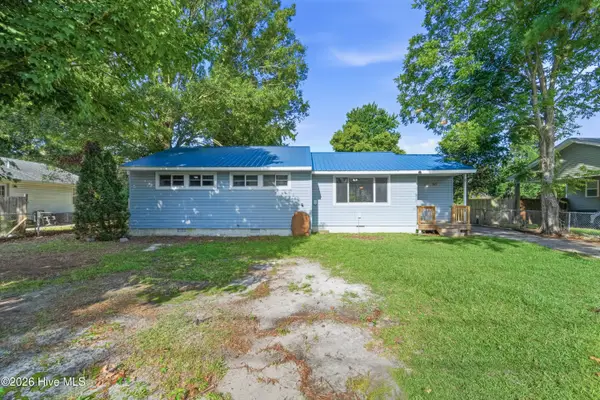 $209,900Active3 beds 1 baths1,162 sq. ft.
613 Elm Street, Jacksonville, NC 28540
MLS# 100598045Listed by: REAL BROKER LLC - New
 $420,000Active4 beds 2 baths2,651 sq. ft.
709 Finger Lakes Drive, Jacksonville, NC 28546
MLS# 100598072Listed by: BERKSHIRE HATHAWAY HOMESERVICES CAROLINA PREMIER PROPERTIES


Protect your home and budget from life's surprises with an Assurant Home Warranty, backed by a partner that supports you through every step of homeownership. Explore Plans.
© 2023 - 2026 ERA Franchise Systems LLC. All rights reserved. ERA Franchise Systems LLC fully supports the principles of the Fair Housing Act and the Equal Opportunity Act. ERA, ERA Real Estate powered, and their respective logos are registered service marks of ERA Franchise Systems LLC. Each office is independently owned and operated.