
144 Forest Bluff Drive, Jacksonville, NC 28540
Local realty services provided by:ERA Strother Real Estate
144 Forest Bluff Drive,Jacksonville, NC 28540
$269,000
- 3 Beds
- 2 Baths
- 1,459 sq. ft.
- Single family
- Active
Listed by: brandon w cox, tidal realty partners
Office: real broker llc.
MLS#:100606390
Source:NC_CCAR
Price summary
- Price:$269,000
- Price per sq. ft.:$184.37
About this home
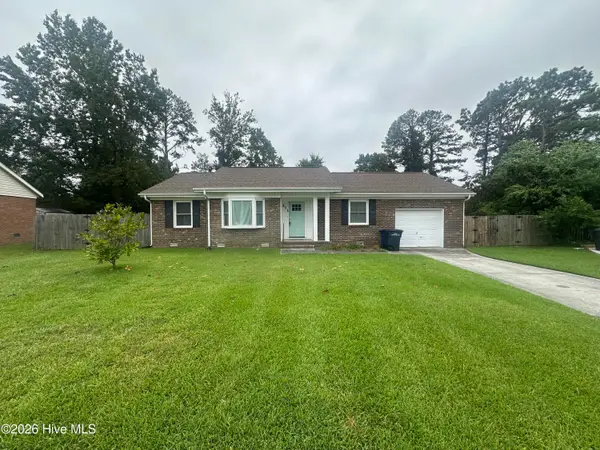
Fresh updates, a convenient location, and NO CITY TAXES! Welcome to 144 Forest Bluff Drive, where move-in-ready appeal meets everyday convenience. This recently refreshed home features new LVP flooring and carpet, fresh paint throughout, and brand-new kitchen appliances, giving you a clean, updated space without the hassle of taking on major projects. Located outside Jacksonville city limits, the property offers the added benefit of no city taxes and there is no active HOA. The home is convenient to Camp Lejeune and MCAS New River, and it provides a peaceful residential setting. If you're looking for an updated home in a convenient location with the potential for meaningful tax savings, this one is worth a look. Schedule your showing today!
Contact an agent
Home facts
- Year built:2004
- Subdivision & Development:River Hills
- Listing ID #:100606390
- Added:1 day(s) ago
- Updated:September 26, 2026 at 07:49 PM
Rooms and interior
- Bedrooms:3
- Total bathrooms:2
- Full bathrooms:2
- Rooms Total:5
- Flooring:Carpet
- Kitchen Description:Dishwasher, Pantry, Refrigerator
- Bedroom Description:Walk-In Closet(s)
- Living area:1,459 sq. ft.
Heating and cooling
- Cooling:Central Air
- Heating:Electric, Forced Air, Heating
- Central air:Yes
Structure and exterior
- Roof:Architectural Shingle
- Year built:2004
- Building area:1,459 sq. ft.
- Lot area:0.6 Acres
- Construction Materials:Vinyl Siding, Wood Frame
- Exterior Features:Deck
- Foundation Description:Brick/Mortar, Raised
- Levels:1 Story
Schools
- High school:Jacksonville
- Middle school:Northwoods Park
- Elementary school:Stateside
Utilities
- Water:Water Connected
- Sewer:Sewer Connected
Finances and disclosures
- Price:$269,000
- Price per sq. ft.:$184.37
Features and amenities
- Appliances:Dishwasher, Refrigerator
- Laundry features:Laundry Closet, Washer Hookup
- Amenities:Ceiling Fan(s), Vaulted Ceiling(s), Walk-In Closet(s)
Parking
- Total parking spaces:2
- Parking description:Attached Garage, Concrete, Garage, On Site
- Garage:Yes
- Garage spaces:2

New listings near 144 Forest Bluff Drive
- New
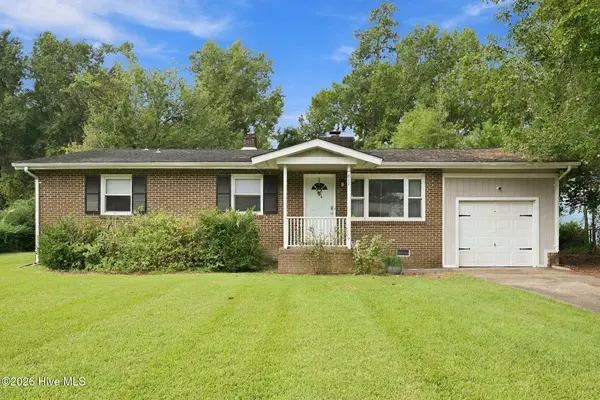 $220,000Active3 beds 2 baths1,350 sq. ft.
811 Little John Avenue, Jacksonville, NC 28546
MLS# 100606399Listed by: WIZBANG REALTY & PROPERTY MANAGEMENT - New
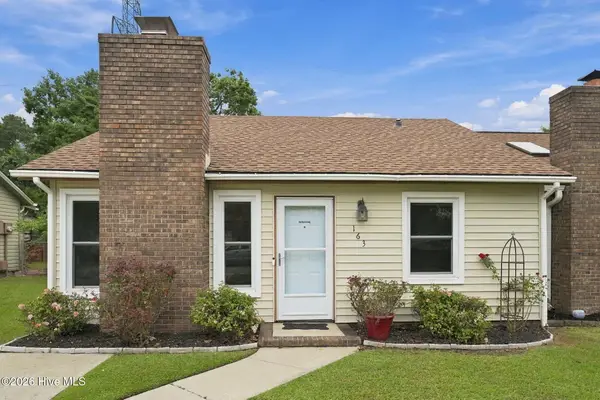 $168,000Active2 beds 2 baths900 sq. ft.
163 Pine Crest Drive, Jacksonville, NC 28546
MLS# 100606365Listed by: RE/MAX ELITE REALTY GROUP - New
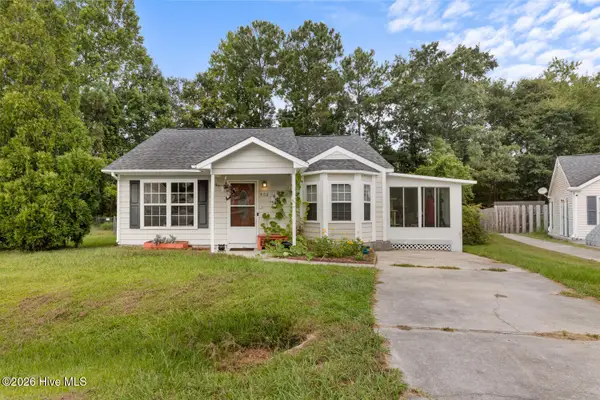 $212,000Active2 beds 2 baths988 sq. ft.
408 Somerset Cove, Jacksonville, NC 28546
MLS# 100606359Listed by: REALTY ONE GROUP AFFINITY - New
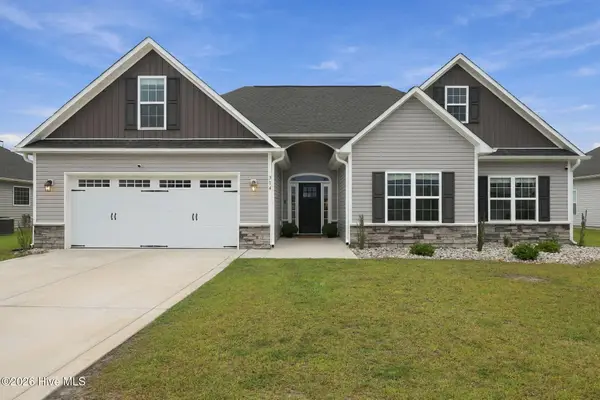 $439,900Active4 beds 3 baths2,620 sq. ft.
314 Wood House Drive, Jacksonville, NC 28546
MLS# 100606331Listed by: KELLER WILLIAMS INNOVATE-WILMINGTON - New
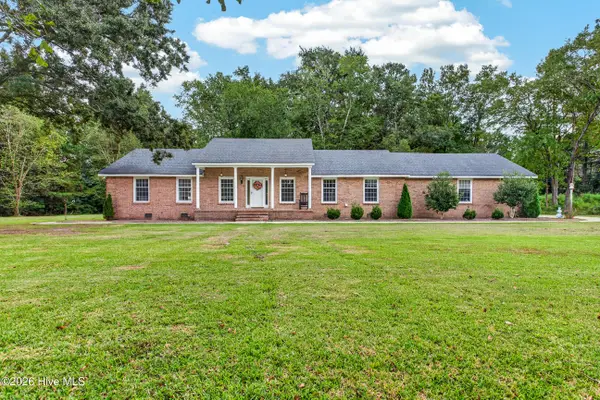 $399,000Active3 beds 3 baths2,787 sq. ft.
154 NW Bridge Road, Jacksonville, NC 28540
MLS# 100606352Listed by: COLDWELL BANKER SEA COAST ADVANTAGE - JACKSONVILLE - New
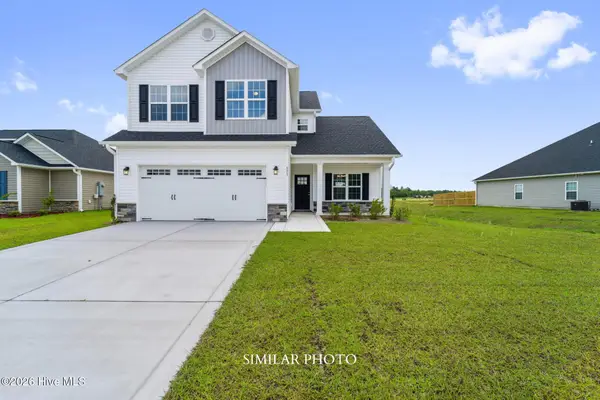 $351,000Active3 beds 3 baths1,991 sq. ft.
719 Gulley Lane, Jacksonville, NC 28546
MLS# 100606210Listed by: TERRI ALPHIN SMITH & CO - New
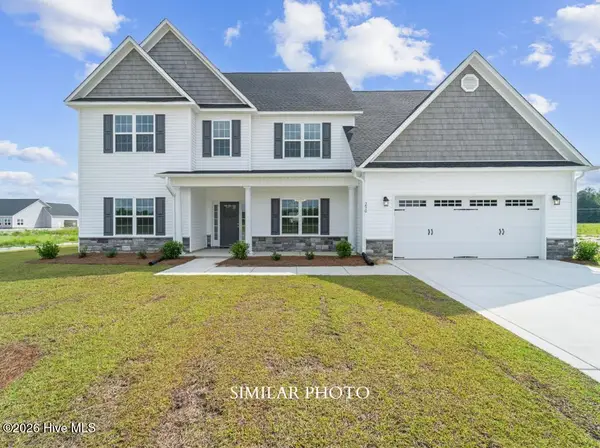 $465,000Active4 beds 4 baths3,547 sq. ft.
221 Big August Way, Jacksonville, NC 28546
MLS# 100606211Listed by: TERRI ALPHIN SMITH & CO - New
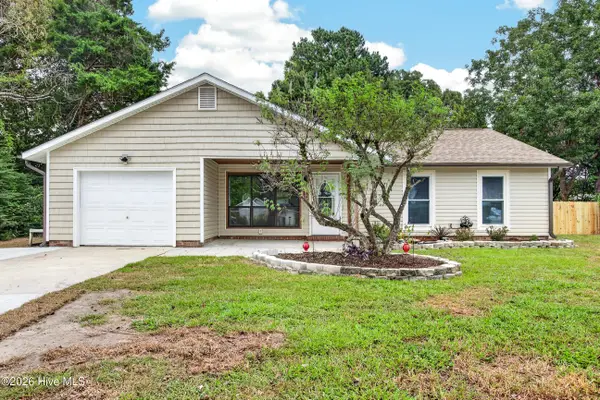 $249,900Active3 beds 2 baths1,343 sq. ft.
809 Deblea Court, Jacksonville, NC 28546
MLS# 100606227Listed by: REVOLUTION PARTNERS LLC - New
 $235,000Active3 beds 2 baths1,174 sq. ft.
111 Ronny Court, Jacksonville, NC 28546
MLS# 100606235Listed by: COLDWELL BANKER SEA COAST ADVANTAGE


Protect your home and budget from life's surprises with an Assurant Home Warranty, backed by a partner that supports you through every step of homeownership. Explore Plans.
© 2023 - 2026 ERA Franchise Systems LLC. All rights reserved. ERA Franchise Systems LLC fully supports the principles of the Fair Housing Act and the Equal Opportunity Act. ERA, ERA Real Estate powered, and their respective logos are registered service marks of ERA Franchise Systems LLC. Each office is independently owned and operated.