
145 Spring Leaf Lane, Jacksonville, NC 28540
Local realty services provided by:ERA Wilder Realty
145 Spring Leaf Lane,Jacksonville, NC 28540
$295,000
- 3 Beds
- 2 Baths
- 1,629 sq. ft.
- Single family
- Active
Listed by: emily albertson
Office: coldwell banker sea coast advantage - jacksonville
MLS#:100597114
Source:NC_CCAR
Price summary
- Price:$295,000
- Price per sq. ft.:$181.09
About this home
Welcome to 145 Spring Leaf Lane, tucked away on a culdesac in the desirable Harvest Ridge community! Sitting on a spacious .73 acre lot, this home offers plenty of room to spread out while still being conveniently located near Richlands, Camp Lejeune, New River Air Station, and everything Jacksonville has to offer. Inside, you'll love the ease of single story living and the thoughtfully designed split floor plan. A welcoming foyer opens into a large living room with plenty of space to relax and gather. From there, the layout flows into the kitchen and eat-in dining area, creating a comfortable setup for everyday living. The spacious owner's suite is tucked away off the living room and features a walk-in closet and private en suite bath with dual sinks, a separate soaking tub, and walk in shower. On the opposite side of the home, you'll find two additional bedrooms that share a conveniently located hall bath. Outside, the fully fenced backyard is a standout, with the oversized lot providing plenty of room for pets, play, entertaining, gardening, or simply enjoying the extra space. With a great layout, large yard, cul-de-sac location, and convenient access to both Jacksonville and Richlands, 145 Spring Leaf Lane is ready to welcome you home! Schedule your showing today....
Contact an agent
Home facts
- Year built:2007
- Subdivision & Development:Harvest Ridge
- Listing ID #:100597114
- Added:1 day(s) ago
- Updated:August 18, 2026 at 06:50 PM
Rooms and interior
- Bedrooms:3
- Total bathrooms:2
- Full bathrooms:2
- Rooms Total:5
- Kitchen Description:Dishwasher, Pantry
- Living area:1,629 sq. ft.
Heating and cooling
- Cooling:Central Air, Heat Pump
- Heating:Electric, Heat Pump, Heating
- Central air:Yes
Structure and exterior
- Roof:Shingle
- Year built:2007
- Building area:1,629 sq. ft.
- Lot area:0.73 Acres
- Construction Materials:Vinyl Siding, Wood Frame
- Exterior Features:Patio
- Foundation Description:Slab
- Levels:1 Story
Schools
- High school:Southwest
- Middle school:Trexler
- Elementary school:Clear View Elementary
Utilities
- Water:Water Connected
Finances and disclosures
- Price:$295,000
- Price per sq. ft.:$181.09
Features and amenities
- Appliances:Dishwasher
- Laundry features:Laundry Room, Washer Hookup
- Amenities:Blinds/Shades, Ceiling Fan(s), Vaulted Ceiling(s)
Parking
- Total parking spaces:2
- Parking description:Attached Garage, Concrete, On Site
- Garage:Yes
- Garage spaces:2

New listings near 145 Spring Leaf Lane
- New
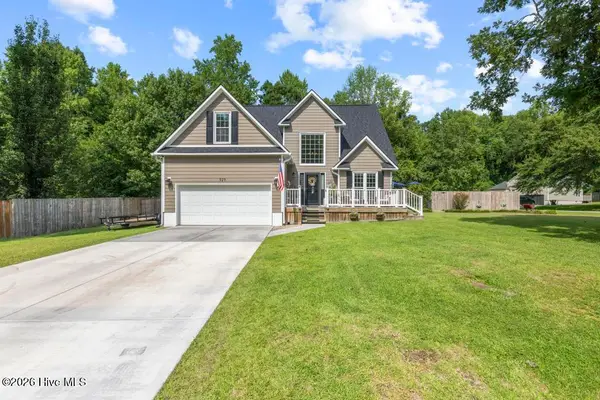 $349,000Active3 beds 3 baths1,813 sq. ft.
924 Mandarin Trail, Jacksonville, NC 28540
MLS# 100597622Listed by: KELLER WILLIAMS INNOVATE - New
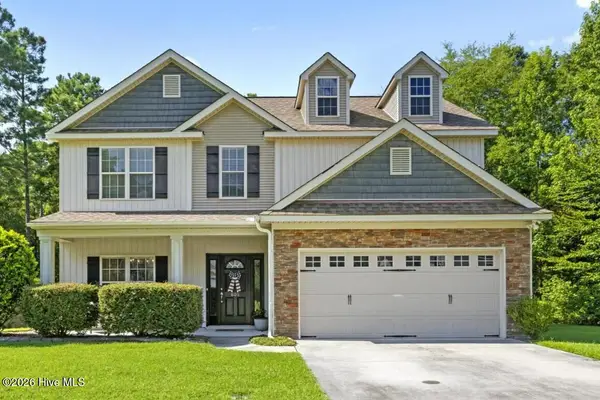 $384,900Active4 beds 3 baths2,106 sq. ft.
605 Weeping Willow Lane, Jacksonville, NC 28540
MLS# 100597425Listed by: COLDWELL BANKER SEA COAST ADVANTAGE - New
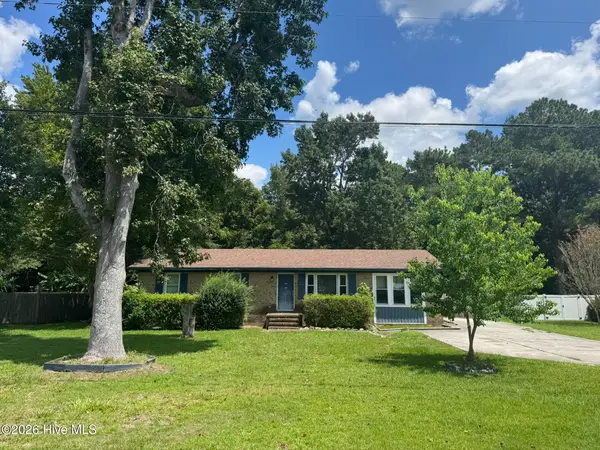 $175,000Active3 beds 1 baths1,363 sq. ft.
1406 Onslow Pines Road, Jacksonville, NC 28540
MLS# 100597575Listed by: JOE POWERS REALTY - New
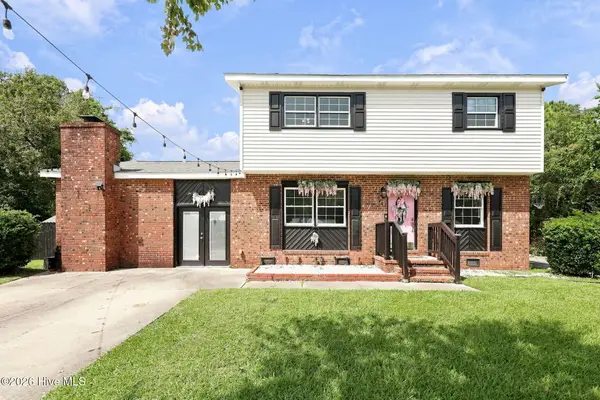 $315,000Active4 beds 3 baths2,220 sq. ft.
407 Brynn Marr Road, Jacksonville, NC 28546
MLS# 100597590Listed by: CENTURY 21 COASTAL ADVANTAGE - New
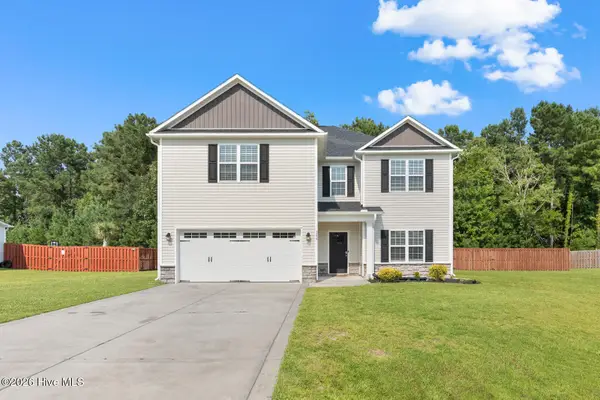 $440,000Active4 beds 3 baths3,226 sq. ft.
209 Gilliken Court, Jacksonville, NC 28546
MLS# 100597600Listed by: TERRI ALPHIN SMITH & CO - New
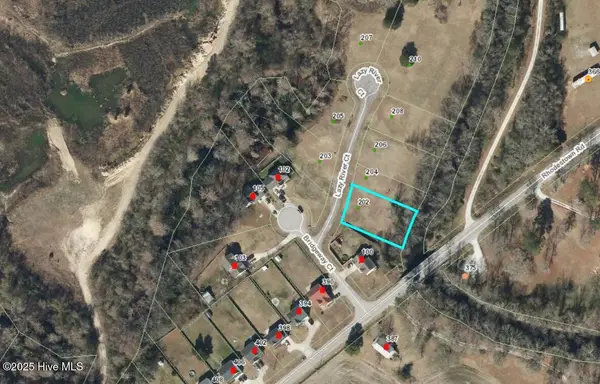 $20,000Active0.35 Acres
202 Lazy River Court, Jacksonville, NC 28540
MLS# 100597099Listed by: BETTER HOMES AND GARDENS REAL ESTATE TREASURE III - New
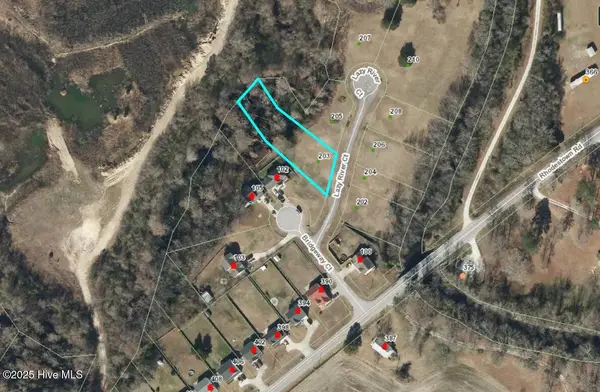 $20,000Active0.52 Acres
203 Lazy River Court, Jacksonville, NC 28540
MLS# 100597102Listed by: BETTER HOMES AND GARDENS REAL ESTATE TREASURE III - New
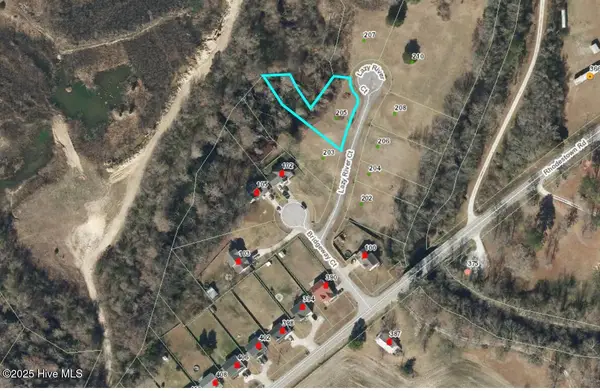 $20,000Active0.43 Acres
205 Lazy River Court, Jacksonville, NC 28540
MLS# 100597103Listed by: BETTER HOMES AND GARDENS REAL ESTATE TREASURE III - New
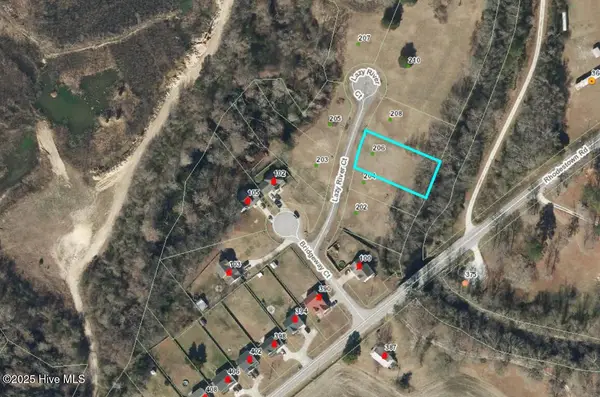 $20,000Active0.38 Acres
206 Lazy River Court, Jacksonville, NC 28540
MLS# 100597104Listed by: BETTER HOMES AND GARDENS REAL ESTATE TREASURE III - New
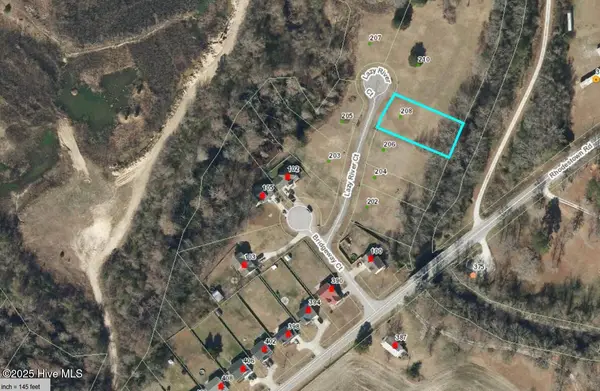 $20,000Active0.38 Acres
208 Lazy River Court, Jacksonville, NC 28540
MLS# 100597107Listed by: BETTER HOMES AND GARDENS REAL ESTATE TREASURE III


Protect your home and budget from life's surprises with an Assurant Home Warranty, backed by a partner that supports you through every step of homeownership. Explore Plans.
© 2023 - 2026 ERA Franchise Systems LLC. All rights reserved. ERA Franchise Systems LLC fully supports the principles of the Fair Housing Act and the Equal Opportunity Act. ERA, ERA Real Estate powered, and their respective logos are registered service marks of ERA Franchise Systems LLC. Each office is independently owned and operated.