
209 Gilliken Court, Jacksonville, NC 28546
Local realty services provided by:ERA Strother Real Estate
209 Gilliken Court,Jacksonville, NC 28546
$440,000
- 4 Beds
- 3 Baths
- 3,226 sq. ft.
- Single family
- Active
Listed by: nataly romero
Office: terri alphin smith & co
MLS#:100597600
Source:NC_CCAR
Price summary
- Price:$440,000
- Price per sq. ft.:$136.39
About this home
Welcome to 209 Gilliken Court, located on a cul-de-sac in the desirable Onslow Bay community! Conveniently situated approximately 3 miles from MCB Camp Lejeune's Piney Green Gate, this home offers a spacious and versatile layout with plenty of room to make it your own. Featuring 4 bedrooms plus an additional bonus/flex room, the floor plan provides added flexibility for a home office, workout room, hobby space, media room or additional living area.
The outdoor space is situated on an impressive .42-acre lot, the home features a beautiful fully fenced backyard with plenty of space for outdoor living, entertaining, gardening and more. Additional highlights include a 2-car garage equipped with an electric vehicle charger, no city taxes and access to Onslow Bay's community clubhouse and pool.
With 4 bedrooms, an additional flex room, a .42-acre lot, and a spacious fenced backyard, 209 Gilliken Court brings together the space, versatility and location that make Onslow Bay such a desirable place to call home. Schedule your showing today!...
Contact an agent
Home facts
- Year built:2020
- Subdivision & Development:Onslow Bay
- Listing ID #:100597600
- Added:1 day(s) ago
- Updated:August 20, 2026 at 11:53 PM
Rooms and interior
- Bedrooms:4
- Total bathrooms:3
- Full bathrooms:3
- Rooms Total:12
- Flooring:Carpet
- Bathrooms Description:Walk-in Shower
- Kitchen Description:Kitchen Island
- Bedroom Description:Walk-In Closet(s)
- Living area:3,226 sq. ft.
Heating and cooling
- Cooling:Heat Pump
- Heating:Electric, Heat Pump, Heating
Structure and exterior
- Roof:Shingle
- Year built:2020
- Building area:3,226 sq. ft.
- Lot area:0.42 Acres
- Construction Materials:Vinyl Siding, Wood Frame
- Exterior Features:Covered, Patio
- Foundation Description:Slab
- Levels:2 Story
Schools
- High school:White Oak
- Middle school:Hunters Creek
- Elementary school:Silverdale
Utilities
- Water:Water Connected
- Sewer:Sewer Connected
Finances and disclosures
- Price:$440,000
- Price per sq. ft.:$136.39
Features and amenities
- Amenities:Blinds/Shades, Ceiling Fan(s), Clubhouse, Community Pool, Tray Ceiling(s), Walk-In Closet(s)
- Pool features:Community Pool
Parking
- Total parking spaces:2
- Parking description:Attached Garage, Electric Vehicle Charging Station(s), Paved
- Garage:Yes
- Garage spaces:2

New listings near 209 Gilliken Court
- New
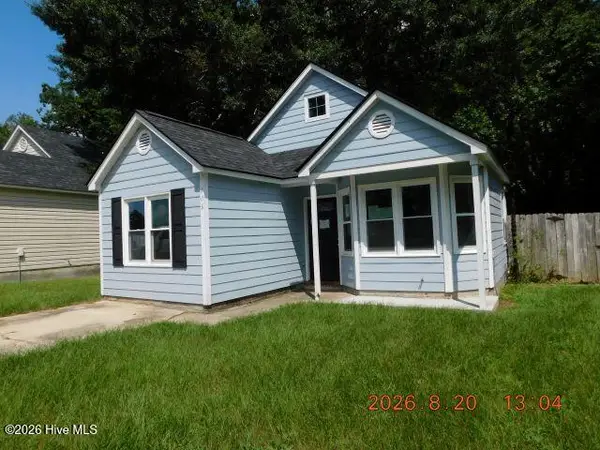 $176,500Active3 beds 2 baths1,035 sq. ft.
106 Mulberry Lane, Jacksonville, NC 28546
MLS# 100597738Listed by: JACKSONVILLE REALTY GROUP PM - New
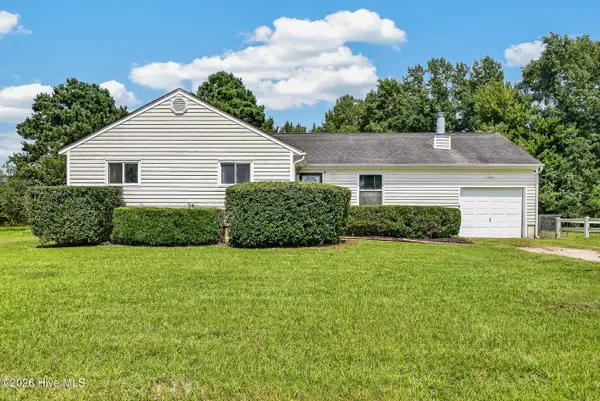 $260,000Active3 beds 2 baths1,346 sq. ft.
306 Drummer Kellum Road, Jacksonville, NC 28546
MLS# 100597787Listed by: EXP REALTY - New
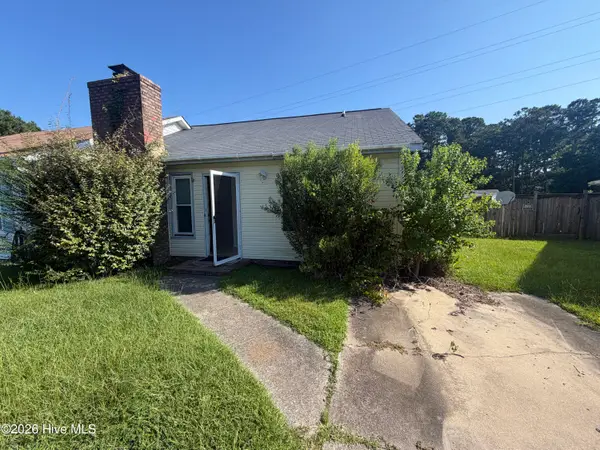 $129,900Active2 beds 2 baths891 sq. ft.
153 Pine Crest Drive, Jacksonville, NC 28546
MLS# 100597706Listed by: REVOLUTION PARTNERS LLC - New
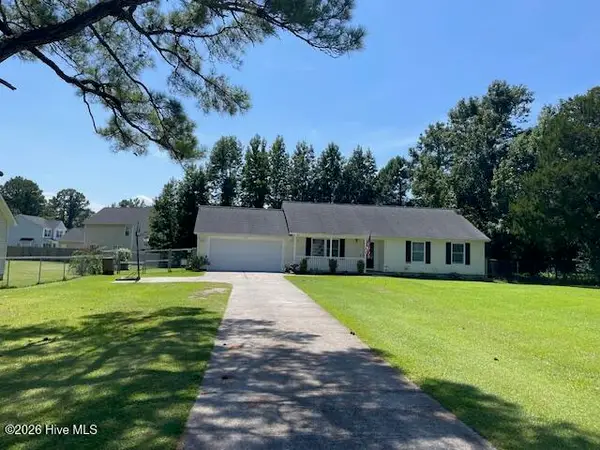 $280,000Active3 beds 2 baths1,325 sq. ft.
117 Scott Jenkins Road, Jacksonville, NC 28540
MLS# 100597718Listed by: COLDWELL BANKER SEA COAST ADVANTAGE-HAMPSTEAD - New
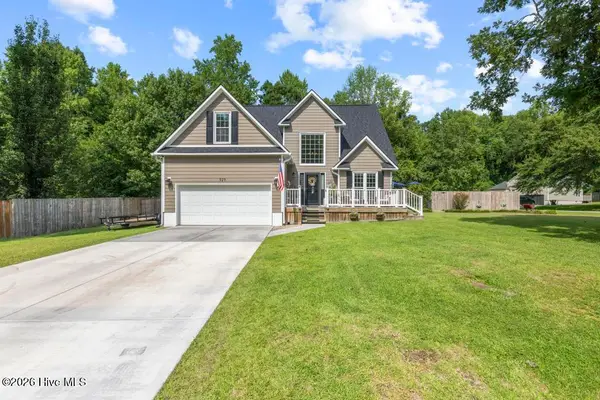 $349,000Active3 beds 3 baths1,813 sq. ft.
924 Mandarin Trail, Jacksonville, NC 28540
MLS# 100597622Listed by: KELLER WILLIAMS INNOVATE - New
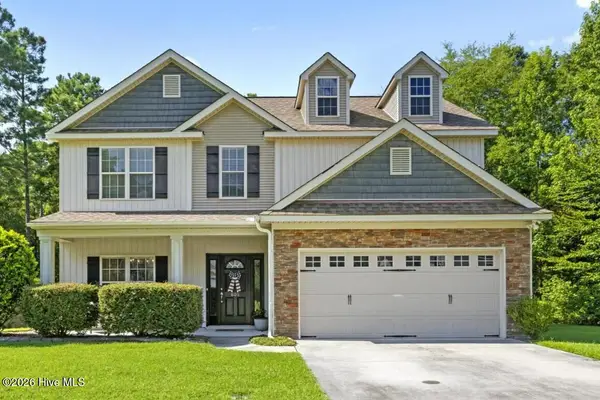 $384,900Active4 beds 3 baths2,106 sq. ft.
605 Weeping Willow Lane, Jacksonville, NC 28540
MLS# 100597425Listed by: COLDWELL BANKER SEA COAST ADVANTAGE - New
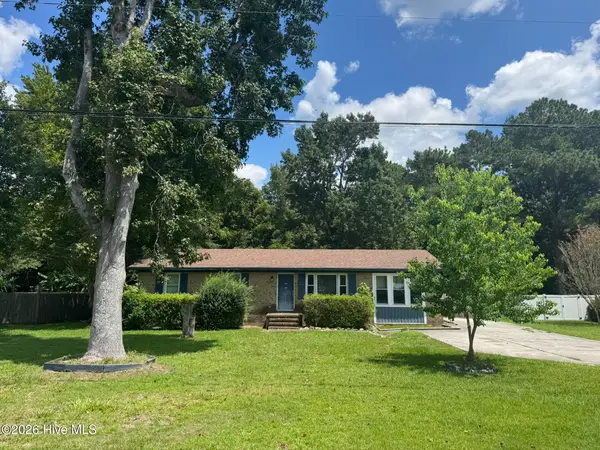 $175,000Active3 beds 1 baths1,363 sq. ft.
1406 Onslow Pines Road, Jacksonville, NC 28540
MLS# 100597575Listed by: JOE POWERS REALTY - New
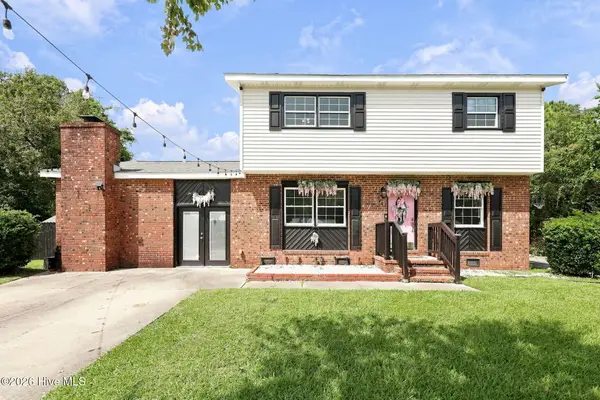 $315,000Active4 beds 3 baths2,220 sq. ft.
407 Brynn Marr Road, Jacksonville, NC 28546
MLS# 100597590Listed by: CENTURY 21 COASTAL ADVANTAGE - New
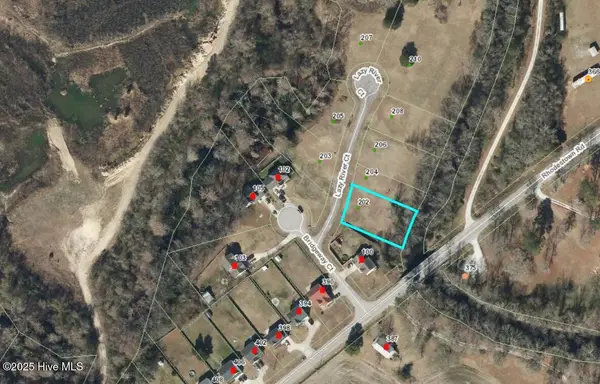 $20,000Active0.35 Acres
202 Lazy River Court, Jacksonville, NC 28540
MLS# 100597099Listed by: BETTER HOMES AND GARDENS REAL ESTATE TREASURE III


Protect your home and budget from life's surprises with an Assurant Home Warranty, backed by a partner that supports you through every step of homeownership. Explore Plans.
© 2023 - 2026 ERA Franchise Systems LLC. All rights reserved. ERA Franchise Systems LLC fully supports the principles of the Fair Housing Act and the Equal Opportunity Act. ERA, ERA Real Estate powered, and their respective logos are registered service marks of ERA Franchise Systems LLC. Each office is independently owned and operated.