
15 Oxford Drive, Jacksonville, NC 28546
Local realty services provided by:ERA Strother Real Estate
15 Oxford Drive,Jacksonville, NC 28546
$239,900
- 3 Beds
- 2 Baths
- 1,378 sq. ft.
- Single family
- Active
Listed by: shirrie brandenburg
Office: sterling key realty llc.
MLS#:100593086
Source:NC_CCAR
Price summary
- Price:$239,900
- Price per sq. ft.:$174.09
About this home
**$6000 BUYER USE AS YOU CHOOSE**
This 3-bedroom, 1 1/2-bath home has so much to offer. The living room, hallway, and bedrooms all feature natural hardwood flooring. The kitchen is updated with a new dishwasher, refrigerator, flooring, cabinets, sink, faucet, and light fixtures. Additionally, the bathrooms feature new cabinets, toilets, vanities, and fixtures, and the entire home has been freshly painted throughout.
Other key features include a large laundry closet in the dining room and a versatile bonus room that could serve as a family room, extra bedroom, or game room. The property also includes a new HVAC system with new ducting, a new roof, and a large backyard.
Located in a great area, this home offers an easy commute to Camp Lejeune's Piney Green gate.
Contact an agent
Home facts
- Year built:1966
- Subdivision & Development:Montclair
- Listing ID #:100593086
- Added:57 day(s) ago
- Updated:September 27, 2026 at 10:22 AM
Rooms and interior
- Bedrooms:3
- Total bathrooms:2
- Full bathrooms:1
- Half bathrooms:1
- Rooms Total:7
- Flooring:Carpet
- Kitchen Description:Dishwasher, Refrigerator
- Living area:1,378 sq. ft.
Heating and cooling
- Cooling:Central Air
- Heating:Heat Pump, Heating
- Central air:Yes
Structure and exterior
- Roof:Architectural Shingle, Shingle
- Year built:1966
- Building area:1,378 sq. ft.
- Lot area:0.45 Acres
- Construction Materials:Brick Veneer, Vinyl Siding
- Exterior Features:Covered
- Foundation Description:Crawl Space
- Levels:1 Story
Schools
- High school:White Oak
- Middle school:Hunters Creek
- Elementary school:Morton
Finances and disclosures
- Price:$239,900
- Price per sq. ft.:$174.09
Features and amenities
- Appliances:Dishwasher, Refrigerator
- Laundry features:Laundry Closet, Washer Hookup
- Amenities:Ceiling Fan(s)
Parking
- Parking description:Paved

New listings near 15 Oxford Drive
- New
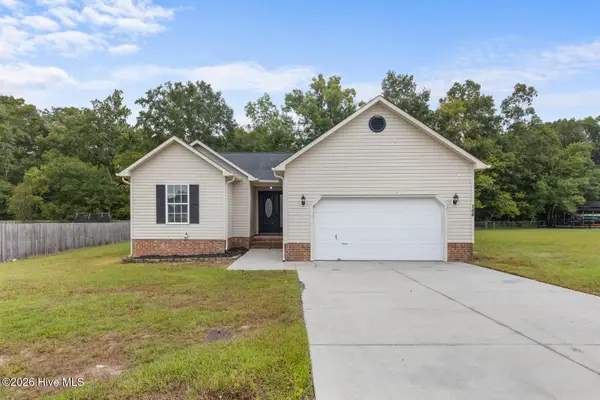 $269,000Active3 beds 2 baths1,459 sq. ft.
144 Forest Bluff Drive, Jacksonville, NC 28540
MLS# 100606390Listed by: REAL BROKER LLC - New
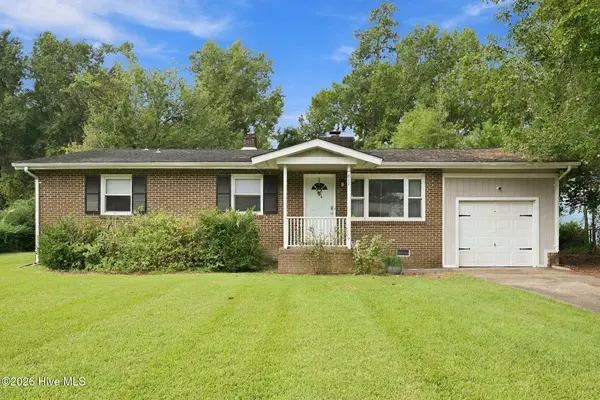 $220,000Active3 beds 2 baths1,350 sq. ft.
811 Little John Avenue, Jacksonville, NC 28546
MLS# 100606399Listed by: WIZBANG REALTY & PROPERTY MANAGEMENT - New
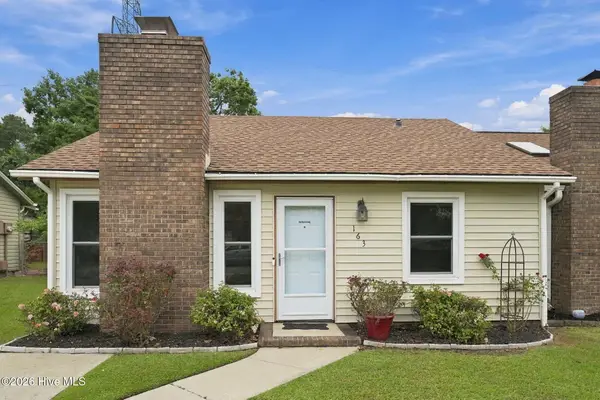 $168,000Active2 beds 2 baths900 sq. ft.
163 Pine Crest Drive, Jacksonville, NC 28546
MLS# 100606365Listed by: RE/MAX ELITE REALTY GROUP - New
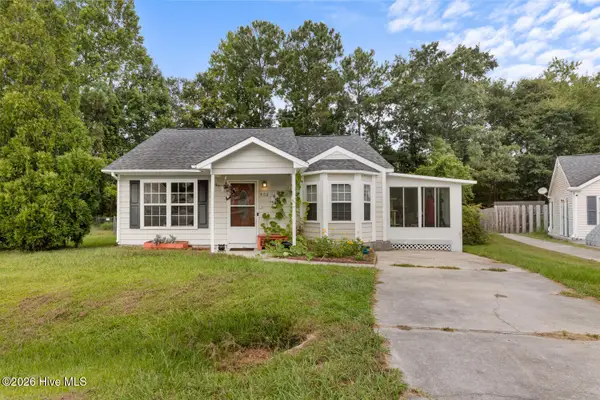 $212,000Active2 beds 2 baths988 sq. ft.
408 Somerset Cove, Jacksonville, NC 28546
MLS# 100606359Listed by: REALTY ONE GROUP AFFINITY - New
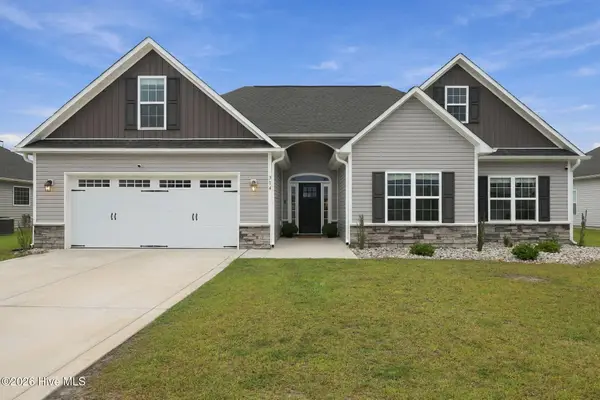 $439,900Active4 beds 3 baths2,620 sq. ft.
314 Wood House Drive, Jacksonville, NC 28546
MLS# 100606331Listed by: KELLER WILLIAMS INNOVATE-WILMINGTON - New
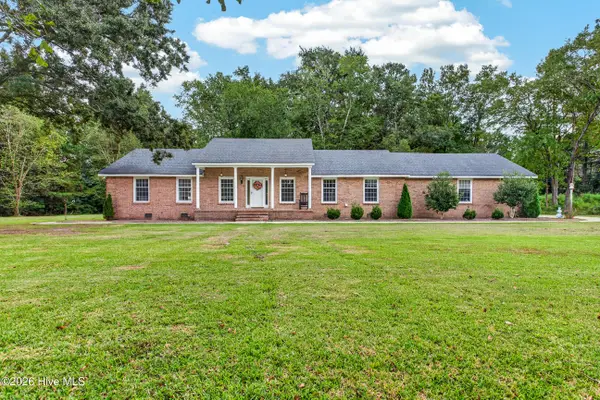 $399,000Active3 beds 3 baths2,787 sq. ft.
154 NW Bridge Road, Jacksonville, NC 28540
MLS# 100606352Listed by: COLDWELL BANKER SEA COAST ADVANTAGE - JACKSONVILLE - New
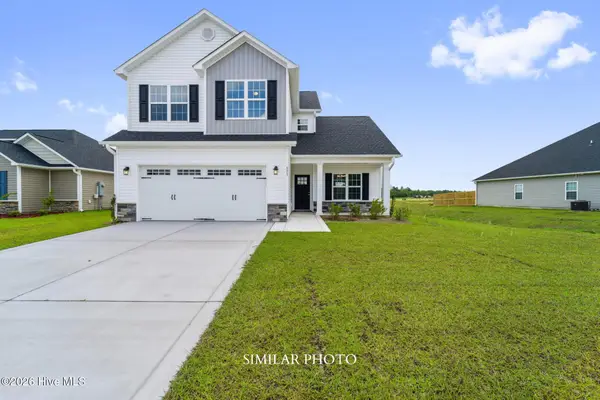 $351,000Active3 beds 3 baths1,991 sq. ft.
719 Gulley Lane, Jacksonville, NC 28546
MLS# 100606210Listed by: TERRI ALPHIN SMITH & CO - New
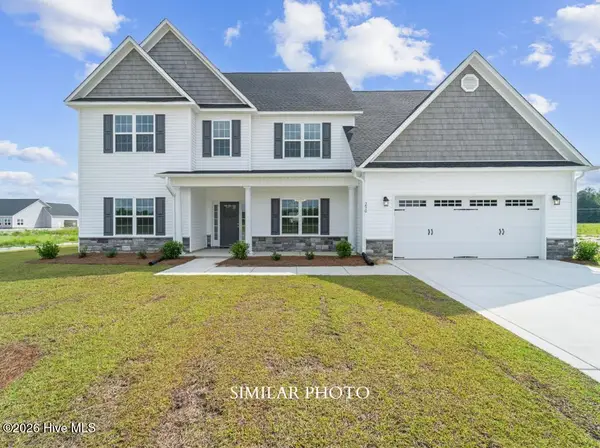 $465,000Active4 beds 4 baths3,547 sq. ft.
221 Big August Way, Jacksonville, NC 28546
MLS# 100606211Listed by: TERRI ALPHIN SMITH & CO - New
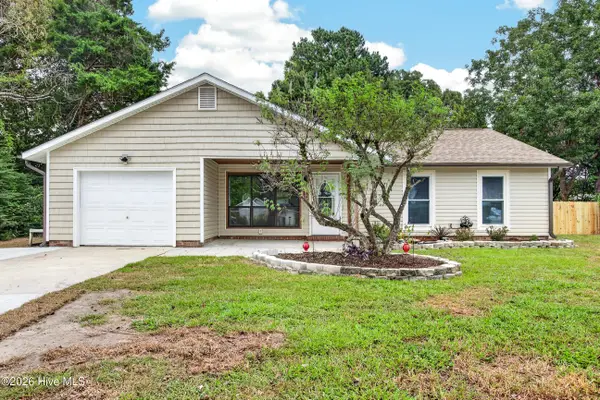 $249,900Active3 beds 2 baths1,343 sq. ft.
809 Deblea Court, Jacksonville, NC 28546
MLS# 100606227Listed by: REVOLUTION PARTNERS LLC - New
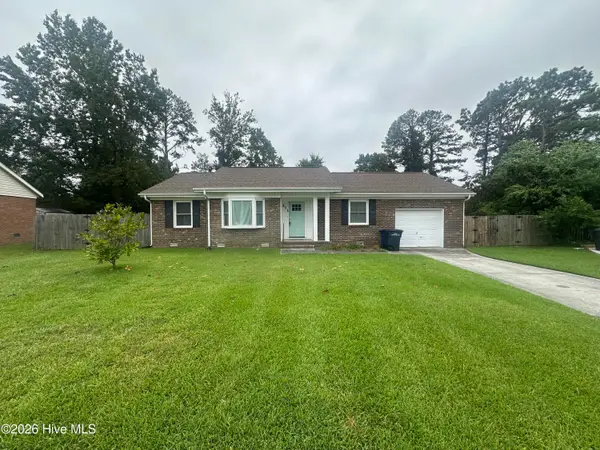 $235,000Active3 beds 2 baths1,174 sq. ft.
111 Ronny Court, Jacksonville, NC 28546
MLS# 100606235Listed by: COLDWELL BANKER SEA COAST ADVANTAGE


Protect your home and budget from life's surprises with an Assurant Home Warranty, backed by a partner that supports you through every step of homeownership. Explore Plans.
© 2023 - 2026 ERA Franchise Systems LLC. All rights reserved. ERA Franchise Systems LLC fully supports the principles of the Fair Housing Act and the Equal Opportunity Act. ERA, ERA Real Estate powered, and their respective logos are registered service marks of ERA Franchise Systems LLC. Each office is independently owned and operated.