
204 Hudson Lane, Jacksonville, NC 28540
Local realty services provided by:ERA Wilder Realty
204 Hudson Lane,Jacksonville, NC 28540
$324,900
- 4 Beds
- 2 Baths
- 1,738 sq. ft.
- Single family
- Active
Listed by: diana s morton
Office: real broker llc.
MLS#:100615827
Source:NC_CCAR
Price summary
- Price:$324,900
- Price per sq. ft.:$186.94
About this home
Welcome to 204 Hudson Lane, located in the highly desirable Williamsburg Plantation community in Jacksonville! This inviting single-story home offers the perfect combination of comfort, functionality, and indoor-outdoor living, with plenty of space to relax, entertain, and make yourself at home.
Step inside to discover a spacious open floor plan designed for everyday living and effortless entertaining. The welcoming living area features a cozy gas fireplace, creating the perfect gathering space, while the kitchen shines with brand-new countertops and an open layout that keeps everyone connected.
But the features don't stop inside! Step out onto the oversized back deck, where you'll find plenty of room for grilling, entertaining, or unwinding after a long day. An inflatable hot tub adds another opportunity to kick back and relax while enjoying your own fenced-in backyard retreat.
And if garage space is on your wish list, this home delivers! In addition to the attached two-car garage, you'll find a detached garage in the backyard along with an additional carport! Whether you need room for vehicles, a workshop, hobbies, or extra storage, the possibilities are endless.
Located in the established Williamsburg Plantation community, residents enjoy sidewalks throughout the neighborhood, a community park, and a playground. Take advantage of the neighborhood's walkable streets while enjoying convenient access to nearby shopping, restaurants, schools, and everyday essentials along Western Boulevard.
With brand-new kitchen countertops, an open floor plan, a gas fireplace, an oversized deck with an inflatable hot tub, a fenced backyard, and an impressive combination of attached and detached garage space, this home truly offers something special!
Don't miss your opportunity to make 204 Hudson Lane your next home. Schedule your private showing today!...
Contact an agent
Home facts
- Year built:1999
- Subdivision & Development:Williamsburg Plantation
- Listing ID #:100615827
- Added:1 day(s) ago
- Updated:November 12, 2026 at 02:55 AM
Rooms and interior
- Bedrooms:4
- Total bathrooms:2
- Full bathrooms:2
- Rooms Total:7
- Flooring:Laminate, Tile
- Bathrooms Description:Walk-in Shower
- Kitchen Description:Dishwasher, Disposal, Refrigerator
- Bedroom Description:Walk-In Closet(s)
- Living area:1,738 sq. ft.
Heating and cooling
- Cooling:Central Air, Heat Pump
- Heating:Electric, Fireplace(s), Heat Pump, Heating, Propane
- Central air:Yes
Structure and exterior
- Roof:Shingle
- Year built:1999
- Building area:1,738 sq. ft.
- Lot area:0.32 Acres
- Construction Materials:Brick Veneer, Vinyl Siding, Wood Frame
- Exterior Features:Patio
- Foundation Description:Crawl Space
- Levels:1 Story
Schools
- High school:Jacksonville
- Middle school:Northwoods Park
- Elementary school:Parkwood
Utilities
- Water:Water Connected
- Sewer:Sewer Connected
Finances and disclosures
- Price:$324,900
- Price per sq. ft.:$186.94
Features and amenities
- Appliances:Dishwasher, Disposal, Refrigerator
- Laundry features:Laundry Closet, Washer Hookup
- Amenities:Blinds/Shades, Ceiling Fan(s), Dog Park, Park, Picnic Area, Walk-In Closet(s)
Parking
- Total parking spaces:3
- Parking description:Attached Garage, Concrete, Garage, Garage Door Opener
- Garage:Yes
- Garage spaces:3

New listings near 204 Hudson Lane
- New
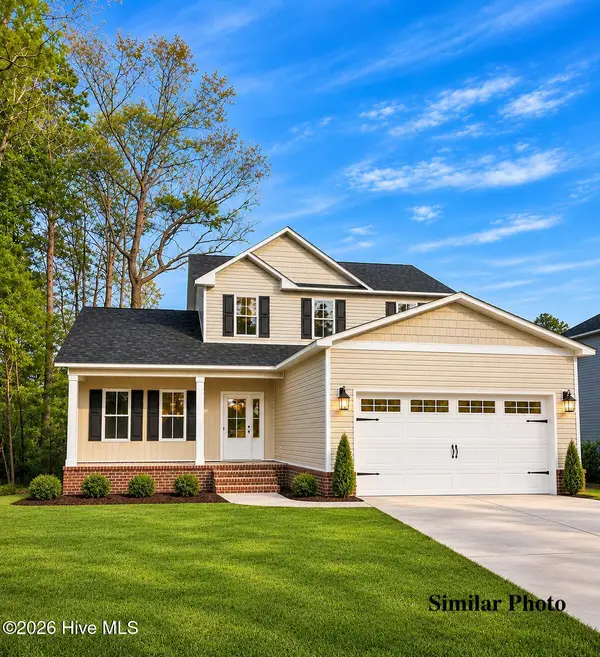 $339,900Active3 beds 3 baths1,737 sq. ft.
2125 Pony Farm Road, Jacksonville, NC 28540
MLS# 100615958Listed by: COLDWELL BANKER SEA COAST ADVANTAGE-HAMPSTEAD - New
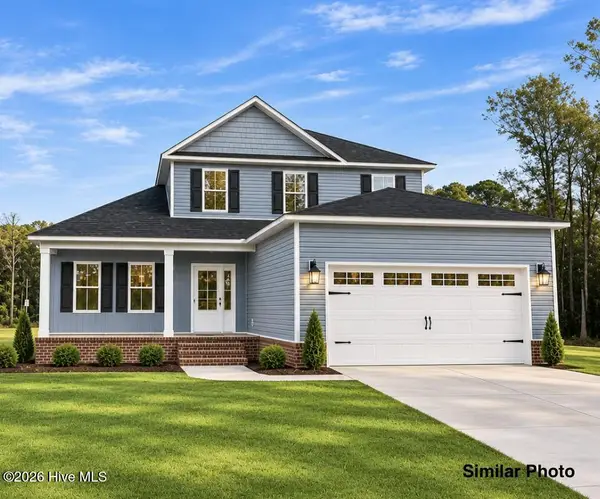 $339,900Active4 beds 3 baths1,737 sq. ft.
2129 Pony Farm Road, Jacksonville, NC 28540
MLS# 100615959Listed by: COLDWELL BANKER SEA COAST ADVANTAGE-HAMPSTEAD - New
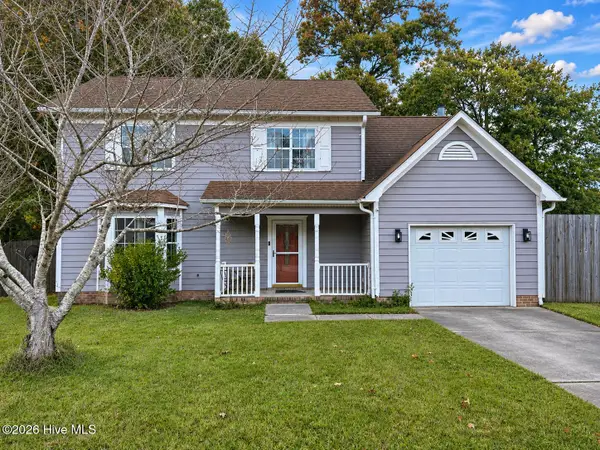 $250,000Active4 beds 3 baths1,901 sq. ft.
189 Audubon Drive, Jacksonville, NC 28546
MLS# 100615706Listed by: EXP REALTY - New
 $315,000Active4 beds 3 baths1,768 sq. ft.
624 Walnut Drive, Jacksonville, NC 28540
MLS# 100615684Listed by: CAROLINA REAL ESTATE GROUP - New
 $399,900Active3 beds 1 baths1,330 sq. ft.
205 Patrick Alan Lane, Jacksonville, NC 28540
MLS# 100615658Listed by: CENTURY 21 CHAMPION REAL ESTATE - New
 $325,000Active3 beds 3 baths1,842 sq. ft.
108 Carlos Court, Jacksonville, NC 28546
MLS# 100615585Listed by: DREAM FINDERS REALTY LLC - New
 $374,999Active4 beds 4 baths2,682 sq. ft.
109 Murville Court, Jacksonville, NC 28546
MLS# 100615526Listed by: JACKSONVILLE REALTY GROUP PM - New
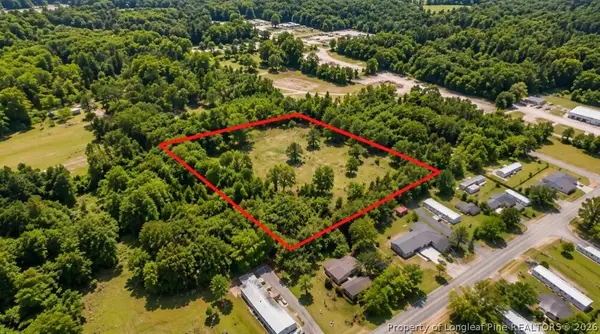 $80,000Active1.85 Acres
Dutchman Lane Highway, Jacksonville, NC 28540
MLS# 772207Listed by: FUSION PROPERTIES - New
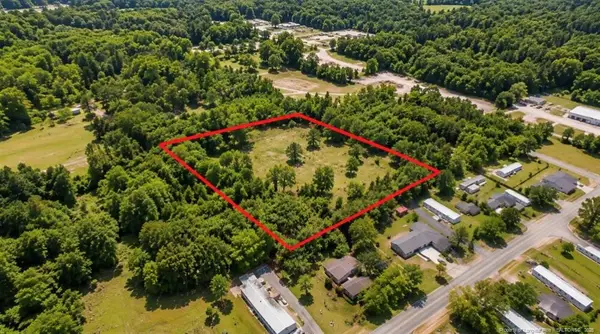 $80,000Active1.85 Acres
Dutchman Lane Highway, Jacksonville, NC 28540
MLS# LP772207Listed by: FUSION PROPERTIES


Protect your home and budget from life's surprises with an Assurant Home Warranty, backed by a partner that supports you through every step of homeownership. Explore Plans.
© 2023 - 2026 ERA Franchise Systems LLC. All rights reserved. ERA Franchise Systems LLC fully supports the principles of the Fair Housing Act and the Equal Opportunity Act. ERA, ERA Real Estate powered, and their respective logos are registered service marks of ERA Franchise Systems LLC. Each office is independently owned and operated.