
624 Walnut Drive, Jacksonville, NC 28540
Local realty services provided by:ERA Strother Real Estate
624 Walnut Drive,Jacksonville, NC 28540
$315,000
- 4 Beds
- 3 Baths
- 1,768 sq. ft.
- Single family
- Active
Listed by: gabrielle hunte
Office: carolina real estate group
MLS#:100615684
Source:NC_CCAR
Price summary
- Price:$315,000
- Price per sq. ft.:$178.17
About this home
Some homes get a little refresh. Others get a whole new outlook! Welcome to 624 Walnut Drive, a beautifully updated 4-bedroom, 2.5-bath home in Jacksonville's Kenwood Extension neighborhood, where an extensive 2026 renovation has brought fresh energy and renewed appeal throughout.
From the moment you enter, there's a fresh, inviting feel. Updated flooring, freshly painted interiors, and thoughtfully selected finishes create a cohesive look throughout the home. The kitchen has been given some well-deserved attention, too, with refreshed cabinetry, updated countertops, modern fixtures, and stainless steel appliances bringing new life to this everyday space. Key selling feature - the primary bedroom is on the main level, with expansive walk in closet and primary en suite with separate soaker tub giving you a truly private oasis.
But there's more to this makeover than meets the eye! Beyond the visible updates, the renovations include a replacement roof, and new water heater, bringing together the cosmetic touches and major home updates in one impressive transformation.
The fresh perspective continues outdoors, where landscaping and exterior improvements complement the wooded backdrop behind the property. Situated on a 0.23-acre lot, the home offers an appealing combination of updated interiors and natural surroundings.
And the location brings even more to the story! Nestled in Kenwood Extension, 624 Walnut Drive offers convenient access to MCAS New River, Camp Lejeune, Jacksonville's shopping and dining, local parks, and New River recreation. North Topsail Beach is also within reach for coastal outings.
Four bedrooms, two and a half bathrooms, a refreshed look, and meaningful improvements throughout.
There's a new chapter waiting at 624 Walnut Drive....
Contact an agent
Home facts
- Year built:2006
- Subdivision & Development:Kenwood Extension
- Listing ID #:100615684
- Added:1 day(s) ago
- Updated:November 11, 2026 at 05:01 AM
Rooms and interior
- Bedrooms:4
- Total bathrooms:3
- Full bathrooms:2
- Half bathrooms:1
- Rooms Total:7
- Flooring:Carpet
- Bathrooms Description:Walk-in Shower
- Kitchen Description:Pantry
- Bedroom Description:Walk-In Closet(s)
- Living area:1,768 sq. ft.
Heating and cooling
- Cooling:Central Air
- Heating:Electric, Heat Pump, Heating
- Central air:Yes
Structure and exterior
- Roof:Architectural Shingle
- Year built:2006
- Building area:1,768 sq. ft.
- Lot area:0.23 Acres
- Construction Materials:Vinyl Siding, Wood Frame
- Exterior Features:Covered, Patio, Porch
- Foundation Description:Slab
- Levels:2 Story
Schools
- High school:Southwest
- Middle school:Southwest
- Elementary school:Meadow View
Utilities
- Water:Water Connected
- Sewer:Sewer Connected
Finances and disclosures
- Price:$315,000
- Price per sq. ft.:$178.17
Features and amenities
- Amenities:Ceiling Fan(s), Walk-In Closet(s)
Parking
- Total parking spaces:2
- Parking description:Attached Garage, Paved
- Garage:Yes
- Garage spaces:2

New listings near 624 Walnut Drive
- New
 $399,900Active3 beds 1 baths1,330 sq. ft.
205 Patrick Alan Lane, Jacksonville, NC 28540
MLS# 100615658Listed by: CENTURY 21 CHAMPION REAL ESTATE - New
 $325,000Active3 beds 3 baths1,842 sq. ft.
108 Carlos Court, Jacksonville, NC 28546
MLS# 100615585Listed by: DREAM FINDERS REALTY LLC - New
 $374,999Active4 beds 4 baths2,682 sq. ft.
109 Murville Court, Jacksonville, NC 28546
MLS# 100615526Listed by: JACKSONVILLE REALTY GROUP PM - New
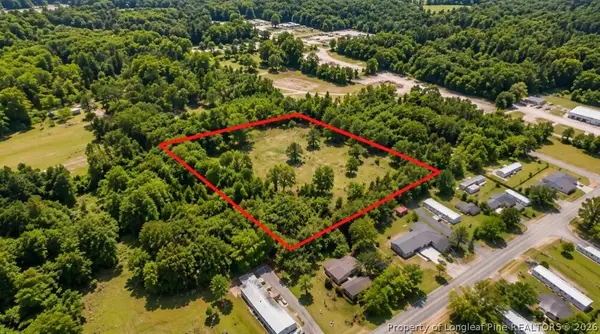 $80,000Active1.85 Acres
Dutchman Lane Highway, Jacksonville, NC 28540
MLS# 772207Listed by: FUSION PROPERTIES - New
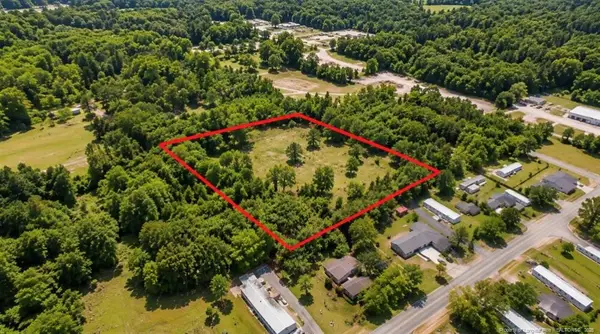 $80,000Active1.85 Acres
Dutchman Lane Highway, Jacksonville, NC 28540
MLS# LP772207Listed by: FUSION PROPERTIES - New
 $241,000Active4 beds 3 baths1,593 sq. ft.
1010 Oak Drive, Jacksonville, NC 28546
MLS# 100615511Listed by: REALTY ONE GROUP AFFINITY - New
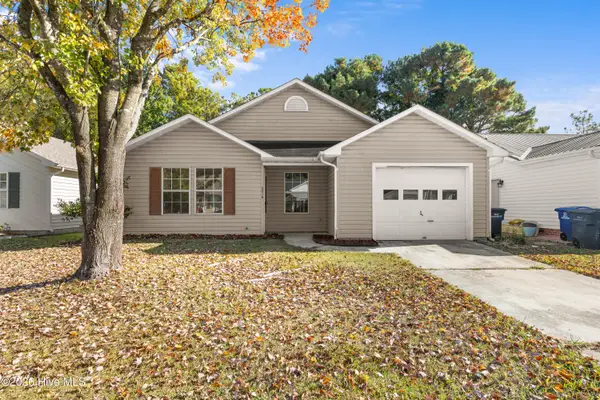 $224,900Active3 beds 2 baths1,245 sq. ft.
3018 Foxhorn Road, Jacksonville, NC 28546
MLS# 100615438Listed by: HOMESMART CONNECTIONS - New
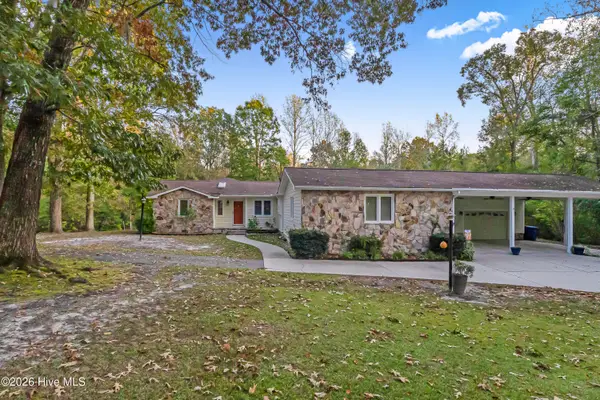 $499,900Active3 beds 2 baths2,189 sq. ft.
206 Aldersgate Drive, Jacksonville, NC 28546
MLS# 100615449Listed by: CENTURY 21 VANGUARD - New
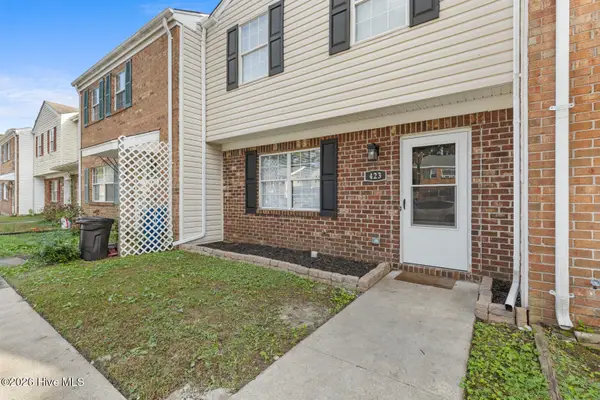 $169,900Active2 beds 2 baths1,181 sq. ft.
423 Myrtlewood Circle, Jacksonville, NC 28546
MLS# 100615300Listed by: COLDWELL BANKER SEA COAST ADVANTAGE-HAMPSTEAD - New
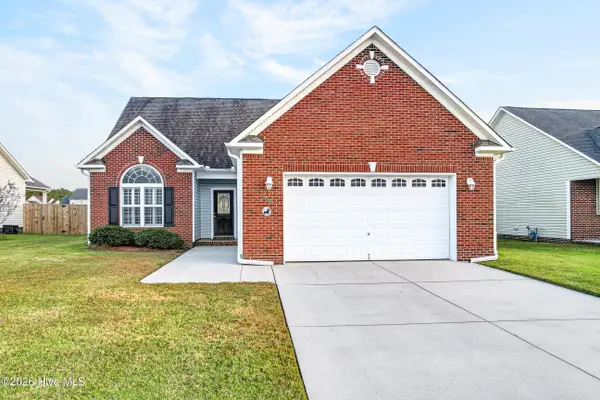 $316,900Active3 beds 2 baths1,753 sq. ft.
109 Ravenscroft Way, Jacksonville, NC 28540
MLS# 100615312Listed by: REVOLUTION PARTNERS LLC


Protect your home and budget from life's surprises with an Assurant Home Warranty, backed by a partner that supports you through every step of homeownership. Explore Plans.
© 2023 - 2026 ERA Franchise Systems LLC. All rights reserved. ERA Franchise Systems LLC fully supports the principles of the Fair Housing Act and the Equal Opportunity Act. ERA, ERA Real Estate powered, and their respective logos are registered service marks of ERA Franchise Systems LLC. Each office is independently owned and operated.