
206 Spring Drive, Jacksonville, NC 28540
Local realty services provided by:ERA Strother Real Estate
206 Spring Drive,Jacksonville, NC 28540
$239,900
- 3 Beds
- 2 Baths
- - sq. ft.
- Single family
- Sold
Listed by: april smith
Office: 360 realty
MLS#:100589958
Source:NC_CCAR
Sorry, we are unable to map this address
Price summary
- Price:$239,900
About this home
Welcome to 206 Spring Drive in Jacksonville, NC! Situated on a spacious 0.70-acre lot outside the city limits with no HOA, this well-maintained 3-bedroom, 2-bathroom home offers the perfect blend of comfort and convenience. Fresh paint and brand-new carpet throughout create a clean, move-in ready interior. The functional single-story floor plan provides comfortable living, highlighted by a large wood-burning fireplace that serves as the focal point of the inviting living room. The primary suite features a private ensuite bathroom, while the two additional bedrooms offer generous space for family, guests, or a home office. Step outside to enjoy the expansive backyard with plenty of room for entertaining, gardening, play, or pets. Conveniently located near shopping, dining, schools, and area military bases, this home is ready for its next owner.
Fireplace: The wood-burning fireplace has not been used in approximately seven years.
Contact an agent
Home facts
- Year built:1984
- Subdivision & Development:Summersill Estates
- Listing ID #:100589958
- Added:50 day(s) ago
- Updated:September 07, 2026 at 06:55 AM
Rooms and interior
- Bedrooms:3
- Total bathrooms:2
- Full bathrooms:2
- Rooms Total:5
- Flooring:Carpet
- Kitchen Description:Dishwasher, Disposal
Heating and cooling
- Cooling:Central Air
- Heating:Electric, Heat Pump, Heating
- Central air:Yes
Structure and exterior
- Roof:Architectural Shingle
- Year built:1984
- Construction Materials:Vinyl Siding, Wood Frame
- Exterior Features:Deck, Patio
- Foundation Description:Crawl Space
- Levels:1 Story
Schools
- High school:Jacksonville
- Middle school:Northwoods Park
- Elementary school:Summersill
Utilities
- Water:Water Connected
- Sewer:Sewer Connected
Finances and disclosures
- Price:$239,900
Features and amenities
- Appliances:Dishwasher, Disposal, Dryer, Washer
- Laundry features:Dryer, Washer, Washer Hookup
- Amenities:Blinds/Shades, Ceiling Fan(s)
Parking
- Total parking spaces:1
- Parking description:Attached Garage, Garage
- Garage:Yes
- Garage spaces:1

New listings near 206 Spring Drive
- New
 $250,000Active3 beds 2 baths1,343 sq. ft.
102 Crystal Stone Way, Jacksonville, NC 28546
MLS# 100601829Listed by: CAROLINA HOME GIRL REALTY - New
 Listed by ERA$225,000Active3 beds 2 baths1,065 sq. ft.
507 Crissy Drive, Jacksonville, NC 28540
MLS# 100601761Listed by: ERA LIVE MOORE - JACKSONVILLE - New
 $349,900Active4 beds 3 baths2,153 sq. ft.
206 Seville Street, Jacksonville, NC 28546
MLS# 100601472Listed by: 360 REALTY  $240,000Pending3 beds 2 baths1,403 sq. ft.
1110 Brynn Marr Road, Jacksonville, NC 28546
MLS# 100601616Listed by: LIST AT EASE LLC- New
 $120,000Active3 beds 2 baths1,296 sq. ft.
132 Moosehart Avenue, Jacksonville, NC 28540
MLS# 100601583Listed by: REALTY ONE GROUP EAST - New
 $155,000Active2 beds 2 baths1,041 sq. ft.
1087 W Pueblo Drive, Jacksonville, NC 28546
MLS# 100601590Listed by: ALL WAYS MOVING REAL ESTATE CO. LLC - New
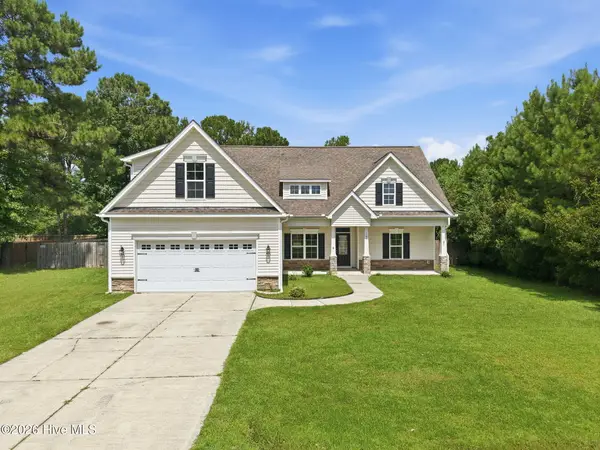 $335,000Active3 beds 2 baths1,977 sq. ft.
108 Bellchase Drive, Jacksonville, NC 28540
MLS# 100601484Listed by: LIST AT EASE LLC - New
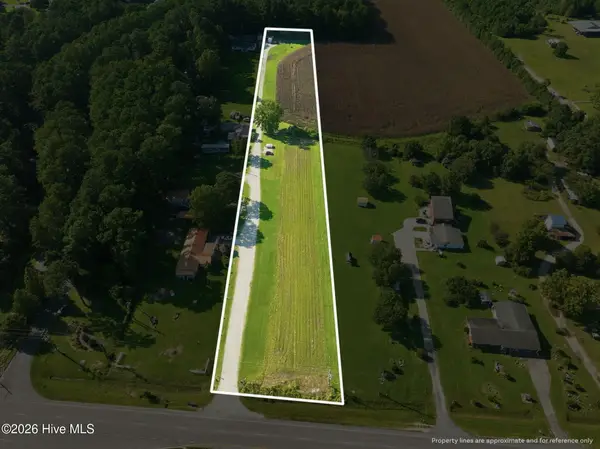 $550,000Active2.82 Acres
Lots 1-4 New Bern Highway, Jacksonville, NC 28546
MLS# 100601526Listed by: BETTER HOMES AND GARDENS REAL ESTATE TREASURE 4 - New
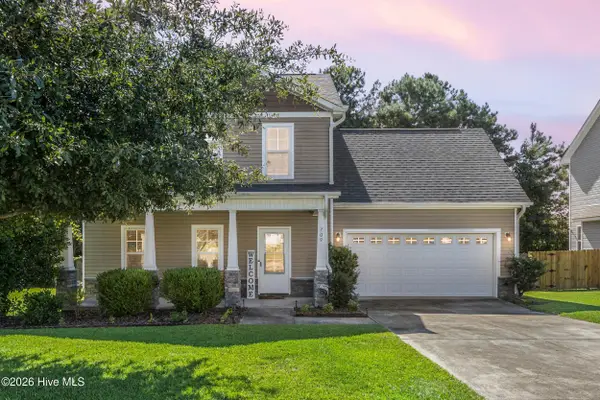 $305,000Active3 beds 3 baths1,707 sq. ft.
709 Jasmine Lane, Jacksonville, NC 28546
MLS# 100601546Listed by: COLDWELL BANKER SEA COAST ADVANTAGE-HAMPSTEAD - New
 $325,000Active3 beds 2 baths1,549 sq. ft.
206 Winter Road, Jacksonville, NC 28540
MLS# 100601558Listed by: JOE POWERS REALTY


Protect your home and budget from life's surprises with an Assurant Home Warranty, backed by a partner that supports you through every step of homeownership. Explore Plans.
© 2023 - 2026 ERA Franchise Systems LLC. All rights reserved. ERA Franchise Systems LLC fully supports the principles of the Fair Housing Act and the Equal Opportunity Act. ERA, ERA Real Estate powered, and their respective logos are registered service marks of ERA Franchise Systems LLC. Each office is independently owned and operated.