
306 Drummer Kellum Road, Jacksonville, NC 28546
Local realty services provided by:ERA Wilder Realty
306 Drummer Kellum Road,Jacksonville, NC 28546
$245,000
- 3 Beds
- 2 Baths
- 1,346 sq. ft.
- Single family
- Active
Listed by: jessica falcone, the hive real estate group
Office: exp realty
MLS#:100597787
Source:NC_CCAR
Price summary
- Price:$245,000
- Price per sq. ft.:$182.02
About this home
Welcome to 306 Drummer Kellum Road, a 3-bedroom, 2-bath home with a flexible bonus room that includes a closet, giving you extra space for an office, playroom, hobby room, or whatever fits your life.
The kitchen features natural-toned cabinetry, stainless steel appliances, a tile backsplash, and plenty of everyday functionality, opening into the main living area where a decorative fireplace adds a little personality to the space. The primary bedroom includes its own full bathroom, while a conveniently located hall laundry area comes complete with a washer and dryer.
Out back, a large covered deck provides plenty of room to relax, grill, or entertain, while the fully fenced backyard offers added privacy and space to enjoy the outdoors.
And then there's the location. Situated in a fantastic central Jacksonville spot, you're close to shopping, dining, schools, military bases, and everyday conveniences without having to trek across town for everything.
With three bedrooms, two baths, bonus space, a covered outdoor living area, fenced backyard, and a location that makes getting around Jacksonville easy, 306 Drummer Kellum Road is ready for its next chapter....
Contact an agent
Home facts
- Year built:1986
- Subdivision & Development:Morton Manor
- Listing ID #:100597787
- Added:44 day(s) ago
- Updated:October 04, 2026 at 10:17 AM
Rooms and interior
- Bedrooms:3
- Total bathrooms:2
- Full bathrooms:2
- Rooms Total:6
- Flooring:Carpet, Laminate, Tile
- Kitchen Description:Dishwasher, Pantry, Refrigerator
- Living area:1,346 sq. ft.
Heating and cooling
- Cooling:Central Air
- Heating:Electric, Heat Pump, Heating
- Central air:Yes
Structure and exterior
- Roof:Shingle
- Year built:1986
- Building area:1,346 sq. ft.
- Lot area:0.61 Acres
- Construction Materials:Vinyl Siding, Wood Frame
- Exterior Features:Covered, Deck
- Foundation Description:Slab
- Levels:1 Story
Schools
- High school:White Oak
- Middle school:Jacksonville Commons
- Elementary school:Jacksonville Commons
Utilities
- Water:Water Connected
Finances and disclosures
- Price:$245,000
- Price per sq. ft.:$182.02
Features and amenities
- Appliances:Dishwasher, Refrigerator
- Laundry features:In Hall
- Amenities:Ceiling Fan(s)
Parking
- Total parking spaces:1
- Parking description:Attached Garage, Unpaved
- Garage:Yes
- Garage spaces:1

New listings near 306 Drummer Kellum Road
- New
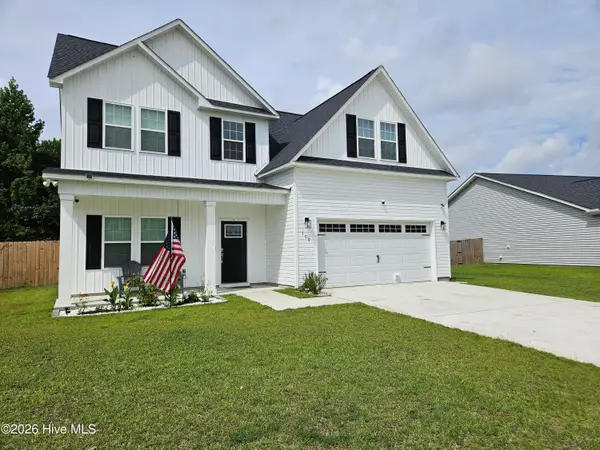 $424,900Active5 beds 3 baths2,460 sq. ft.
109 Fox Cove Crossing, Jacksonville, NC 28546
MLS# 100607890Listed by: HOMESMART CONNECTIONS - New
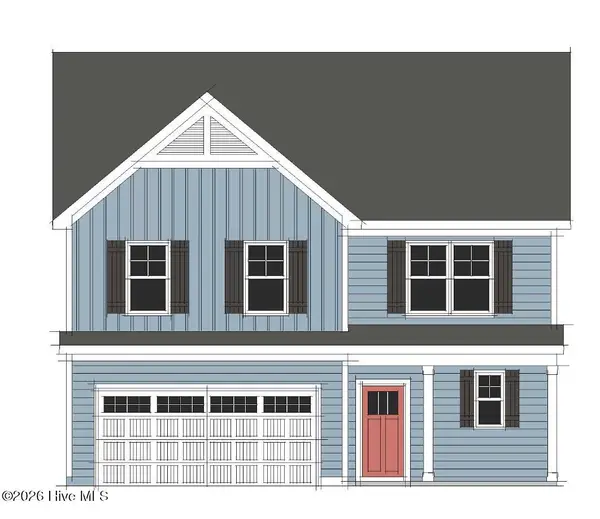 $380,000Active4 beds 3 baths2,154 sq. ft.
704 Finger Drive, Jacksonville, NC 28546
MLS# 100607957Listed by: BERKSHIRE HATHAWAY HOMESERVICES CAROLINA PREMIER PROPERTIES - New
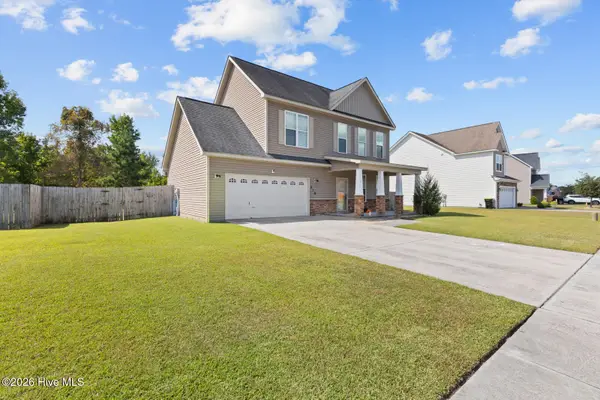 $305,000Active4 beds 3 baths1,586 sq. ft.
219 Hidden Oaks Drive, Jacksonville, NC 28546
MLS# 100607835Listed by: REALTY ONE GROUP AFFINITY - New
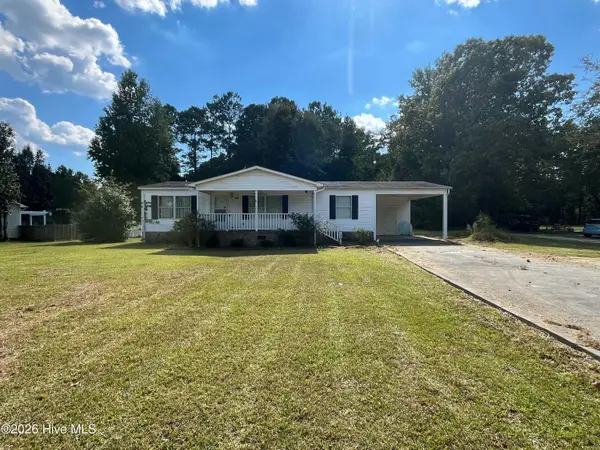 $125,000Active3 beds 2 baths1,188 sq. ft.
1609 Catherine Lake Road, Jacksonville, NC 28540
MLS# 100607814Listed by: TURN-KEY REALTY - New
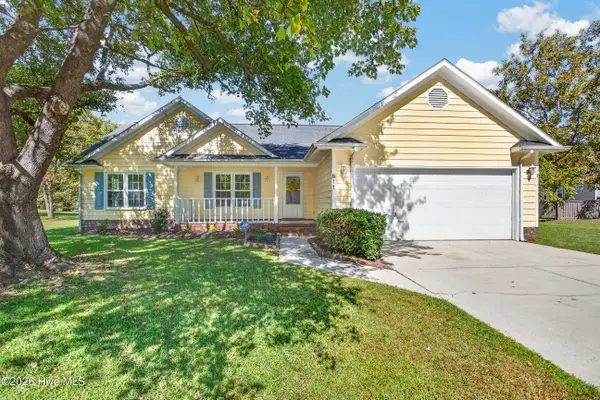 $285,000Active3 beds 2 baths1,295 sq. ft.
811 Gadwell Loop, Jacksonville, NC 28540
MLS# 100607823Listed by: COLDWELL BANKER SEA COAST ADVANTAGE - JACKSONVILLE - New
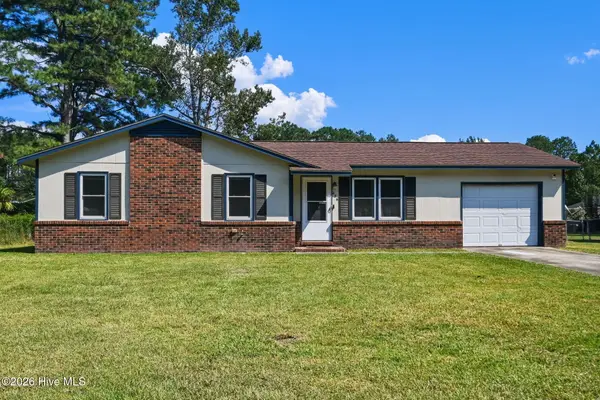 $209,000Active3 beds 1 baths1,040 sq. ft.
436 Kenwood Drive, Jacksonville, NC 28540
MLS# 100607668Listed by: RE/MAX ELITE REALTY GROUP - New
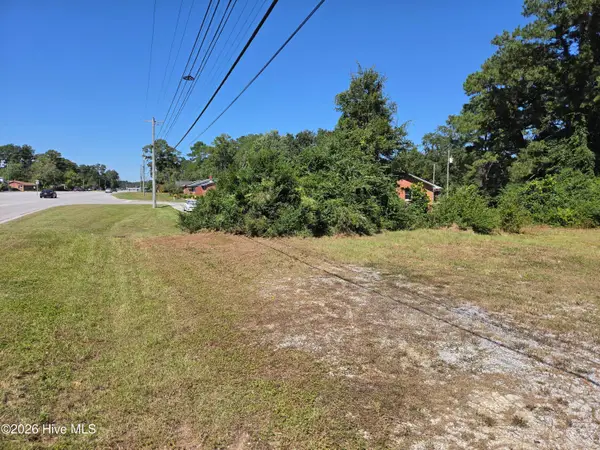 $59,950Active0.44 Acres
335 Piney Green Road, Jacksonville, NC 28546
MLS# 100607681Listed by: CADENCE REALTY CORPORATION - New
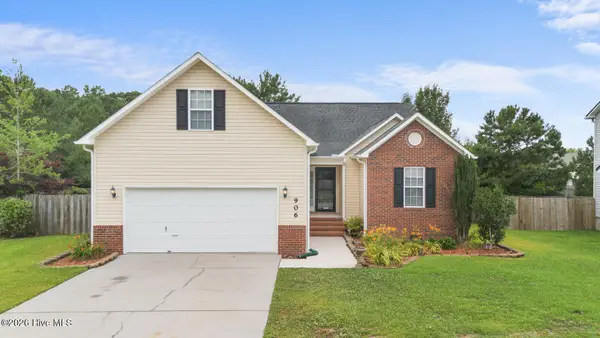 $319,000Active4 beds 3 baths1,882 sq. ft.
906 Savannah Drive, Jacksonville, NC 28546
MLS# 100607658Listed by: COLDWELL BANKER SEA COAST ADVANTAGE - JACKSONVILLE - New
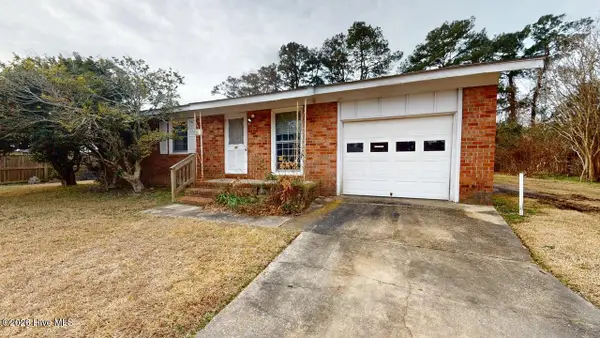 $170,000Active3 beds 2 baths1,009 sq. ft.
30 Berkshire Drive, Jacksonville, NC 28546
MLS# 100607515Listed by: BROWN PROPERTIES OF NC, INC - New
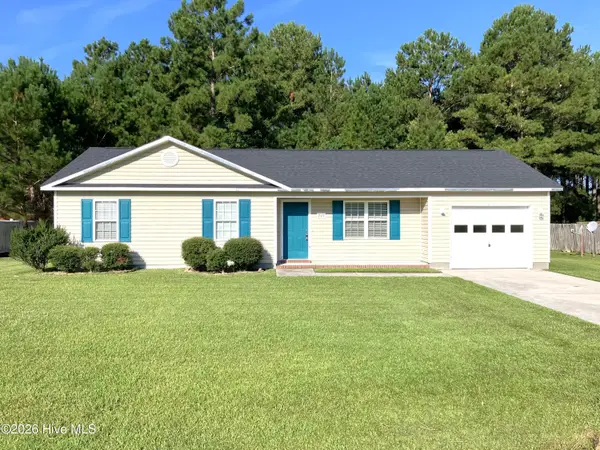 $244,000Active3 beds 2 baths1,089 sq. ft.
249 Bishop Drive, Jacksonville, NC 28540
MLS# 100607518Listed by: CENTURY 21 COASTAL ADVANTAGE


Protect your home and budget from life's surprises with an Assurant Home Warranty, backed by a partner that supports you through every step of homeownership. Explore Plans.
© 2023 - 2026 ERA Franchise Systems LLC. All rights reserved. ERA Franchise Systems LLC fully supports the principles of the Fair Housing Act and the Equal Opportunity Act. ERA, ERA Real Estate powered, and their respective logos are registered service marks of ERA Franchise Systems LLC. Each office is independently owned and operated.