
209 Gilliken Court, Jacksonville, NC 28546
Local realty services provided by:ERA Strother Real Estate
209 Gilliken Court,Jacksonville, NC 28546
$440,000
- 4 Beds
- 3 Baths
- 3,226 sq. ft.
- Single family
- Active
Listed by: nataly romero
Office: coldwell banker sea coast advantage - jacksonville
MLS#:100607109
Source:NC_CCAR
Price summary
- Price:$440,000
- Price per sq. ft.:$136.39
About this home
New construction can't compete with this one. 209 Gilliken Court sits on a cul-de-sac in Onslow Bay, about 3 miles from Piney Green Gate and it comes with everything the new builds in this price range don't, a fully fenced .42-acre backyard, a kitchen backsplash that's actually done and space that already feels like home. 4 bedrooms, a flex room you can actually use, a 2-car garage with an EV charger, no city taxes and access to the community clubhouse and pool. The backyard alone is worth the showing. Schedule yours today.
Contact an agent
Home facts
- Year built:2020
- Subdivision & Development:Onslow Bay
- Listing ID #:100607109
- Added:1 day(s) ago
- Updated:October 01, 2026 at 10:57 AM
Rooms and interior
- Bedrooms:4
- Total bathrooms:3
- Full bathrooms:3
- Rooms Total:12
- Flooring:Carpet
- Bathrooms Description:Walk-in Shower
- Kitchen Description:Kitchen Island
- Bedroom Description:Walk-In Closet(s)
- Living area:3,226 sq. ft.
Heating and cooling
- Cooling:Heat Pump
- Heating:Electric, Heat Pump, Heating
Structure and exterior
- Roof:Shingle
- Year built:2020
- Building area:3,226 sq. ft.
- Lot area:0.42 Acres
- Construction Materials:Vinyl Siding, Wood Frame
- Exterior Features:Covered, Patio
- Foundation Description:Slab
- Levels:2 Story
Schools
- High school:White Oak
- Middle school:Hunters Creek
- Elementary school:Silverdale
Utilities
- Water:Water Connected
- Sewer:Sewer Connected
Finances and disclosures
- Price:$440,000
- Price per sq. ft.:$136.39
Features and amenities
- Amenities:Blinds/Shades, Ceiling Fan(s), Clubhouse, Community Pool, Tray Ceiling(s), Walk-In Closet(s)
- Pool features:Community Pool
Parking
- Total parking spaces:2
- Parking description:Attached Garage, Electric Vehicle Charging Station(s), Paved
- Garage:Yes
- Garage spaces:2

New listings near 209 Gilliken Court
- New
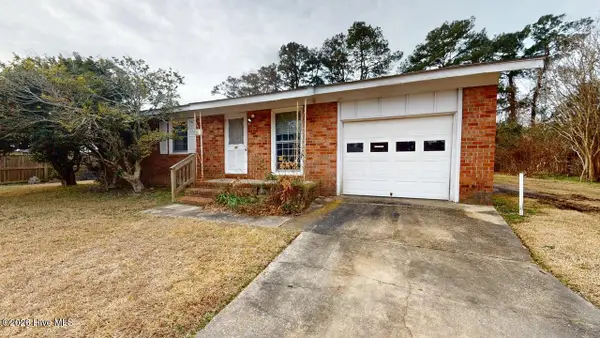 $170,000Active3 beds 2 baths1,009 sq. ft.
30 Berkshire Drive, Jacksonville, NC 28546
MLS# 100607515Listed by: BROWN PROPERTIES OF NC, INC - New
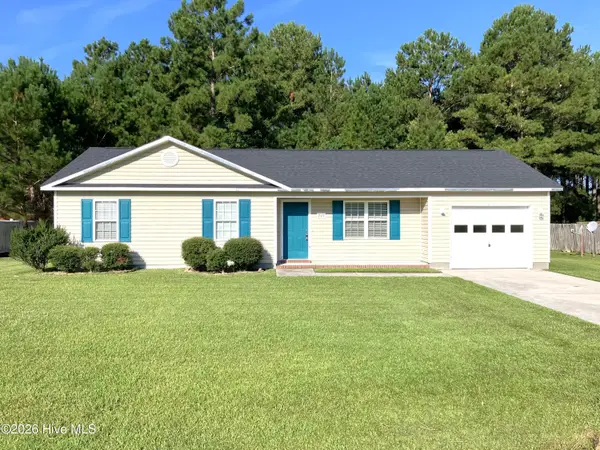 $244,000Active3 beds 2 baths1,089 sq. ft.
249 Bishop Drive, Jacksonville, NC 28540
MLS# 100607518Listed by: CENTURY 21 COASTAL ADVANTAGE - New
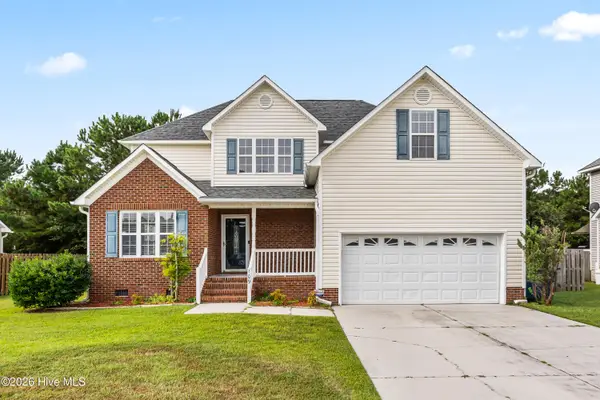 $330,000Active4 beds 3 baths2,180 sq. ft.
109 Cypress Bay Drive, Jacksonville, NC 28546
MLS# 100607425Listed by: COLDWELL BANKER SEA COAST ADVANTAGE - JACKSONVILLE - New
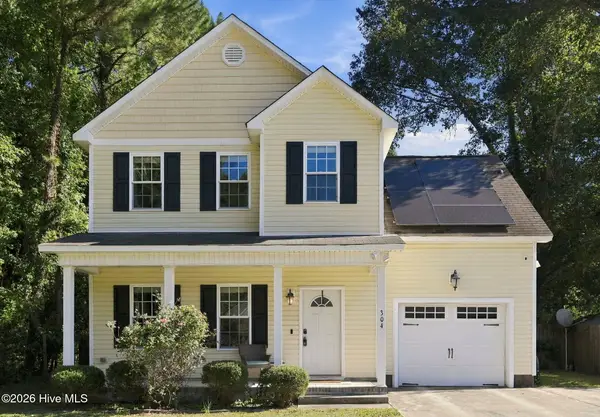 $299,999Active3 beds 3 baths1,641 sq. ft.
304 Raintree Circle, Jacksonville, NC 28540
MLS# 100607446Listed by: CENTURY 21 CHAMPION REAL ESTATE 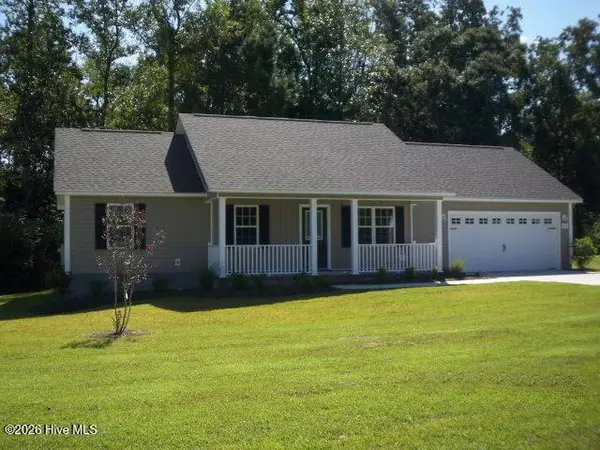 $267,000Pending3 beds 2 baths1,191 sq. ft.
816 Little Roxy Court, Jacksonville, NC 28540
MLS# 100607381Listed by: REALTY ONE GROUP AFFINITY- $267,000Pending3 beds 2 baths1,191 sq. ft.
816 Little Roxy Court, Jacksonville, NC 28540
MLS# 100607381Listed by: REALTY ONE GROUP AFFINITY - $267,000Pending3 beds 2 baths1,191 sq. ft.
816 Little Roxy Court, Jacksonville, NC 28540
MLS# 100607381Listed by: REALTY ONE GROUP AFFINITY - $267,000Pending3 beds 2 baths1,191 sq. ft.
816 Little Roxy Court, Jacksonville, NC 28540
MLS# 100607381Listed by: REALTY ONE GROUP AFFINITY - $267,000Pending3 beds 2 baths1,191 sq. ft.
816 Little Roxy Court, Jacksonville, NC 28540
MLS# 100607381Listed by: REALTY ONE GROUP AFFINITY - $267,000Pending3 beds 2 baths1,191 sq. ft.
816 Little Roxy Court, Jacksonville, NC 28540
MLS# 100607381Listed by: REALTY ONE GROUP AFFINITY


Protect your home and budget from life's surprises with an Assurant Home Warranty, backed by a partner that supports you through every step of homeownership. Explore Plans.
© 2023 - 2026 ERA Franchise Systems LLC. All rights reserved. ERA Franchise Systems LLC fully supports the principles of the Fair Housing Act and the Equal Opportunity Act. ERA, ERA Real Estate powered, and their respective logos are registered service marks of ERA Franchise Systems LLC. Each office is independently owned and operated.