
2200 Indian Drive, Jacksonville, NC 28546
Local realty services provided by:ERA Wilder Realty
2200 Indian Drive,Jacksonville, NC 28546
$284,900
- 4 Beds
- 2 Baths
- 1,836 sq. ft.
- Single family
- Active
Listed by: david n frost
Office: exp realty
MLS#:100609642
Source:NC_CCAR
Price summary
- Price:$284,900
- Price per sq. ft.:$155.17
About this home
Welcome to 2200 Indian Drive! Located within minutes of schools, shopping, and restaurants saving on time and gas. This home features four bedrooms, two full baths, a spacious living room, formal dining room, and laundry room. Enjoy your privacy with a corner lot and mostly privacy fenced yard. Downstairs HVAC, Windows and crawl space all were updated and/or replaced the last few years so more piece of mind. Roof was installed in 2022.
Contact an agent
Home facts
- Year built:1964
- Subdivision & Development:Cardinal Village
- Listing ID #:100609642
- Added:1 day(s) ago
- Updated:October 12, 2026 at 10:34 AM
Rooms and interior
- Bedrooms:4
- Total bathrooms:2
- Full bathrooms:2
- Rooms Total:8
- Kitchen Description:Dishwasher, Pantry, Refrigerator
- Living area:1,836 sq. ft.
Heating and cooling
- Cooling:Central Air
- Heating:Electric, Heat Pump, Heating
- Central air:Yes
Structure and exterior
- Roof:Shingle
- Year built:1964
- Building area:1,836 sq. ft.
- Lot area:0.36 Acres
- Lot Features:Corner Lot
- Construction Materials:Brick, Wood Frame, Wood Siding
- Exterior Features:Open, Patio
- Foundation Description:Crawl Space
- Levels:2 Story
Schools
- High school:Jacksonville
- Middle school:Jacksonville Commons
- Elementary school:Parkwood
Finances and disclosures
- Price:$284,900
- Price per sq. ft.:$155.17
Features and amenities
- Appliances:Dishwasher, Refrigerator
- Laundry features:Laundry Room
- Amenities:Ceiling Fan(s)
Parking
- Parking description:Concrete, Paved

New listings near 2200 Indian Drive
- New
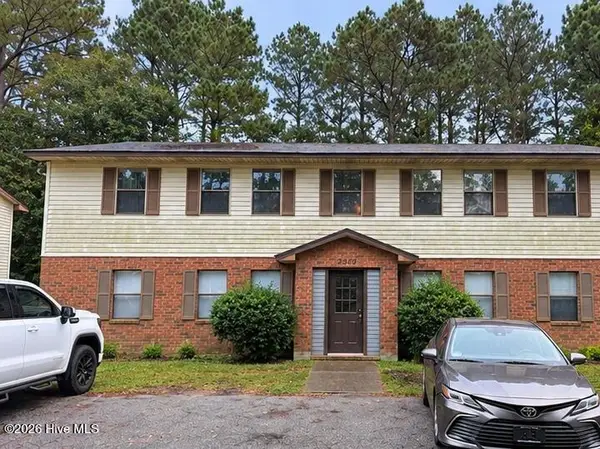 $742,000Active8 beds 4 baths3,296 sq. ft.
2510 Commerce Road, Jacksonville, NC 28546
MLS# 100609697Listed by: RE/MAX EXECUTIVE - New
 $235,000Active3 beds 3 baths1,422 sq. ft.
629 Sandy Hollow Drive, Jacksonville, NC 28540
MLS# 100609618Listed by: DREAM FINDERS REALTY LLC - New
 $235,000Active3 beds 3 baths1,422 sq. ft.
627 Sandy Hollow Drive, Jacksonville, NC 28540
MLS# 100609602Listed by: DREAM FINDERS REALTY LLC - New
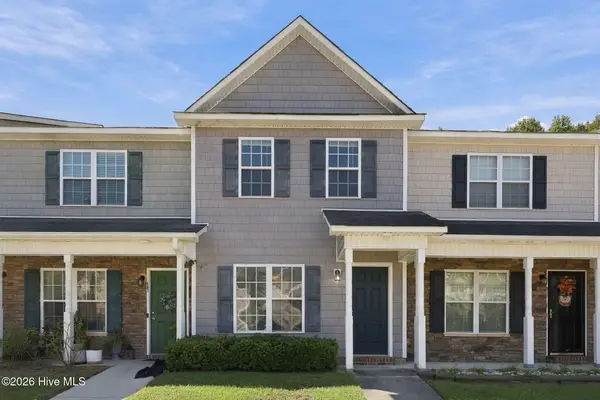 $170,000Active2 beds 2 baths936 sq. ft.
27 E Doris Drive #509, Jacksonville, NC 28540
MLS# 100609597Listed by: EXP REALTY - New
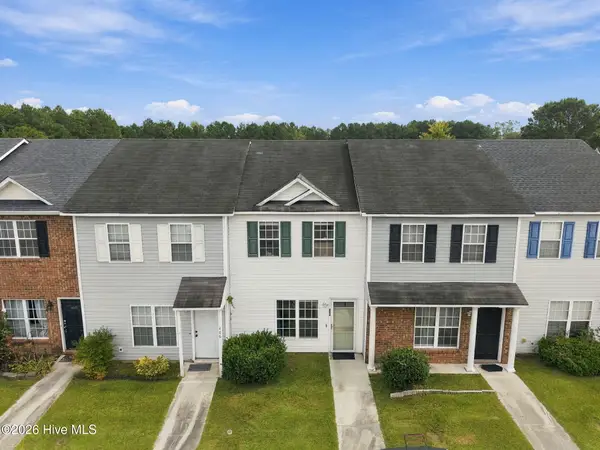 $150,000Active2 beds 3 baths992 sq. ft.
404 Timberlake Trail, Jacksonville, NC 28546
MLS# 100609569Listed by: RE/MAX ELITE REALTY GROUP - New
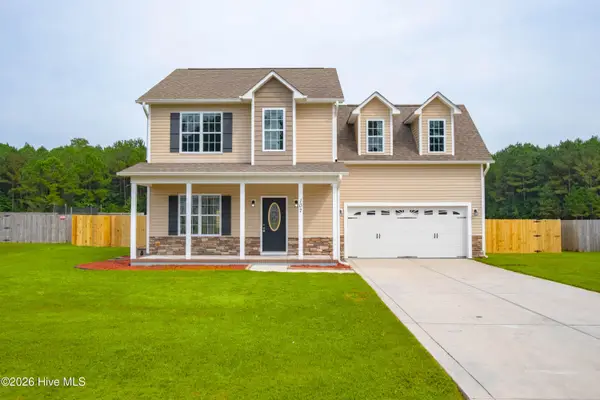 $325,000Active4 beds 3 baths1,875 sq. ft.
107 Sparrow Point Lane, Jacksonville, NC 28540
MLS# 100609589Listed by: UNITED REAL ESTATE EAST CAROLINA - New
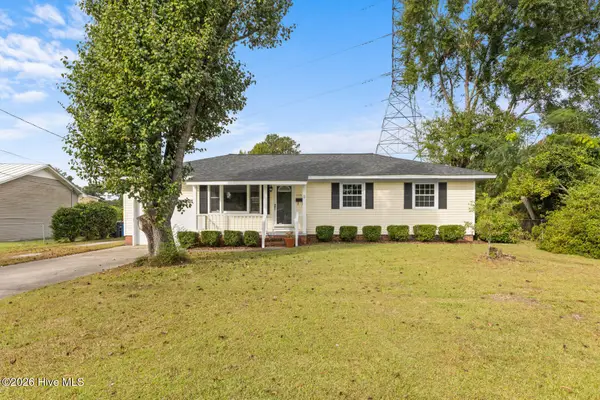 $209,900Active3 beds 2 baths1,030 sq. ft.
113 Cardinal Road, Jacksonville, NC 28546
MLS# 100609523Listed by: J&J REALTY GROUP - New
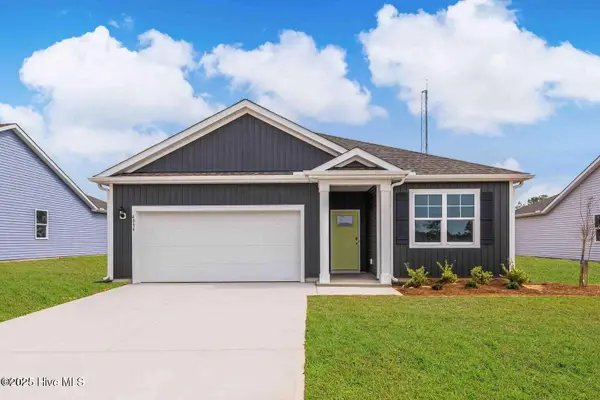 $334,590Active3 beds 2 baths1,618 sq. ft.
407 Anchorline Way #Lot 48, Jacksonville, NC 28546
MLS# 100609407Listed by: D.R. HORTON, INC - New
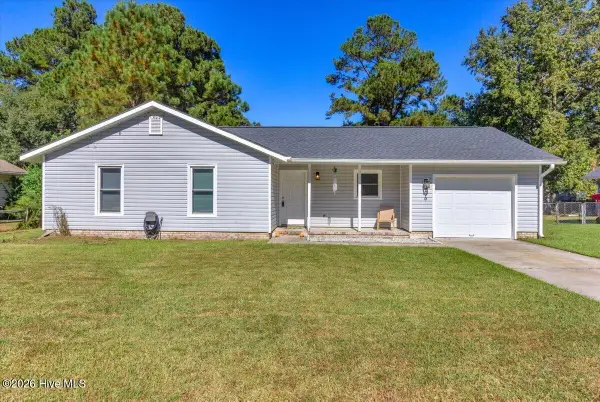 Listed by ERA$245,000Active3 beds 2 baths1,143 sq. ft.
906 Gattis Road, Jacksonville, NC 28546
MLS# 100609418Listed by: ERA LIVE MOORE - JACKSONVILLE


Protect your home and budget from life's surprises with an Assurant Home Warranty, backed by a partner that supports you through every step of homeownership. Explore Plans.
© 2023 - 2026 ERA Franchise Systems LLC. All rights reserved. ERA Franchise Systems LLC fully supports the principles of the Fair Housing Act and the Equal Opportunity Act. ERA, ERA Real Estate powered, and their respective logos are registered service marks of ERA Franchise Systems LLC. Each office is independently owned and operated.