
627 Sandy Hollow Drive, Jacksonville, NC 28540
Local realty services provided by:ERA Wilder Realty
627 Sandy Hollow Drive,Jacksonville, NC 28540
$235,000
- 3 Beds
- 3 Baths
- 1,422 sq. ft.
- Townhouse
- Active
Listed by: brad d norris
Office: dream finders realty llc.
MLS#:100609602
Source:NC_CCAR
Price summary
- Price:$235,000
- Price per sq. ft.:$165.26
About this home
Builder Buyer incentives are available using preferred lender. All appliances included Bright, open, and filled with modern finishes, this WOODFORD townhome in Sandy Hollow offers comfortable, low-maintenance living in Jacksonville, NC. This two-story home features 3 bedrooms, 2.5 bathrooms, approximately 1,422 square feet, and a spacious 2-car garage with a garage door opener and remotes. Blinds are installed throughout the home for privacy and convenience from day one. The first floor is filled with natural light and features an open living and dining area that flows into the kitchen, creating an inviting space for relaxing or entertaining. The kitchen includes quartz countertops, soft-close cabinets and drawers, and a bar counter ideal for meal preparation or casual dining. A convenient half bathroom is also located on the first floor. Upstairs, the primary bedroom includes a ceiling fan, walk-in closet, dual vanity, and walk-in shower. Two additional bedrooms and a hallway bathroom provide flexible space for guests, an office, or additional living needs. The upstairs laundry closet includes a washer and dryer, while a finished storage closet with attic access provides additional organization space. For added peace of mind, the home includes a one-year builder warranty, six-year structural warranty, and one-year termite bond....
Contact an agent
Home facts
- Year built:2026
- Subdivision & Development:Sandy Hollow Townhomes
- Listing ID #:100609602
- Added:1 day(s) ago
- Updated:October 12, 2026 at 04:26 PM
Rooms and interior
- Bedrooms:3
- Total bathrooms:3
- Full bathrooms:2
- Half bathrooms:1
- Rooms Total:4
- Flooring:Carpet
- Bathrooms Description:Walk-in Shower
- Kitchen Description:Dishwasher, Disposal, Pantry, Refrigerator
- Bedroom Description:Walk-In Closet(s)
- Living area:1,422 sq. ft.
Heating and cooling
- Cooling:Central Air
- Heating:Electric, Forced Air, Heating, Zoned
- Central air:Yes
Structure and exterior
- Roof:Shingle
- Year built:2026
- Building area:1,422 sq. ft.
- Lot area:0.04 Acres
- Construction Materials:Vinyl Siding, Wood Frame
- Exterior Features:Patio
- Foundation Description:Slab
- Levels:2 Story
Schools
- High school:Southwest
- Middle school:Southwest
- Elementary school:Clear View Elementary
Utilities
- Water:Water Connected
Finances and disclosures
- Price:$235,000
- Price per sq. ft.:$165.26
Features and amenities
- Appliances:Dishwasher, Disposal, Dryer, Refrigerator, Washer
- Laundry features:Dryer, Laundry Closet, Washer
- Amenities:Blinds/Shades, Ceiling Fan(s), Management, Reverse Floor Plan, Street Lights, Trash, Walk-In Closet(s)
Parking
- Total parking spaces:1
- Parking description:Attached Garage, Garage, Off Street, Paved
- Garage:Yes
- Garage spaces:1

New listings near 627 Sandy Hollow Drive
- New
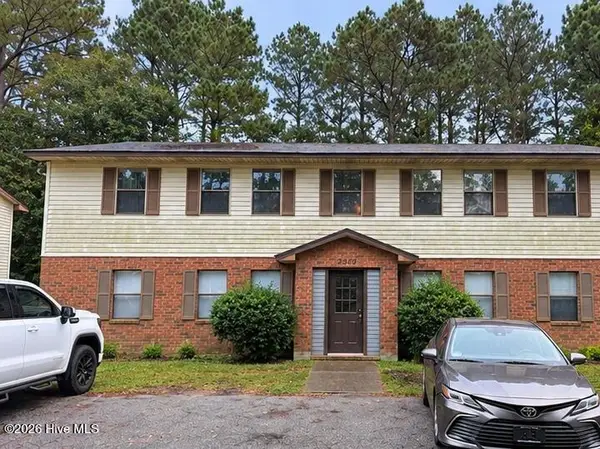 $742,000Active8 beds 4 baths3,296 sq. ft.
2510 Commerce Road, Jacksonville, NC 28546
MLS# 100609697Listed by: RE/MAX EXECUTIVE - New
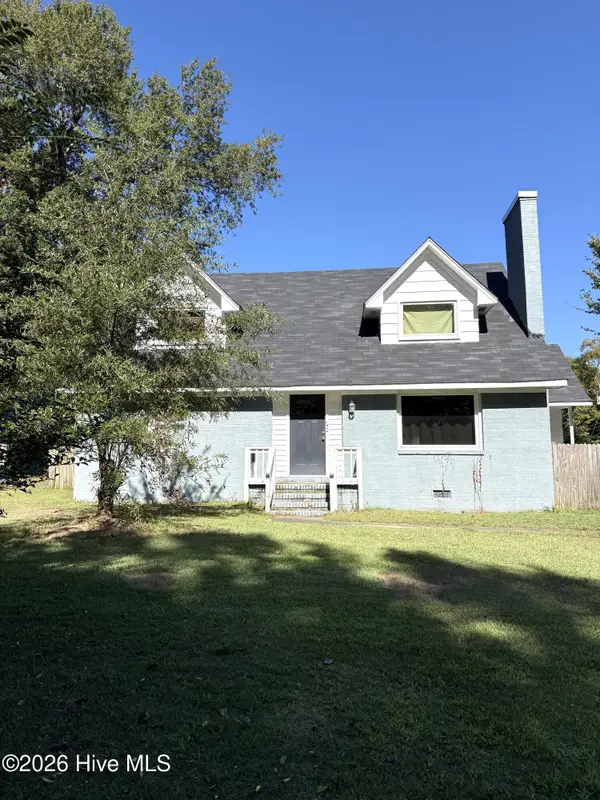 $284,900Active4 beds 2 baths1,836 sq. ft.
2200 Indian Drive, Jacksonville, NC 28546
MLS# 100609642Listed by: EXP REALTY - New
 $235,000Active3 beds 3 baths1,422 sq. ft.
629 Sandy Hollow Drive, Jacksonville, NC 28540
MLS# 100609618Listed by: DREAM FINDERS REALTY LLC - New
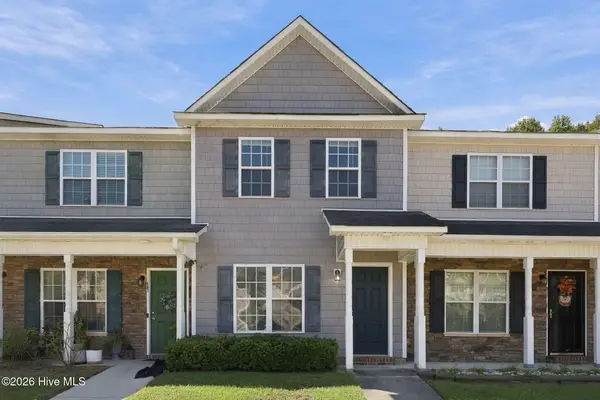 $170,000Active2 beds 2 baths936 sq. ft.
27 E Doris Drive #509, Jacksonville, NC 28540
MLS# 100609597Listed by: EXP REALTY - New
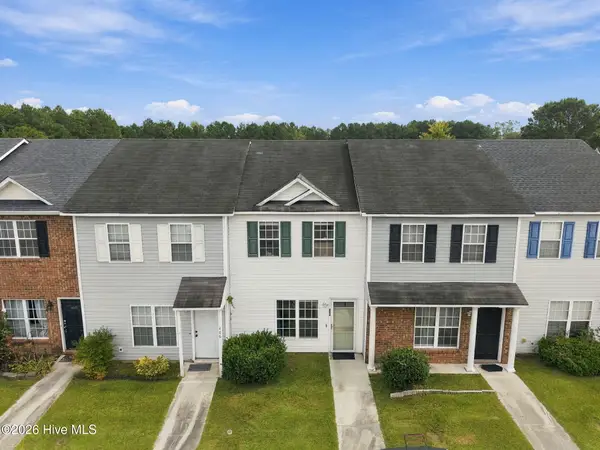 $150,000Active2 beds 3 baths992 sq. ft.
404 Timberlake Trail, Jacksonville, NC 28546
MLS# 100609569Listed by: RE/MAX ELITE REALTY GROUP - New
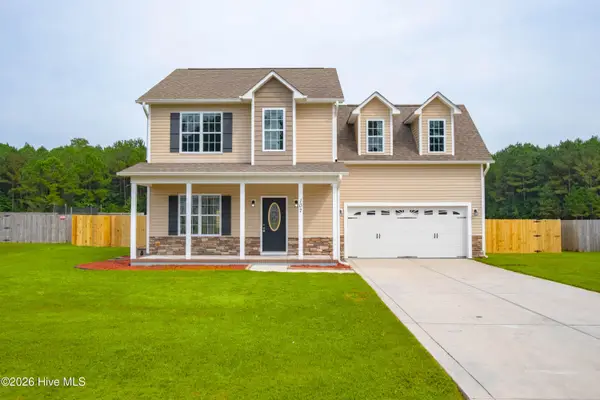 $325,000Active4 beds 3 baths1,875 sq. ft.
107 Sparrow Point Lane, Jacksonville, NC 28540
MLS# 100609589Listed by: UNITED REAL ESTATE EAST CAROLINA - New
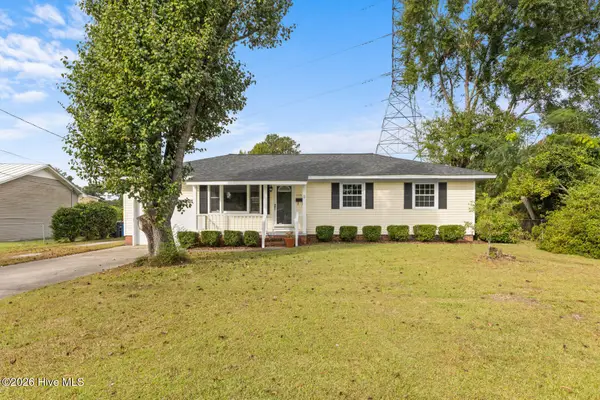 $209,900Active3 beds 2 baths1,030 sq. ft.
113 Cardinal Road, Jacksonville, NC 28546
MLS# 100609523Listed by: J&J REALTY GROUP - New
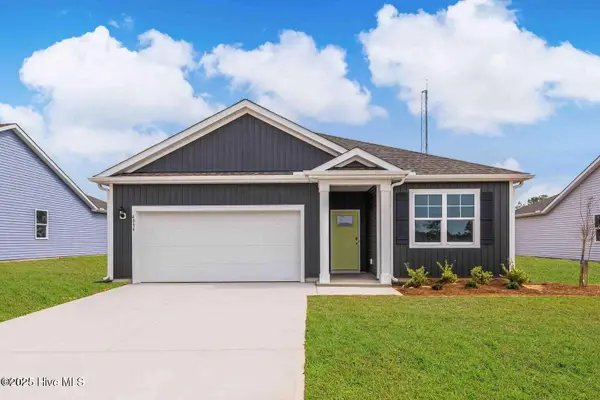 $334,590Active3 beds 2 baths1,618 sq. ft.
407 Anchorline Way #Lot 48, Jacksonville, NC 28546
MLS# 100609407Listed by: D.R. HORTON, INC - New
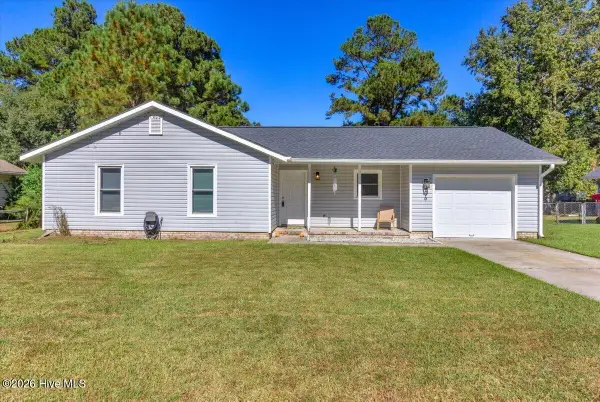 Listed by ERA$245,000Active3 beds 2 baths1,143 sq. ft.
906 Gattis Road, Jacksonville, NC 28546
MLS# 100609418Listed by: ERA LIVE MOORE - JACKSONVILLE


Protect your home and budget from life's surprises with an Assurant Home Warranty, backed by a partner that supports you through every step of homeownership. Explore Plans.
© 2023 - 2026 ERA Franchise Systems LLC. All rights reserved. ERA Franchise Systems LLC fully supports the principles of the Fair Housing Act and the Equal Opportunity Act. ERA, ERA Real Estate powered, and their respective logos are registered service marks of ERA Franchise Systems LLC. Each office is independently owned and operated.