
26 Edith Drive, Jacksonville, NC 28540
Local realty services provided by:ERA Wilder Realty
26 Edith Drive,Jacksonville, NC 28540
$280,000
- 3 Beds
- 2 Baths
- - sq. ft.
- Single family
- Sold
Listed by: dominique zamora, pine & tide real estate group
Office: coldwell banker sea coast advantage - jacksonville
MLS#:100589615
Source:NC_CCAR
Sorry, we are unable to map this address
Price summary
- Price:$280,000
About this home
Welcome to 26 Edith, a home that blends the character of an older property with thoughtful modern updates throughout. Step inside to a spacious, open living area where beautifully restored real hardwood floors set the tone for the home's warm and inviting feel. Just off the living area, the den offers standout character with shiplap ceilings, wood beams, and a bay window that fills the space with natural light. The updated kitchen features brand-new flooring, soft-close cabinets, a new backsplash, new appliances, a newly added laundry closet, and two pantries for added storage and convenience. The primary bedroom includes a custom closet, while the en-suite bathroom has been refreshed with a new vanity and shower. Throughout the home, you'll find refinished hardwood floors, fresh paint, and updated gold accents that create a cohesive look from room to room. Two additional generously sized bedrooms and a hall bathroom with fresh paint and a new vanity complete the layout. Pull around outback and park under the two car brick carport and you'll also notice a huge grow house building, that could be used for just about whatever your heart desires....
Contact an agent
Home facts
- Year built:1968
- Subdivision & Development:Plum Point Estates
- Listing ID #:100589615
- Added:49 day(s) ago
- Updated:September 04, 2026 at 06:58 AM
Rooms and interior
- Bedrooms:3
- Total bathrooms:2
- Full bathrooms:2
- Rooms Total:7
- Dining Description:Eat-in Kitchen
- Bathrooms Description:Walk-in Shower
- Kitchen Description:Dishwasher, Eat-in Kitchen, Pantry
Heating and cooling
- Cooling:Central Air
- Heating:Electric, Heat Pump, Heating
- Central air:Yes
Structure and exterior
- Roof:Architectural Shingle
- Year built:1968
- Construction Materials:Brick, Wood Frame
- Exterior Features:Covered, Porch
- Foundation Description:Crawl Space
- Levels:1 Story
Schools
- High school:Southwest
- Middle school:Southwest
- Elementary school:Blue Creek
Finances and disclosures
- Price:$280,000
Features and amenities
- Appliances:Dishwasher
- Laundry features:In Kitchen, Laundry Closet, Washer Hookup
- Amenities:Ceiling Fan(s)
Parking
- Total parking spaces:3
- Parking description:Attached, Attached Garage, Covered, Paved
- Carport spaces:2

New listings near 26 Edith Drive
- New
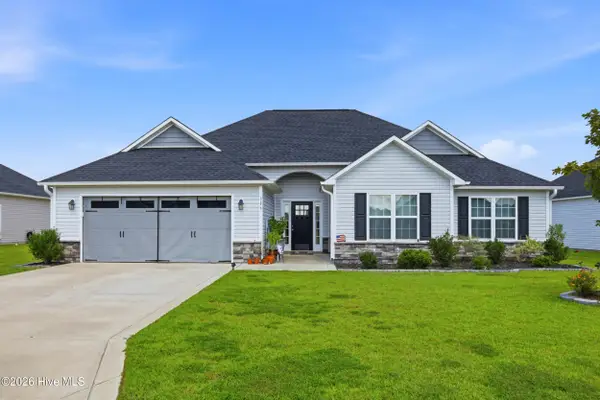 $335,000Active3 beds 2 baths1,827 sq. ft.
306 Wood House Drive, Jacksonville, NC 28546
MLS# 100601336Listed by: KELLER WILLIAMS INNOVATE-KBT - New
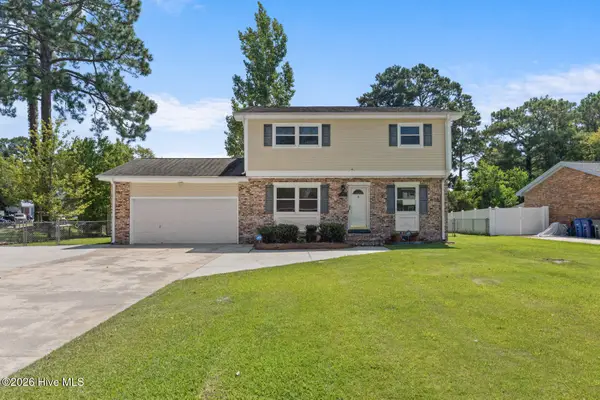 $269,000Active4 beds 3 baths1,738 sq. ft.
103 Allen Place, Jacksonville, NC 28546
MLS# 100601352Listed by: REAL BROKER LLC - New
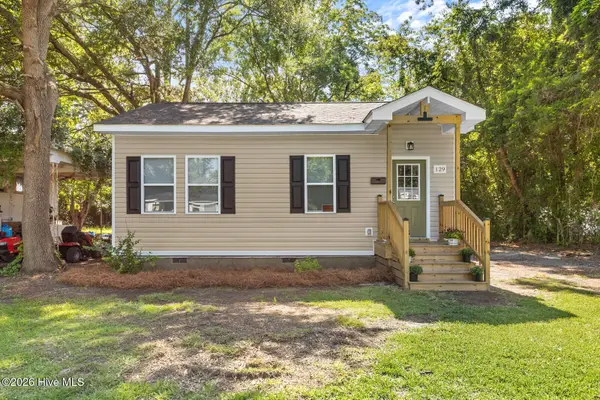 $185,000Active2 beds 1 baths861 sq. ft.
129 Preston Road, Jacksonville, NC 28540
MLS# 100601387Listed by: RED DOOR REALTY NC, INC - New
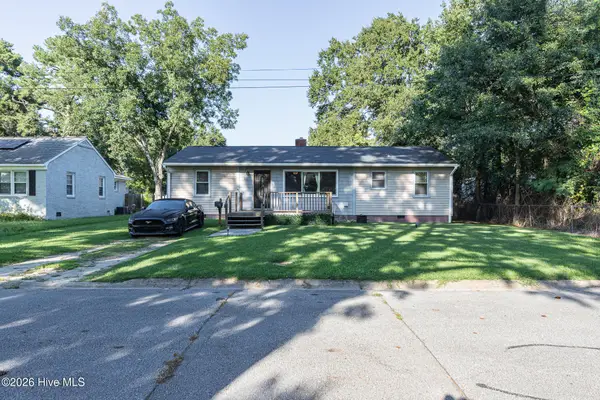 $204,999Active3 beds 1 baths1,300 sq. ft.
111 Dogwood Drive, Jacksonville, NC 28540
MLS# 100601394Listed by: CENTURY 21 CHAMPION REAL ESTATE - New
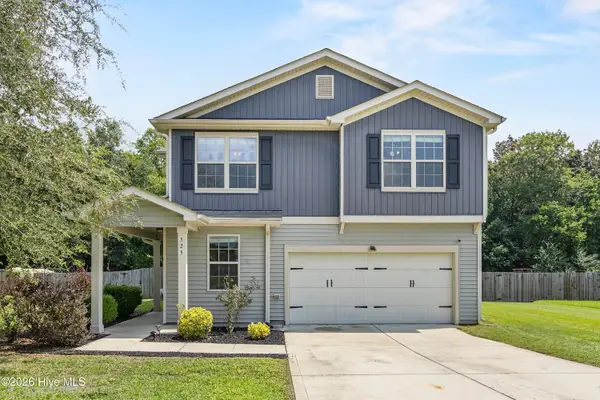 $328,500Active3 beds 3 baths1,981 sq. ft.
525 Shelmore Lane, Jacksonville, NC 28540
MLS# 100601275Listed by: LANDMARK SOTHEBY'S INTERNATIONAL REALTY - New
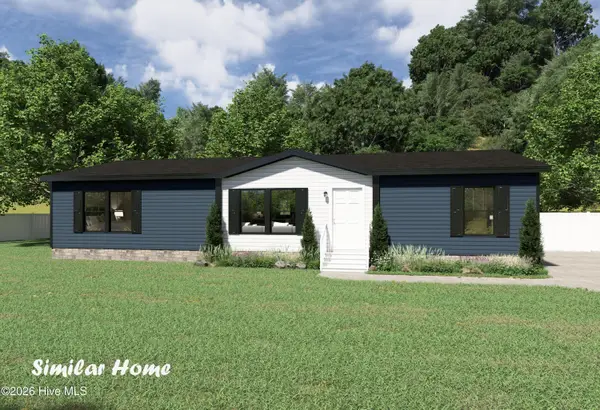 $250,000Active3 beds 2 baths1,699 sq. ft.
1183 Mcallister Road, Jacksonville, NC 28540
MLS# 100601151Listed by: REALTY BY HOME BASE - New
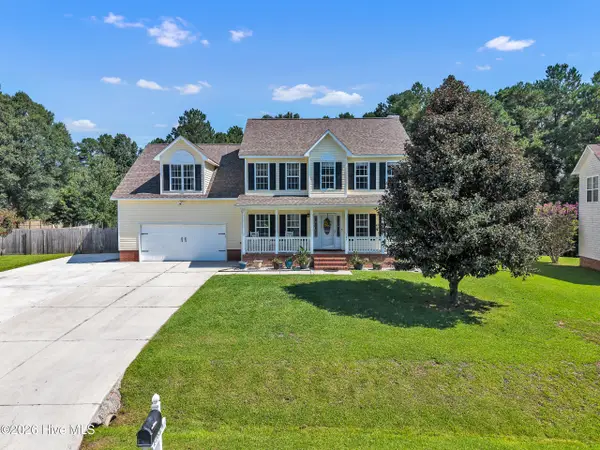 $339,900Active3 beds 3 baths2,231 sq. ft.
305 E Regent Court, Jacksonville, NC 28546
MLS# 100601180Listed by: EXP REALTY - New
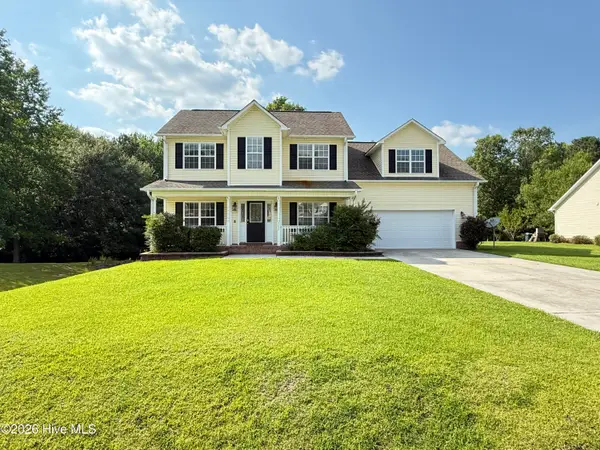 $310,000Active3 beds 3 baths2,294 sq. ft.
157 Mendover Drive, Jacksonville, NC 28546
MLS# 100601205Listed by: CENTURY 21 CHAMPION REAL ESTATE - New
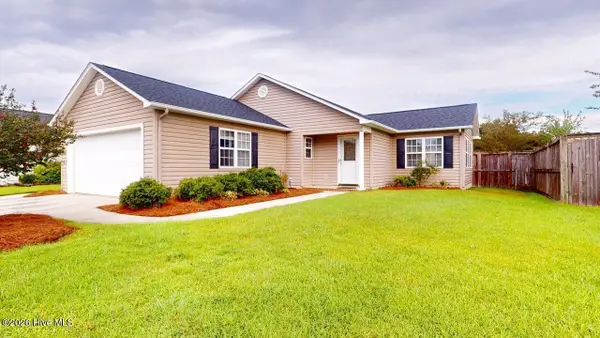 $295,000Active3 beds 2 baths1,829 sq. ft.
2018 Heritage Lane, Jacksonville, NC 28546
MLS# 100601067Listed by: BROWN PROPERTIES OF NC, INC - New
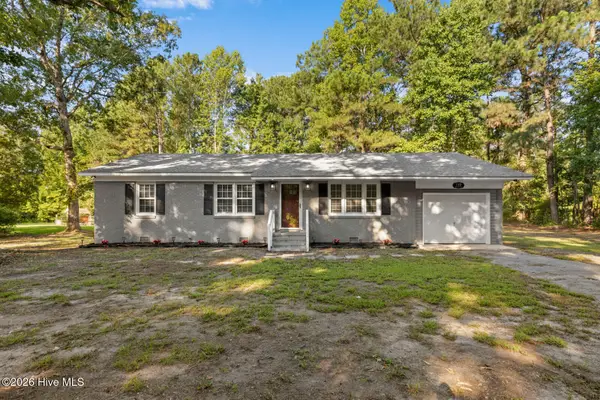 $269,900Active3 beds 2 baths1,413 sq. ft.
110 Boulder Lane, Jacksonville, NC 28540
MLS# 100601072Listed by: REID REALTY


Protect your home and budget from life's surprises with an Assurant Home Warranty, backed by a partner that supports you through every step of homeownership. Explore Plans.
© 2023 - 2026 ERA Franchise Systems LLC. All rights reserved. ERA Franchise Systems LLC fully supports the principles of the Fair Housing Act and the Equal Opportunity Act. ERA, ERA Real Estate powered, and their respective logos are registered service marks of ERA Franchise Systems LLC. Each office is independently owned and operated.