
285 Marshwood Street #Lot 61, Jacksonville, NC 28546
Local realty services provided by:ERA Wilder Realty
285 Marshwood Street #Lot 61,Jacksonville, NC 28546
$448,249
- 5 Beds
- 5 Baths
- 3,503 sq. ft.
- Single family
- Active
Listed by: team d.r. horton
Office: d.r. horton, inc
MLS#:100608371
Source:NC_CCAR
Price summary
- Price:$448,249
- Price per sq. ft.:$127.96
About this home
Discover the perfect blend of space, comfort, and convenience in this stunning new construction home located in the Brookside at Halfmoon community in Richlands NC. This community offers lush green landscaping, a refreshing community pool, and plenty of open space.
The Guilford floorplan is a spacious two-story home designed for flexibility and everyday comfort. The main level features an expansive open living area that seamlessly connects the kitchen, dining, and family room, making it ideal for entertaining or relaxed family life. The kitchen serves as the focal point of the home with a large center island, abundant cabinet space, walk-in pantry, and modern finishes that keep you connected to the living space while cooking or hosting.
A first-floor bedroom and full bathroom provide the perfect setup for guests, a home office, or multi-generational living. Upstairs, the oversized primary suite offers a private retreat with a generous walk-in closet and an en-suite bath featuring dual vanities and plenty of storage. Three additional bedrooms, multiple full baths, and a conveniently located laundry room help keep daily routines running smoothly.
The second-floor loft creates a versatile bonus living area ideal for a media room, play space, or secondary living room. A covered patio extends the living space outdoors, perfect for enjoying Carolina evenings. The Guilford blends open gathering areas with private spaces, giving everyone room to live, work, and relax comfortably.
Home Is Connected® Smart Home Technology is included in your new home and comes with an industry-leading suite of smart home products including touchscreen interface, video doorbell. Pictures are of similar home, options and colors will vary. Actual home under construction....
Contact an agent
Home facts
- Year built:2026
- Subdivision & Development:Brookside
- Listing ID #:100608371
- Added:1 day(s) ago
- Updated:October 06, 2026 at 12:12 PM
Rooms and interior
- Bedrooms:5
- Total bathrooms:5
- Full bathrooms:4
- Half bathrooms:1
- Rooms Total:8
- Flooring:Carpet, Vinyl
- Kitchen Description:Dishwasher
- Bedroom Description:Walk-In Closet(s)
- Living area:3,503 sq. ft.
Heating and cooling
- Cooling:Heat Pump
- Heating:Electric, Heat Pump, Heating
Structure and exterior
- Roof:Architectural Shingle
- Year built:2026
- Building area:3,503 sq. ft.
- Lot area:0.17 Acres
- Construction Materials:Vinyl Siding, Wood Frame
- Exterior Features:Patio
- Foundation Description:Slab
- Levels:2 Story
Schools
- High school:Richlands
- Middle school:Trexler
- Elementary school:Richlands
Utilities
- Water:County Water
Finances and disclosures
- Price:$448,249
- Price per sq. ft.:$127.96
Features and amenities
- Appliances:Dishwasher
- Laundry features:Laundry Closet
- Amenities:Community Pool, Street Lights, Walk-In Closet(s)
- Pool features:Community Pool
- Smart home:Yes
Parking
- Total parking spaces:3
- Parking description:Attached Garage
- Garage:Yes
- Garage spaces:3

New listings near 285 Marshwood Street #Lot 61
- Open Fri, 1 to 5pmNew
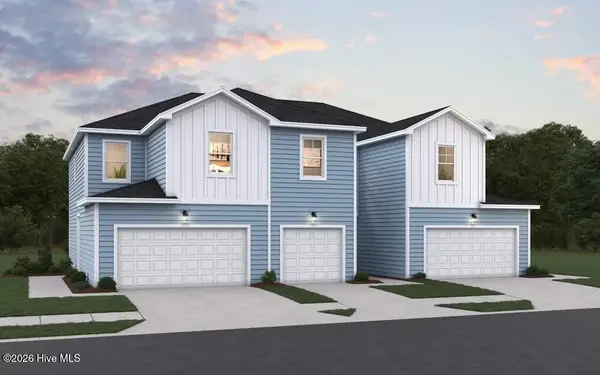 $260,180Active3 beds 3 baths1,373 sq. ft.
625 Sandy Hollow Drive, Jacksonville, NC 28540
MLS# 100608374Listed by: DREAM FINDERS REALTY LLC - New
 $219,900Active3 beds 2 baths1,354 sq. ft.
313 Timothy Road, Jacksonville, NC 28546
MLS# 100608382Listed by: COLDWELL BANKER SEA COAST ADVANTAGE - JACKSONVILLE - New
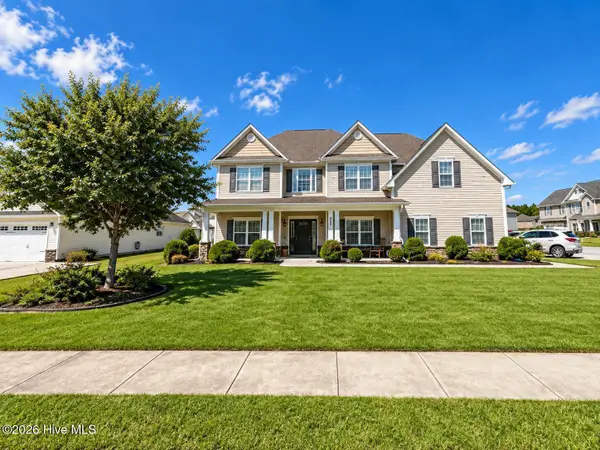 $430,000Active4 beds 4 baths2,976 sq. ft.
422 Oldtowne Street, Jacksonville, NC 28546
MLS# 100608339Listed by: BEYCOME BROKERAGE REALTY LLC - New
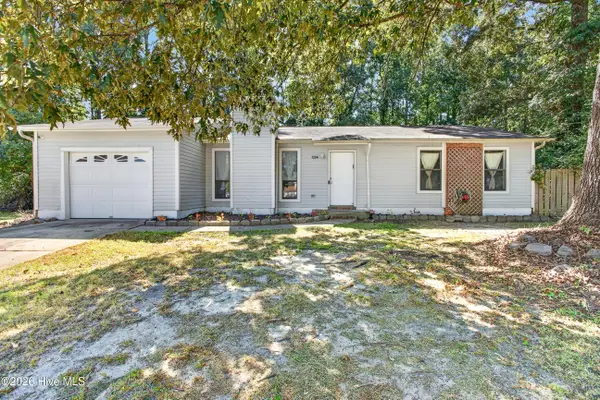 $235,000Active3 beds 2 baths1,260 sq. ft.
1204 Spring Villa Court, Jacksonville, NC 28540
MLS# 100608365Listed by: COLDWELL BANKER SEA COAST ADVANTAGE - JACKSONVILLE - New
 $396,249Active5 beds 3 baths2,511 sq. ft.
283 Marshwood Street #Lot 95, Jacksonville, NC 28546
MLS# 100608367Listed by: D.R. HORTON, INC - New
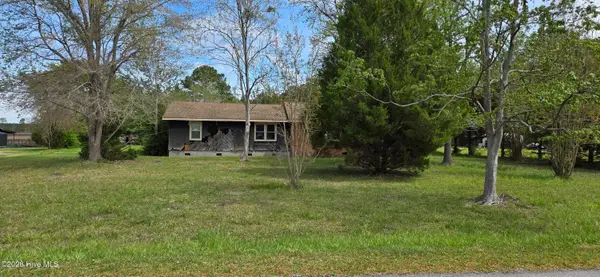 $68,000Active3 beds 2 baths1,409 sq. ft.
208 Ramsey Road, Jacksonville, NC 28546
MLS# 100608284Listed by: BERKSHIRE HATHAWAY HOMESERVICES CAROLINA PREMIER PROPERTIES - Open Fri, 1 to 5pmNew
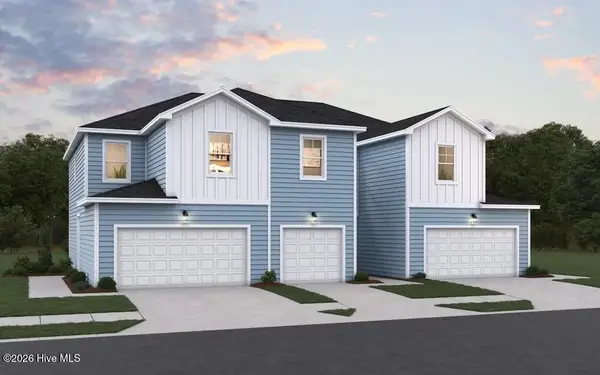 $242,630Active3 beds 3 baths1,422 sq. ft.
619 Sandy Hollow Drive, Jacksonville, NC 28540
MLS# 100608286Listed by: DREAM FINDERS REALTY LLC - Open Fri, 1 to 5pmNew
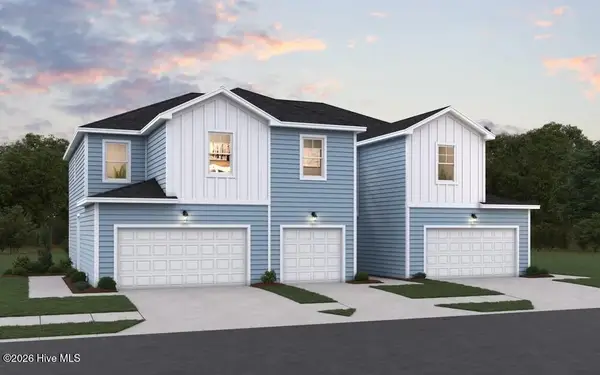 $256,180Active3 beds 3 baths1,373 sq. ft.
621 Sandy Hollow Drive, Jacksonville, NC 28540
MLS# 100608293Listed by: DREAM FINDERS REALTY LLC 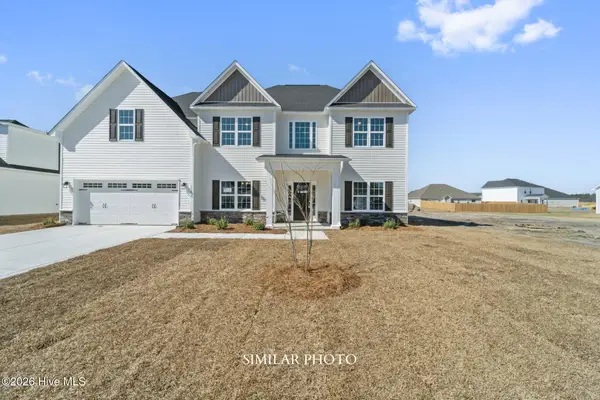 $423,000Pending4 beds 4 baths2,975 sq. ft.
123 Sloth Lane, Jacksonville, NC 28546
MLS# 100608258Listed by: TERRI ALPHIN SMITH & CO


Protect your home and budget from life's surprises with an Assurant Home Warranty, backed by a partner that supports you through every step of homeownership. Explore Plans.
© 2023 - 2026 ERA Franchise Systems LLC. All rights reserved. ERA Franchise Systems LLC fully supports the principles of the Fair Housing Act and the Equal Opportunity Act. ERA, ERA Real Estate powered, and their respective logos are registered service marks of ERA Franchise Systems LLC. Each office is independently owned and operated.