
422 Oldtowne Street, Jacksonville, NC 28546
Local realty services provided by:ERA Wilder Realty
422 Oldtowne Street,Jacksonville, NC 28546
$430,000
- 4 Beds
- 4 Baths
- 2,976 sq. ft.
- Single family
- Active
Listed by: craig tribus
Office: beycome brokerage realty llc.
MLS#:100608339
Source:NC_CCAR
Price summary
- Price:$430,000
- Price per sq. ft.:$144.49
About this home
Welcome to 422 Oldtowne Street in the Carolina Plantations community of Jacksonville, NC. This beautifully maintained, single-owner home features 4 bedrooms, 3.5 bathrooms, a corner-lot setting, a fully fenced backyard, and the benefit of no city property taxes.
Before stepping inside, a full-length covered front porch creates an inviting first impression and provides a comfortable place to relax outdoors.
Through the front door, you are welcomed by a dramatic two-story foyer with a beautiful staircase, upgraded chandelier, and abundant natural light. To the right is the formal dining room, while to the left is a private office with glass French doors. Just beyond the office is a powder room leading into the main living area.
Continuing into the heart of the home, the layout opens into the family room, where large windows and an electric fireplace create a warm and inviting gathering space. The family room flows directly into the kitchen, creating an open-concept layout that keeps the main living spaces connected.
The kitchen features granite countertops, stainless steel appliances, double ovens, an electric range, abundant cabinetry, pantry storage, a dry bar with built-in wine storage, a large center island, and a dedicated breakfast area. All kitchen appliances are included.
Adjacent to the kitchen, the sunroom provides flexible space that can serve as a sitting room, fitness area, playroom, or hobby space. Two sets of doors-one from the kitchen and one from the sunroom-provide direct access to the screened-in back porch.
Engineered hardwood flooring extends throughout the living areas and bedrooms, with ceramic tile in all bathrooms and the laundry room. Upgraded lighting fixtures throughout add style and character.
On the second level, the stairs lead directly to the spacious primary suite, featuring a separate sitting area and tray ceiling. The primary bathroom includes a separate shower, jetted soaking tub, dual sinks with large mirrors, ceramic tile flooring, and a linen closet. Through the primary bathroom is an exceptionally large walk-in closet.
The second bedroom is located next to the primary suite. From there, the upstairs hallway continues along an open overlook with views into the two-story foyer. Along the hallway is a full bathroom, and at the end of the hallway is the second-floor laundry room. The washer and dryer are included with the home. To the right of the laundry room is the third bedroom, featuring its own en-suite bathroom and walk-in closet. The fourth bedroom is located to the left.
Outside, the spacious screened-in back porch features custom blinds and ceiling fans and overlooks the fully fenced backyard. An extended concrete patio, pergola, and fire pit area provide multiple spaces for grilling, dining, relaxing, and entertaining.
The extended driveway leads to a side-entry two-car garage, while the corner lot adds openness and curb appeal. Mature landscaping completes the exterior.
422 Oldtowne Street combines an open layout, flexible rooms, generous storage, and inviting outdoor spaces for comfortable everyday living. Some photos have been virtually rendered....
Contact an agent
Home facts
- Year built:2011
- Subdivision & Development:Other
- Listing ID #:100608339
- Added:1 day(s) ago
- Updated:October 06, 2026 at 12:12 PM
Rooms and interior
- Bedrooms:4
- Total bathrooms:4
- Full bathrooms:3
- Half bathrooms:1
- Rooms Total:9
- Bathrooms Description:Walk-in Shower
- Kitchen Description:Kitchen Island
- Bedroom Description:Walk-In Closet(s)
- Living area:2,976 sq. ft.
Heating and cooling
- Cooling:Central Air
- Heating:Electric, Heat Pump, Heating
- Central air:Yes
Structure and exterior
- Roof:Shingle
- Year built:2011
- Building area:2,976 sq. ft.
- Lot area:0.31 Acres
- Lot Features:Corner Lot
- Construction Materials:Aluminum Siding, Vinyl Siding, Wood Frame
- Exterior Features:Covered
- Foundation Description:Slab
- Levels:2 Story
Schools
- High school:Jacksonville
- Middle school:Northwoods Park
- Elementary school:Northwoods
Finances and disclosures
- Price:$430,000
- Price per sq. ft.:$144.49
Features and amenities
- Amenities:Blinds/Shades, Ceiling Fan(s), Solid Surface, Tray Ceiling(s), Walk-In Closet(s)
Parking
- Total parking spaces:2
- Parking description:Attached Garage, Concrete
- Garage:Yes
- Garage spaces:2

New listings near 422 Oldtowne Street
- Open Fri, 1 to 5pmNew
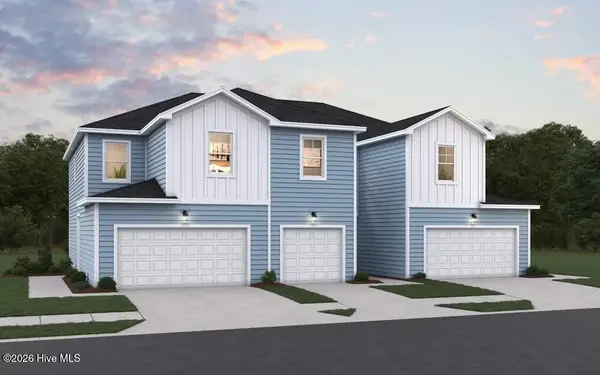 $260,180Active3 beds 3 baths1,373 sq. ft.
625 Sandy Hollow Drive, Jacksonville, NC 28540
MLS# 100608374Listed by: DREAM FINDERS REALTY LLC - New
 $219,900Active3 beds 2 baths1,354 sq. ft.
313 Timothy Road, Jacksonville, NC 28546
MLS# 100608382Listed by: COLDWELL BANKER SEA COAST ADVANTAGE - JACKSONVILLE - New
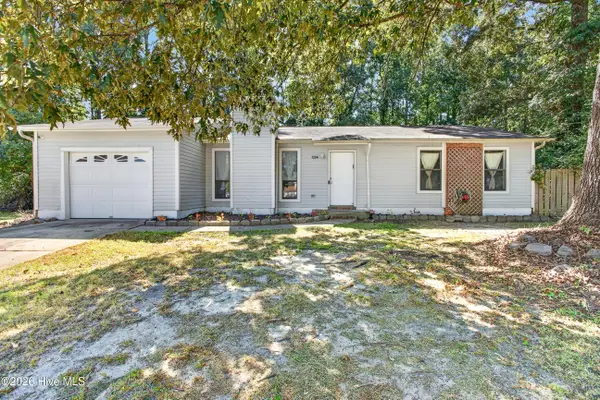 $235,000Active3 beds 2 baths1,260 sq. ft.
1204 Spring Villa Court, Jacksonville, NC 28540
MLS# 100608365Listed by: COLDWELL BANKER SEA COAST ADVANTAGE - JACKSONVILLE - New
 $396,249Active5 beds 3 baths2,511 sq. ft.
283 Marshwood Street #Lot 95, Jacksonville, NC 28546
MLS# 100608367Listed by: D.R. HORTON, INC - New
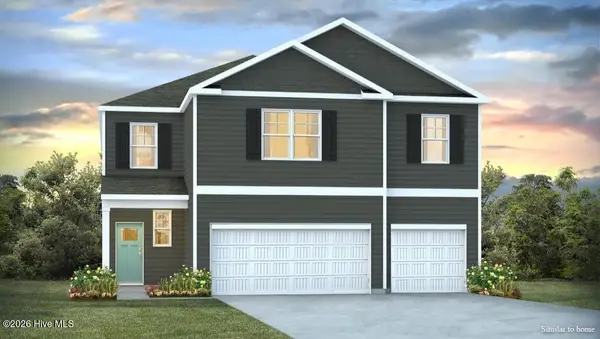 $448,249Active5 beds 5 baths3,503 sq. ft.
285 Marshwood Street #Lot 61, Jacksonville, NC 28546
MLS# 100608371Listed by: D.R. HORTON, INC - New
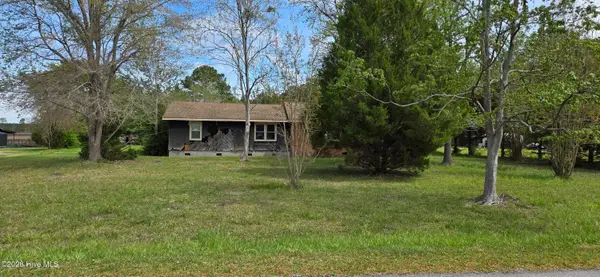 $68,000Active3 beds 2 baths1,409 sq. ft.
208 Ramsey Road, Jacksonville, NC 28546
MLS# 100608284Listed by: BERKSHIRE HATHAWAY HOMESERVICES CAROLINA PREMIER PROPERTIES - Open Fri, 1 to 5pmNew
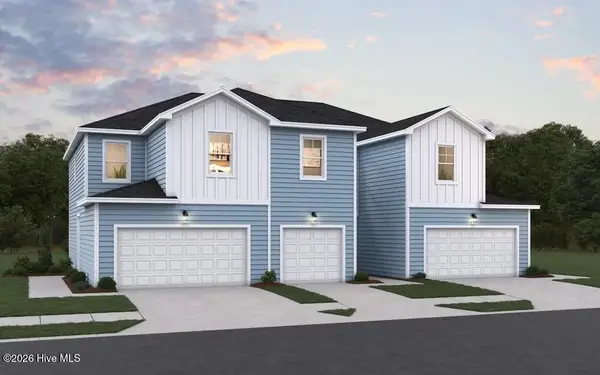 $242,630Active3 beds 3 baths1,422 sq. ft.
619 Sandy Hollow Drive, Jacksonville, NC 28540
MLS# 100608286Listed by: DREAM FINDERS REALTY LLC - Open Fri, 1 to 5pmNew
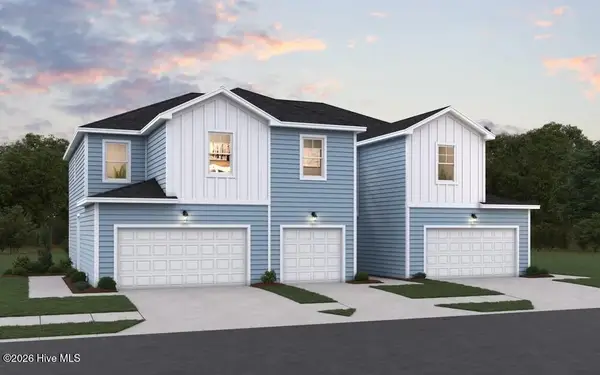 $256,180Active3 beds 3 baths1,373 sq. ft.
621 Sandy Hollow Drive, Jacksonville, NC 28540
MLS# 100608293Listed by: DREAM FINDERS REALTY LLC 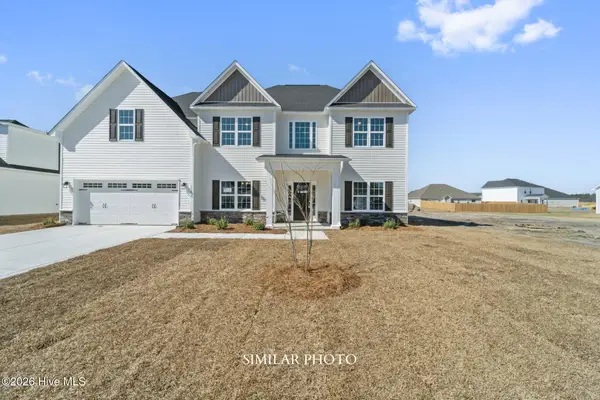 $423,000Pending4 beds 4 baths2,975 sq. ft.
123 Sloth Lane, Jacksonville, NC 28546
MLS# 100608258Listed by: TERRI ALPHIN SMITH & CO


Protect your home and budget from life's surprises with an Assurant Home Warranty, backed by a partner that supports you through every step of homeownership. Explore Plans.
© 2023 - 2026 ERA Franchise Systems LLC. All rights reserved. ERA Franchise Systems LLC fully supports the principles of the Fair Housing Act and the Equal Opportunity Act. ERA, ERA Real Estate powered, and their respective logos are registered service marks of ERA Franchise Systems LLC. Each office is independently owned and operated.