
305 W Howard Drive, Jacksonville, NC 28540
Local realty services provided by:ERA Strother Real Estate
305 W Howard Drive,Jacksonville, NC 28540
$389,900
- 3 Beds
- 3 Baths
- 2,337 sq. ft.
- Single family
- Active
Listed by: marvelous realty llc., ina shavel-shockley
Office: coldwell banker sea coast advantage
MLS#:100577403
Source:NC_CCAR
Price summary
- Price:$389,900
- Price per sq. ft.:$166.84
About this home
Looking for the perfect combination of a beautiful home, expansive yard, and the ultimate workshop/man cave? Welcome to 305 W Howard Drive -- a one-of-a-kind property offering endless possibilities! The impressive 30' x 44' detached workshop with soaring 14-foot ceilings is a dream come true for hobbyists, mechanics, boat or RV owners, or anyone in need of serious workspace. Complete with a garage door, dedicated pull-through storage for your boat or RV, an unfinished upstairs for future expansion or storage, and a convenient half bath, this space is truly unmatched. Step inside the spacious home where comfort and functionality meet. Featuring 3 bedrooms plus an open loft/ family room, this flexible floor plan offers room for everyone. Enjoy both a formal living room and dining room, as well as a cozy family room with a gas log fireplace -- perfect for relaxing evenings at home. The spacious eat-in kitchen offers a breakfast bar, ample cabinetry, and plenty of room for gathering with family and friends. Retreat to the oversized primary suite, complete with a luxurious en-suite bath featuring dual vanities, a soaking tub, walk-in shower, and two walk-in closets. Convenience continues with an upstairs laundry room, fresh paint, and newly replaced carpet, making this home move-in ready. Step outside to enjoy the covered screened-in patio and additional deck overlooking the large backyard, offering endless opportunities for entertaining, gardening, recreation, or future additions thanks to the off-site septic system. This rare property truly has it all -- space, functionality, and an incredible workshop setup you won't find every day!...
Contact an agent
Home facts
- Year built:2005
- Subdivision & Development:River Bluff
- Listing ID #:100577403
- Added:101 day(s) ago
- Updated:September 07, 2026 at 10:51 PM
Rooms and interior
- Bedrooms:3
- Total bathrooms:3
- Full bathrooms:2
- Half bathrooms:1
- Rooms Total:8
- Flooring:Carpet, Laminate, Tile
- Bathrooms Description:Walk-in Shower
- Kitchen Description:Dishwasher, Pantry, Refrigerator
- Bedroom Description:Walk-In Closet(s)
- Living area:2,337 sq. ft.
Heating and cooling
- Cooling:Central Air
- Heating:Electric, Heat Pump, Heating
- Central air:Yes
Structure and exterior
- Roof:Architectural Shingle
- Year built:2005
- Building area:2,337 sq. ft.
- Lot area:0.76 Acres
- Construction Materials:Vinyl Siding, Wood Frame
- Exterior Features:Covered, Patio, Porch
- Foundation Description:Slab
- Levels:2 Story
Schools
- High school:Richlands
- Middle school:Trexler
- Elementary school:Clear View Elementary
Finances and disclosures
- Price:$389,900
- Price per sq. ft.:$166.84
Features and amenities
- Appliances:Dishwasher, Refrigerator
- Laundry features:Laundry Room, Washer Hookup
- Amenities:Blinds/Shades, Ceiling Fan(s), Master Insure, Tray Ceiling(s), Walk-In Closet(s)
Parking
- Total parking spaces:4
- Parking description:Attached Garage, On Site, Paved
- Garage:Yes
- Garage spaces:4

New listings near 305 W Howard Drive
- New
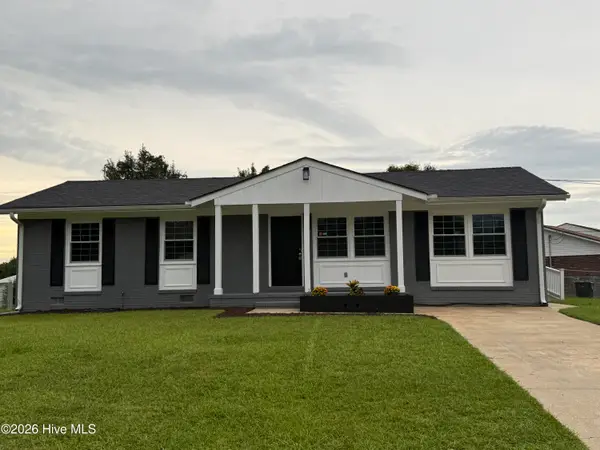 $260,000Active4 beds 2 baths1,743 sq. ft.
105 Yorkshire Drive, Jacksonville, NC 28546
MLS# 100601917Listed by: NAVIGATE REALTY - JACKSONVILLE - New
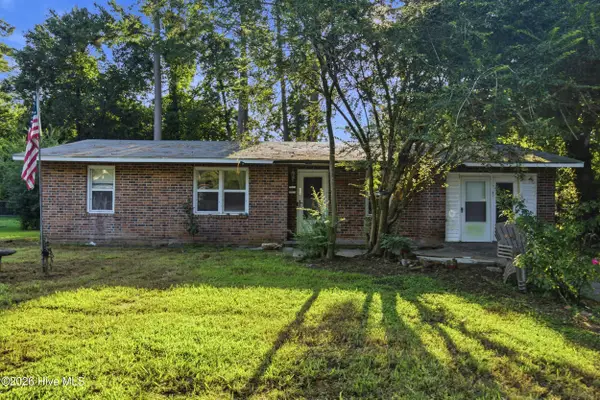 $159,000Active3 beds 1 baths1,285 sq. ft.
528 Oci Drive, Jacksonville, NC 28540
MLS# 100601853Listed by: EASTERN SHORE REAL ESTATE LLC - New
 $250,000Active3 beds 2 baths1,343 sq. ft.
102 Crystal Stone Way, Jacksonville, NC 28546
MLS# 100601829Listed by: CAROLINA HOME GIRL REALTY - New
 Listed by ERA$225,000Active3 beds 2 baths1,065 sq. ft.
507 Crissy Drive, Jacksonville, NC 28540
MLS# 100601761Listed by: ERA LIVE MOORE - JACKSONVILLE - New
 $349,900Active4 beds 3 baths2,153 sq. ft.
206 Seville Street, Jacksonville, NC 28546
MLS# 100601472Listed by: 360 REALTY  $240,000Pending3 beds 2 baths1,403 sq. ft.
1110 Brynn Marr Road, Jacksonville, NC 28546
MLS# 100601616Listed by: LIST AT EASE LLC- New
 $120,000Active3 beds 2 baths1,296 sq. ft.
132 Moosehart Avenue, Jacksonville, NC 28540
MLS# 100601583Listed by: REALTY ONE GROUP EAST - New
 $155,000Active2 beds 2 baths1,041 sq. ft.
1087 W Pueblo Drive, Jacksonville, NC 28546
MLS# 100601590Listed by: ALL WAYS MOVING REAL ESTATE CO. LLC - New
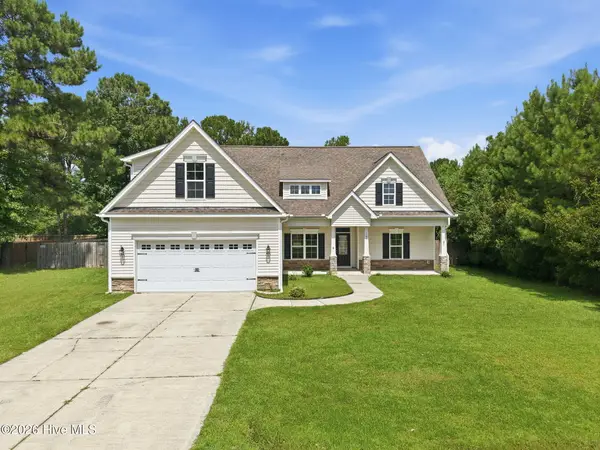 $335,000Active3 beds 2 baths1,977 sq. ft.
108 Bellchase Drive, Jacksonville, NC 28540
MLS# 100601484Listed by: LIST AT EASE LLC - New
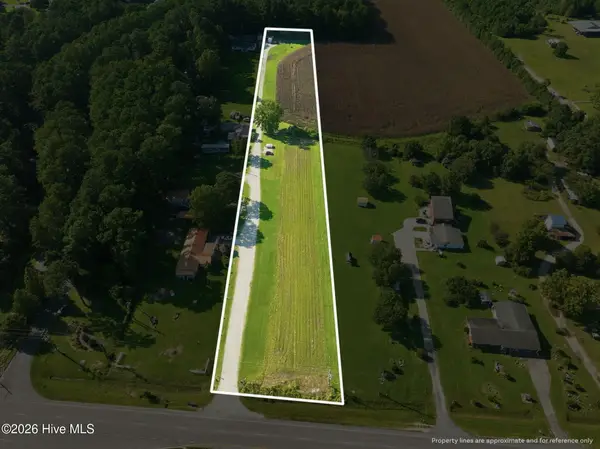 $550,000Active2.82 Acres
Lots 1-4 New Bern Highway, Jacksonville, NC 28546
MLS# 100601526Listed by: BETTER HOMES AND GARDENS REAL ESTATE TREASURE 4


Protect your home and budget from life's surprises with an Assurant Home Warranty, backed by a partner that supports you through every step of homeownership. Explore Plans.
© 2023 - 2026 ERA Franchise Systems LLC. All rights reserved. ERA Franchise Systems LLC fully supports the principles of the Fair Housing Act and the Equal Opportunity Act. ERA, ERA Real Estate powered, and their respective logos are registered service marks of ERA Franchise Systems LLC. Each office is independently owned and operated.