
319 Merin Height Road, Jacksonville, NC 28546
Local realty services provided by:ERA Strother Real Estate
Listed by: ronda scott
Office: re/max homestead swansboro
MLS#:100602978
Source:NC_CCAR
Price summary
- Price:$341,200
- Price per sq. ft.:$168.99
About this home
Welcome home to Carolina Plantations! This spacious 3-bedroom, 2-bath home offers 2,019 heated square feet plus a bonus room over the garage, giving you that extra space everyone is always looking for.
And this one comes with some serious incentives. The sellers are offering $6,500 in seller concessions with an acceptable offer, a transferable American Home Shield home warranty, and additional lender credits may be available when using the preferred lender. Even better, the home also has a potentially assumable loan at an interest rate of 4.625%, subject to lender approval, buyer qualification, and applicable loan terms. With today's interest rates, that is definitely something worth asking about.
Inside, you will find the popular Vienna floor plan with a comfortable layout that gives you plenty of room without wasting space. Laminate wood flooring runs through the living room and kitchen, and the kitchen features an updated backsplash along with plenty of room for everyday cooking and gathering.
The three bedrooms are nicely sized, and the bonus room above the garage gives you so many options--home office, playroom, workout space, movie room, guest space, or simply a place to get away from it all.
And don't stop at the inside. Step out back to the oversized screened-in patio overlooking a beautiful backyard surrounded by established gardens. Whether you are drinking your morning coffee, grilling with friends, or just enjoying a quiet evening at home, this is a backyard you will actually want to spend time in. There is also a storage shed for the extra things you don't want taking up garage space.
With over 2,000 heated square feet, a bonus room, oversized screened-in patio, beautiful backyard, $6,500 in seller concessions, a home warranty, potential preferred-lender credits, and the possibility of assuming a 4.625% loan, there is a lot being offered with this home.
Come see it for yourself and be sure to ask about all of the incentives available to help make this one HOME....
Contact an agent
Home facts
- Year built:2013
- Subdivision & Development:Carolina Plantations
- Listing ID #:100602978
- Added:3 day(s) ago
- Updated:September 14, 2026 at 09:54 PM
Rooms and interior
- Bedrooms:4
- Total bathrooms:2
- Full bathrooms:2
- Rooms Total:7
- Flooring:Carpet, Laminate, Tile
- Dining Description:Eat-in Kitchen
- Bathrooms Description:Walk-in Shower
- Kitchen Description:Dishwasher, Eat-in Kitchen, Freezer, Pantry, Refrigerator
- Bedroom Description:Walk-In Closet(s)
- Living area:2,019 sq. ft.
Heating and cooling
- Cooling:Central Air
- Heating:Electric, Fireplace(s), Heat Pump, Heating
- Central air:Yes
Structure and exterior
- Roof:Shingle
- Year built:2013
- Building area:2,019 sq. ft.
- Lot area:0.26 Acres
- Lot Features:Interior Lot, Level
- Construction Materials:Vinyl Siding, Wood Frame
- Exterior Features:Patio, Screened
- Foundation Description:Slab
- Levels:1 Story
Schools
- High school:Northside
- Middle school:Jacksonville Commons
- Elementary school:Carolina Forest
Finances and disclosures
- Price:$341,200
- Price per sq. ft.:$168.99
Features and amenities
- Appliances:Dishwasher, Dryer, Freezer, Refrigerator, Washer
- Laundry features:Dryer, Laundry Room, Washer, Washer Hookup
- Amenities:Blinds/Shades, Ceiling Fan(s), Walk-In Closet(s)
Parking
- Total parking spaces:2
- Parking description:Attached, Attached Garage, Concrete, Garage, Garage Door Opener, Paved
- Garage:Yes
- Garage spaces:2

New listings near 319 Merin Height Road
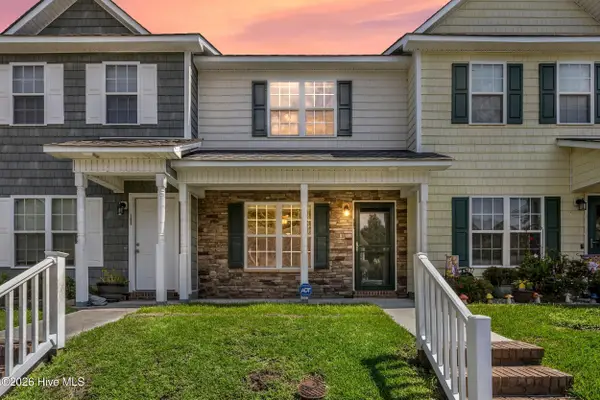 $169,000Active2 beds 2 baths961 sq. ft.
27 E Doris Avenue #107, Jacksonville, NC 28540
MLS# 100600751Listed by: COLDWELL BANKER SEA COAST ADVANTAGE-HAMPSTEAD- New
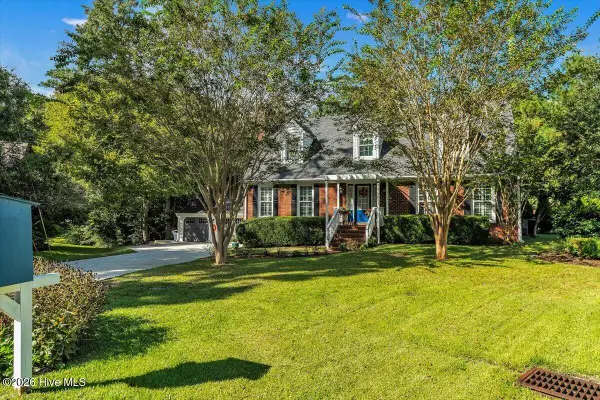 $497,000Active3 beds 3 baths2,834 sq. ft.
2235 Warrenton Way, Jacksonville, NC 28546
MLS# 100603369Listed by: TURN-KEY REALTY - New
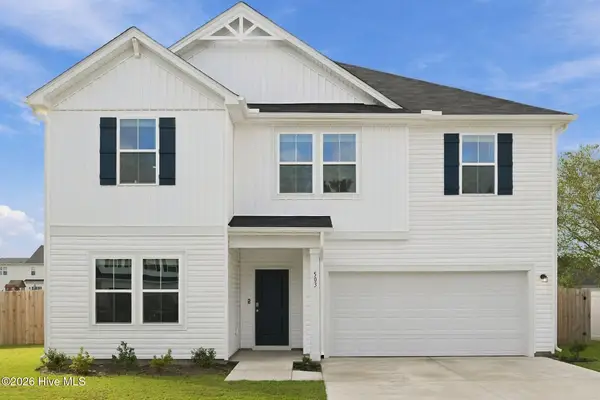 $369,900Active4 beds 3 baths2,433 sq. ft.
503 Sandy Hollow Drive, Jacksonville, NC 28540
MLS# 100603435Listed by: EXP REALTY - New
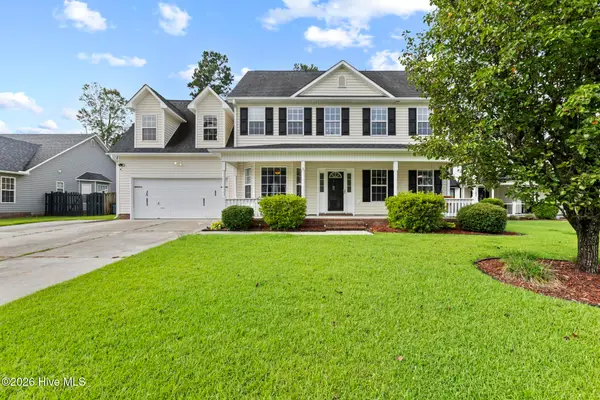 $375,000Active3 beds 3 baths2,633 sq. ft.
1112 Huff Drive, Jacksonville, NC 28546
MLS# 100603438Listed by: TERRI ALPHIN SMITH & CO 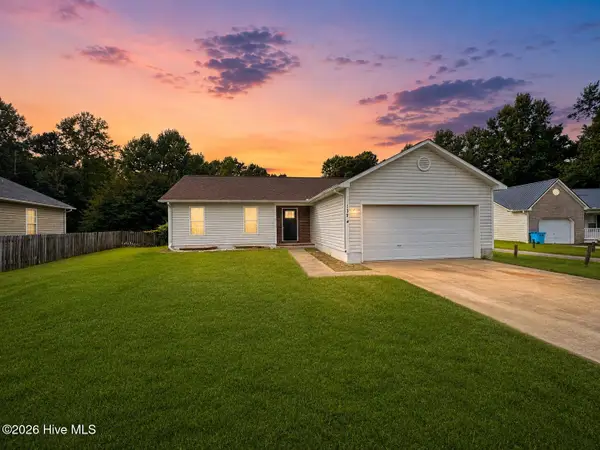 $235,000Pending3 beds 2 baths1,088 sq. ft.
139 Sweetwater Drive, Jacksonville, NC 28540
MLS# 100603328Listed by: CENTURY 21 VANGUARD- New
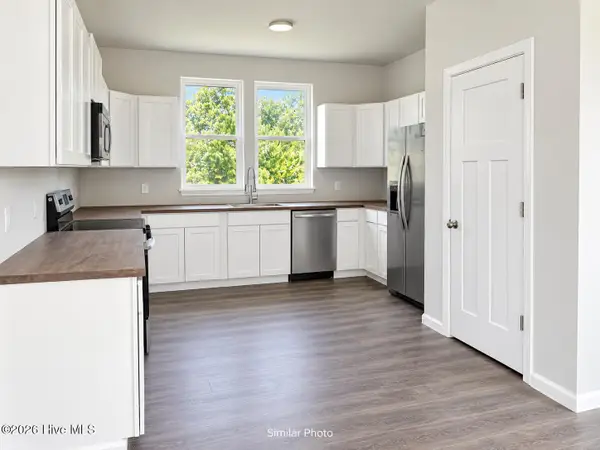 $304,900Active3 beds 4 baths2,047 sq. ft.
1621 Hargett Street, Jacksonville, NC 28540
MLS# 100603334Listed by: JOE POWERS REALTY - New
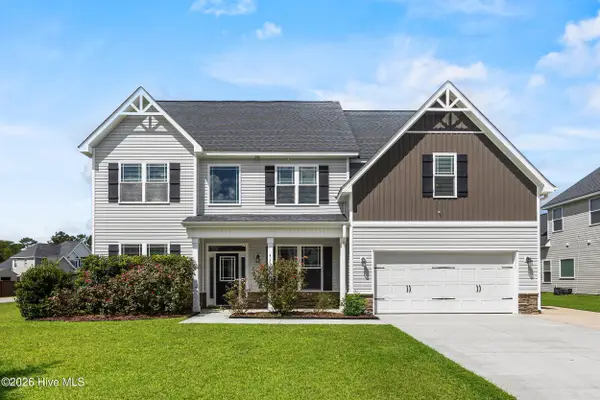 $418,000Active5 beds 3 baths3,241 sq. ft.
310 Bear Run, Jacksonville, NC 28540
MLS# 100603341Listed by: COLDWELL BANKER SEA COAST ADVANTAGE-HAMPSTEAD - New
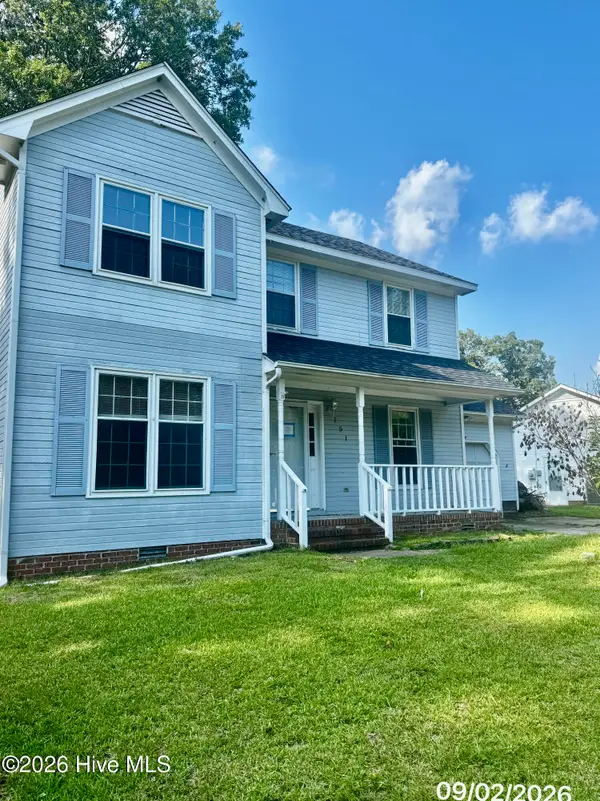 $237,500Active4 beds 4 baths2,210 sq. ft.
151 Raintree Circle, Jacksonville, NC 28540
MLS# 100603343Listed by: MELINDA TYRE & ASSOCIATES - New
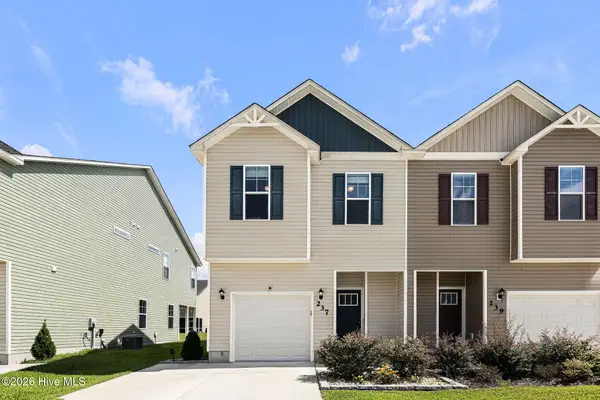 $265,000Active3 beds 3 baths1,554 sq. ft.
237 Shallowbag Bay Lane, Jacksonville, NC 28546
MLS# 100603221Listed by: EXP REALTY - New
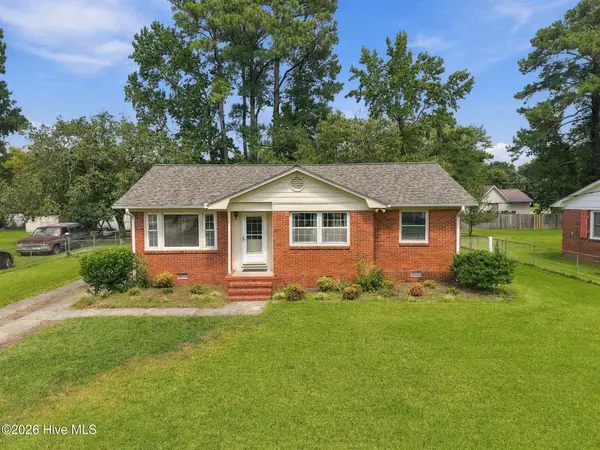 $229,900Active3 beds 1 baths1,083 sq. ft.
203 Mercer Road, Jacksonville, NC 28546
MLS# 100603113Listed by: EXP REALTY


Protect your home and budget from life's surprises with an Assurant Home Warranty, backed by a partner that supports you through every step of homeownership. Explore Plans.
© 2023 - 2026 ERA Franchise Systems LLC. All rights reserved. ERA Franchise Systems LLC fully supports the principles of the Fair Housing Act and the Equal Opportunity Act. ERA, ERA Real Estate powered, and their respective logos are registered service marks of ERA Franchise Systems LLC. Each office is independently owned and operated.