
151 Raintree Circle, Jacksonville, NC 28540
Local realty services provided by:ERA Strother Real Estate
151 Raintree Circle,Jacksonville, NC 28540
$237,500
- 4 Beds
- 4 Baths
- 2,210 sq. ft.
- Single family
- Active
Listed by: melinda s tyre
Office: melinda tyre & associates
MLS#:100603343
Source:NC_CCAR
Price summary
- Price:$237,500
- Price per sq. ft.:$107.47
About this home
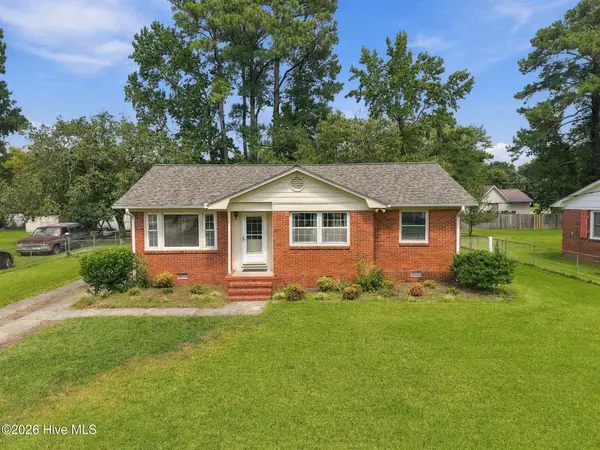
If you are looking for a great home at an amazing price, check out this 4-bedroom, 3.5-bath, 2-story home in Raintree. It features dual master suites (one upstairs and one downstairs), with no city taxes and no HOA dues.
Property highlights include:
- Rocking chair front porch
- Large great room with a brick fireplace
- Spacious 1-car garage
- Fully fenced yard
- Large kitchen with ample cabinet and counter space, a pantry, and an eat-in area
- Hardwood floors in the living room, dining room, and downstairs master bedroom
Please call today to schedule your private tour or let me know if you have any questions.
Contact an agent
Home facts
- Year built:1987
- Subdivision & Development:Raintree
- Listing ID #:100603343
- Added:1 day(s) ago
- Updated:September 15, 2026 at 01:53 AM
Rooms and interior
- Bedrooms:4
- Total bathrooms:4
- Full bathrooms:3
- Half bathrooms:1
- Rooms Total:8
- Flooring:Carpet, Tile, Wood
- Bathrooms Description:Walk-in Shower
- Kitchen Description:Dishwasher, Pantry, Refrigerator
- Bedroom Description:Master Downstairs, Walk-In Closet(s)
- Living area:2,210 sq. ft.
Heating and cooling
- Cooling:Central Air
- Heating:Electric, Heat Pump, Heating
- Central air:Yes
Structure and exterior
- Roof:Shingle
- Year built:1987
- Building area:2,210 sq. ft.
- Lot area:0.26 Acres
- Lot Features:Wooded
- Construction Materials:Vinyl Siding, Wood Frame
- Exterior Features:Covered, Deck, Porch
- Foundation Description:Crawl Space
- Levels:2 Story
Schools
- High school:Northside
- Middle school:Northwoods Park
- Elementary school:Summersill
Finances and disclosures
- Price:$237,500
- Price per sq. ft.:$107.47
Features and amenities
- Appliances:Dishwasher, Refrigerator
- Laundry features:Laundry Room
- Amenities:Blinds/Shades, Ceiling Fan(s), Walk-In Closet(s)
Parking
- Total parking spaces:1
- Parking description:Attached Garage, Off Street, On Site, Paved
- Garage:Yes
- Garage spaces:1

New listings near 151 Raintree Circle
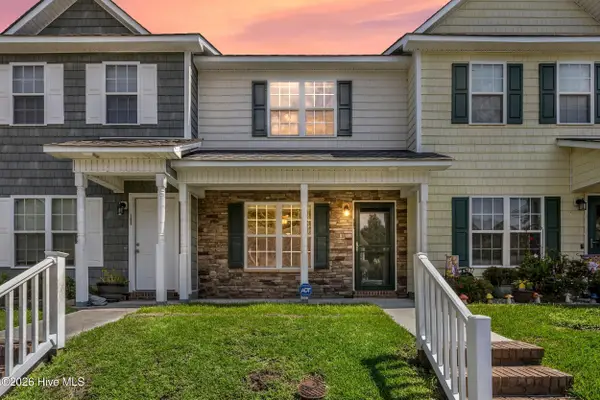 $169,000Active2 beds 2 baths961 sq. ft.
27 E Doris Avenue #107, Jacksonville, NC 28540
MLS# 100600751Listed by: COLDWELL BANKER SEA COAST ADVANTAGE-HAMPSTEAD- New
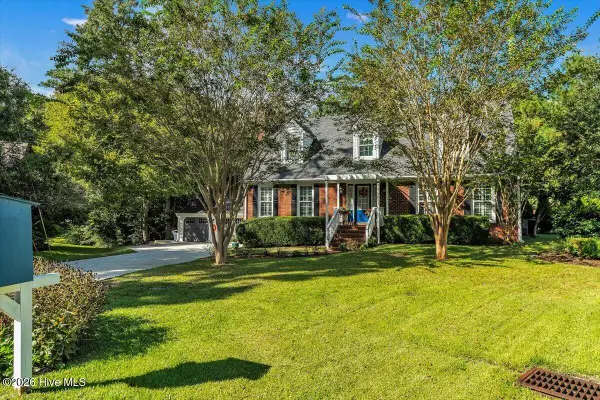 $497,000Active3 beds 3 baths2,834 sq. ft.
2235 Warrenton Way, Jacksonville, NC 28546
MLS# 100603369Listed by: TURN-KEY REALTY - New
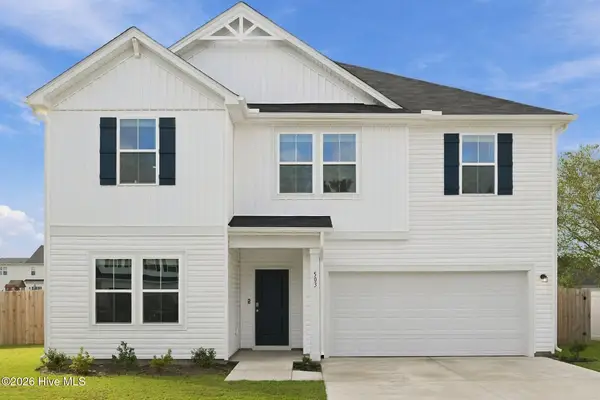 $369,900Active4 beds 3 baths2,433 sq. ft.
503 Sandy Hollow Drive, Jacksonville, NC 28540
MLS# 100603435Listed by: EXP REALTY - New
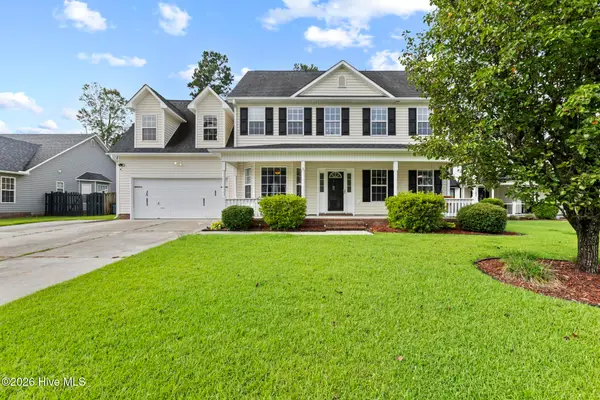 $375,000Active3 beds 3 baths2,633 sq. ft.
1112 Huff Drive, Jacksonville, NC 28546
MLS# 100603438Listed by: TERRI ALPHIN SMITH & CO 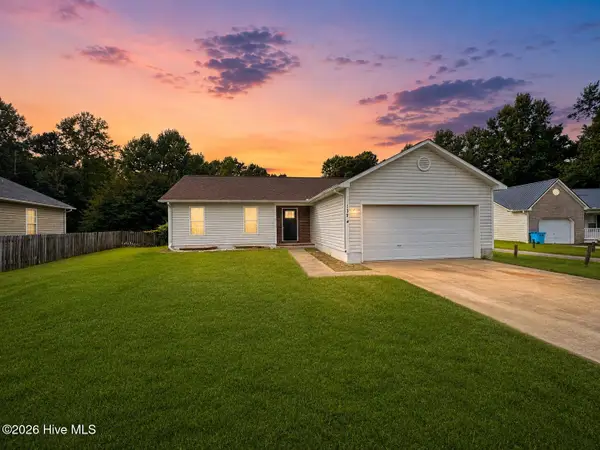 $235,000Pending3 beds 2 baths1,088 sq. ft.
139 Sweetwater Drive, Jacksonville, NC 28540
MLS# 100603328Listed by: CENTURY 21 VANGUARD- New
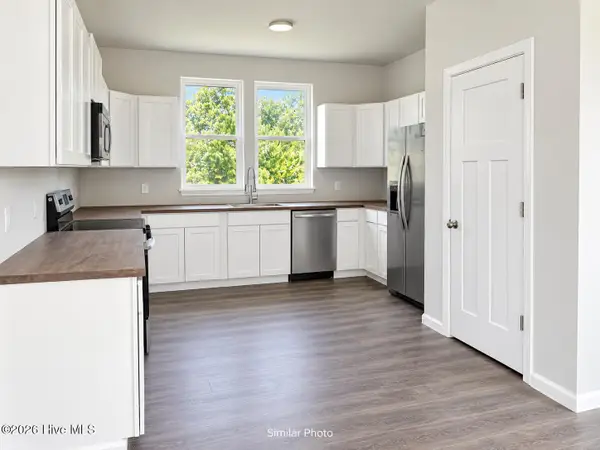 $304,900Active3 beds 4 baths2,047 sq. ft.
1621 Hargett Street, Jacksonville, NC 28540
MLS# 100603334Listed by: JOE POWERS REALTY - New
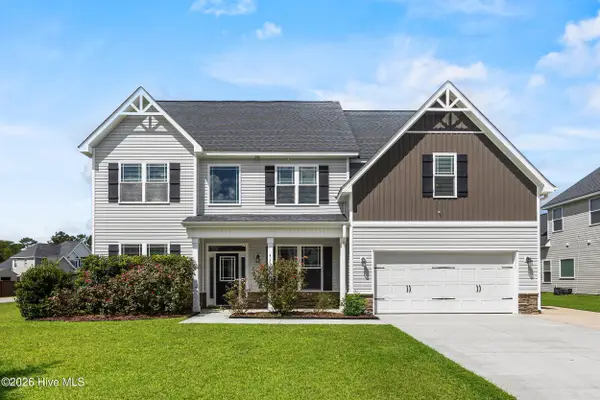 $418,000Active5 beds 3 baths3,241 sq. ft.
310 Bear Run, Jacksonville, NC 28540
MLS# 100603341Listed by: COLDWELL BANKER SEA COAST ADVANTAGE-HAMPSTEAD - New
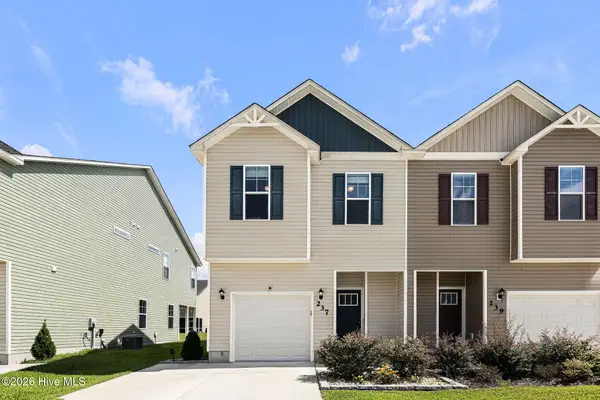 $265,000Active3 beds 3 baths1,554 sq. ft.
237 Shallowbag Bay Lane, Jacksonville, NC 28546
MLS# 100603221Listed by: EXP REALTY - New
 $229,900Active3 beds 1 baths1,083 sq. ft.
203 Mercer Road, Jacksonville, NC 28546
MLS# 100603113Listed by: EXP REALTY


Protect your home and budget from life's surprises with an Assurant Home Warranty, backed by a partner that supports you through every step of homeownership. Explore Plans.
© 2023 - 2026 ERA Franchise Systems LLC. All rights reserved. ERA Franchise Systems LLC fully supports the principles of the Fair Housing Act and the Equal Opportunity Act. ERA, ERA Real Estate powered, and their respective logos are registered service marks of ERA Franchise Systems LLC. Each office is independently owned and operated.