
508 Redwood Place #2, Jacksonville, NC 28540
Local realty services provided by:ERA Wilder Realty
508 Redwood Place #2,Jacksonville, NC 28540
$199,000
- 3 Beds
- 3 Baths
- 1,114 sq. ft.
- Condominium
- Active
Listed by: neil leonard
Office: berkshire hathaway homeservices carolina premier properties
MLS#:100607302
Source:NC_CCAR
Price summary
- Price:$199,000
- Price per sq. ft.:$178.64
About this home
Welcome to 508 Redwood Place, Unit 2, a three-level townhome just outside the Jacksonville city limits. The first floor includes a one-car garage, a bedroom, and a full bath with a walk-in shower. On the second floor, the living room, dining area, and kitchen come together for daily living and entertaining. The third floor offers two more bedrooms, each with its own full bathroom. LVP flooring throughout, butcher block countertops, and tiled baths complete the home.
There's plenty to explore around Jacksonville. Downtown, stroll along the New River waterfront at Riverwalk Crossing or visit Sturgeon City Park on Wilson Bay. Its boardwalks wind through restored wetlands, with signs highlighting local plants and wildlife. The park also offers trails, a pier, and a public kayak launch. For trips farther afield, Albert J. Ellis Airport serves the area with flights connecting through Charlotte and Atlanta. Emerald Isle offers a beach day on Bogue Banks, while Wilmington's restaurants, shops, and historic riverfront make another appealing day trip....
Contact an agent
Home facts
- Year built:2023
- Subdivision & Development:Shamrock Village
- Listing ID #:100607302
- Added:1 day(s) ago
- Updated:October 01, 2026 at 12:04 PM
Rooms and interior
- Bedrooms:3
- Total bathrooms:3
- Full bathrooms:3
- Rooms Total:5
- Flooring:Carpet, Concrete, Tile, Wood
- Kitchen Description:Dishwasher, Refrigerator
- Living area:1,114 sq. ft.
Heating and cooling
- Cooling:Central Air
- Heating:Electric, Heat Pump, Heating
- Central air:Yes
Structure and exterior
- Roof:Architectural Shingle
- Year built:2023
- Building area:1,114 sq. ft.
- Lot area:0.24 Acres
- Construction Materials:Vinyl Siding, Wood Frame
- Exterior Features:Patio
- Foundation Description:Slab
- Levels:Three Or More
Schools
- High school:Jacksonville
- Middle school:Northwoods Park
- Elementary school:Summersill
Utilities
- Water:Water Connected
- Sewer:Sewer Connected
Finances and disclosures
- Price:$199,000
- Price per sq. ft.:$178.64
Features and amenities
- Appliances:Dishwasher, Refrigerator
- Laundry features:Laundry Closet, Washer Hookup
- Amenities:Ceiling Fan(s)
Parking
- Total parking spaces:1
- Parking description:Attached Garage, Concrete, Garage, Off Street
- Garage:Yes
- Garage spaces:1

New listings near 508 Redwood Place #2
- New
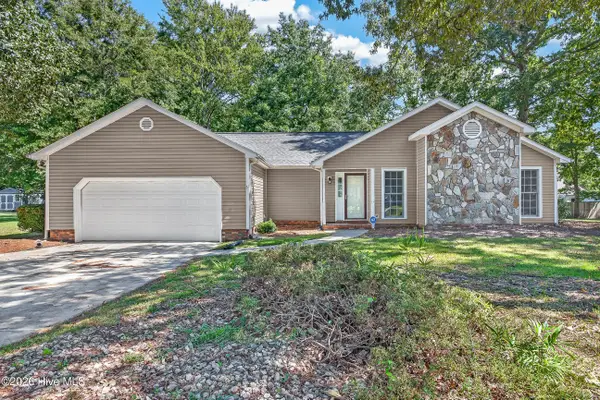 $324,500Active3 beds 2 baths1,585 sq. ft.
439 Candlewood Drive, Jacksonville, NC 28540
MLS# 100607236Listed by: COLDWELL BANKER SEA COAST ADVANTAGE - New
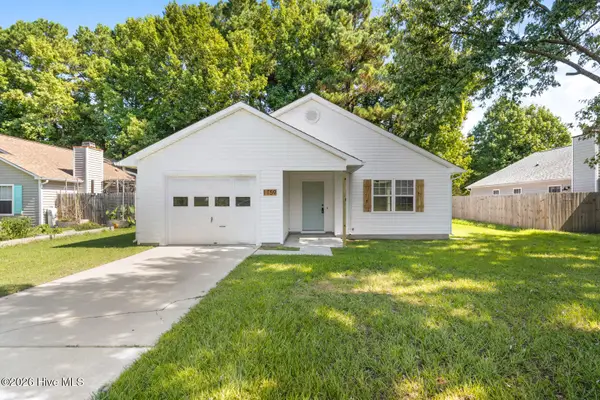 $249,900Active3 beds 2 baths1,338 sq. ft.
1159 Pearl Court, Jacksonville, NC 28540
MLS# 100607335Listed by: CRI PROPERTIES - New
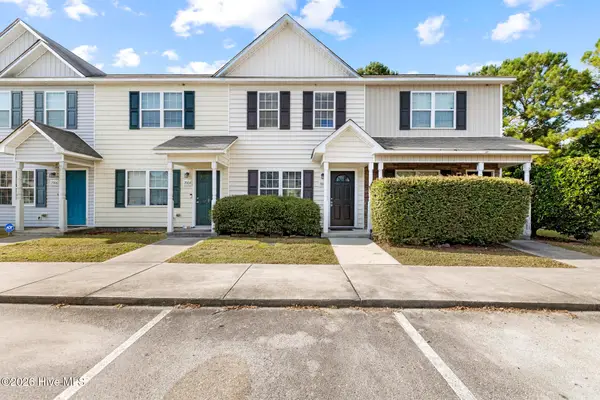 $177,000Active2 beds 3 baths1,024 sq. ft.
7002 Banister Loop, Jacksonville, NC 28546
MLS# 100607312Listed by: MELISSA BROWN REAL ESTATE - New
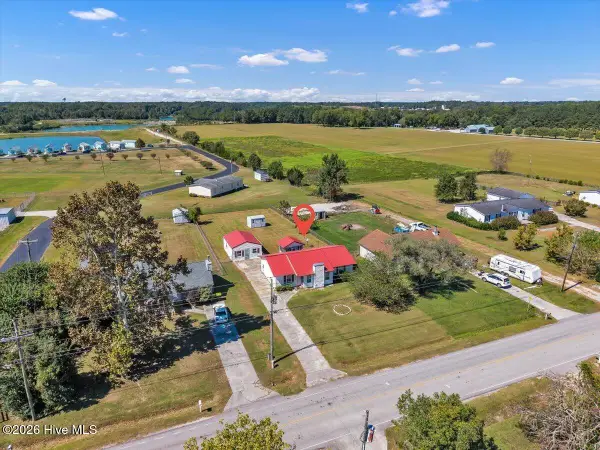 $239,900Active3 beds 2 baths1,153 sq. ft.
1388 Halltown Road, Jacksonville, NC 28546
MLS# 100607324Listed by: EXP REALTY  $369,000Pending4 beds 3 baths2,278 sq. ft.
217 Little Bird Lane, Jacksonville, NC 28546
MLS# 100607262Listed by: TERRI ALPHIN SMITH & CO- $369,000Pending4 beds 3 baths2,278 sq. ft.
217 Little Bird Lane, Jacksonville, NC 28546
MLS# 100607262Listed by: TERRI ALPHIN SMITH & CO - $369,000Pending4 beds 3 baths2,278 sq. ft.
217 Little Bird Lane, Jacksonville, NC 28546
MLS# 100607262Listed by: TERRI ALPHIN SMITH & CO - $369,000Pending4 beds 3 baths2,278 sq. ft.
217 Little Bird Lane, Jacksonville, NC 28546
MLS# 100607262Listed by: TERRI ALPHIN SMITH & CO - $369,000Pending4 beds 3 baths2,278 sq. ft.
217 Little Bird Lane, Jacksonville, NC 28546
MLS# 100607262Listed by: TERRI ALPHIN SMITH & CO


Protect your home and budget from life's surprises with an Assurant Home Warranty, backed by a partner that supports you through every step of homeownership. Explore Plans.
© 2023 - 2026 ERA Franchise Systems LLC. All rights reserved. ERA Franchise Systems LLC fully supports the principles of the Fair Housing Act and the Equal Opportunity Act. ERA, ERA Real Estate powered, and their respective logos are registered service marks of ERA Franchise Systems LLC. Each office is independently owned and operated.