
603 Sandy Hollow Drive, Jacksonville, NC 28540
Local realty services provided by:ERA Wilder Realty
603 Sandy Hollow Drive,Jacksonville, NC 28540
$242,630
- 3 Beds
- 3 Baths
- 1,422 sq. ft.
- Townhouse
- Active
Listed by: brad d norris
Office: dream finders realty llc.
MLS#:100590049
Source:NC_CCAR
Price summary
- Price:$242,630
- Price per sq. ft.:$170.63
About this home
Bright, open, and filled with modern finishes, this Woodford townhome in Sandy Hollow offers
comfortable, low-maintenance living in Jacksonville, NC. Conveniently located near Downtown Jacksonville, shopping, dining,
everyday conveniences, and Marine Corps Base Camp Lejeune, the community also includes ground maintenance and
wooded surroundings that provide added privacy. This two-story home features 3 bedrooms, 2.5 bathrooms, approximately
1,373 square feet, and a spacious 2-car garage with a garage door opener and remotes. Blinds are installed throughout the
home for privacy and convenience from day one. The first floor is filled with natural light and features an open living and dining
area that flows into the kitchen, creating an inviting space for relaxing or entertaining. The kitchen includes quartz countertops,
soft-close cabinets and drawers, and a bar counter ideal for meal preparation or casual dining. A convenient half bathroom is
also located on the first floor. Upstairs, the primary bedroom includes a ceiling fan, walk-in closet, dual vanity, and walk-in
shower. Two additional bedrooms and a hallway bathroom provide flexible space for guests, an office, or additional living needs.
The upstairs laundry closet includes a washer and dryer, while a finished storage closet with attic access provides additional
organization space. For added peace of mind, the home includes a one-year builder warranty, six-year structural warranty, and
one-year termite bond....
Contact an agent
Home facts
- Year built:2026
- Subdivision & Development:Sandy Hollow
- Listing ID #:100590049
- Added:49 day(s) ago
- Updated:September 07, 2026 at 03:57 PM
Rooms and interior
- Bedrooms:3
- Total bathrooms:3
- Full bathrooms:2
- Half bathrooms:1
- Rooms Total:3
- Flooring:Carpet
- Bathrooms Description:Walk-in Shower
- Kitchen Description:Dishwasher, Disposal, Kitchen Island, Pantry, Refrigerator
- Bedroom Description:Walk-In Closet(s)
- Living area:1,422 sq. ft.
Heating and cooling
- Cooling:Central Air, Zoned
- Heating:Electric, Forced Air, Heating, Zoned
- Central air:Yes
Structure and exterior
- Roof:Shingle
- Year built:2026
- Building area:1,422 sq. ft.
- Lot area:0.04 Acres
- Construction Materials:Vinyl Siding, Wood Frame
- Exterior Features:Patio
- Foundation Description:Slab
- Levels:2 Story
Schools
- High school:Southwest
- Middle school:Southwest
- Elementary school:Clear View Elementary
Utilities
- Water:Water Connected
- Sewer:Sewer Connected
Finances and disclosures
- Price:$242,630
- Price per sq. ft.:$170.63
Features and amenities
- Appliances:Dishwasher, Disposal, Dryer, Refrigerator, Washer
- Laundry features:Dryer, Laundry Room, Washer
- Amenities:Blinds/Shades, Ceiling Fan(s), Management, Reverse Floor Plan, Street Lights, Trash, Walk-In Closet(s)
Parking
- Total parking spaces:1
- Parking description:Attached, Attached Garage, Garage Door Opener, Paved
- Garage:Yes
- Garage spaces:1

New listings near 603 Sandy Hollow Drive
- New
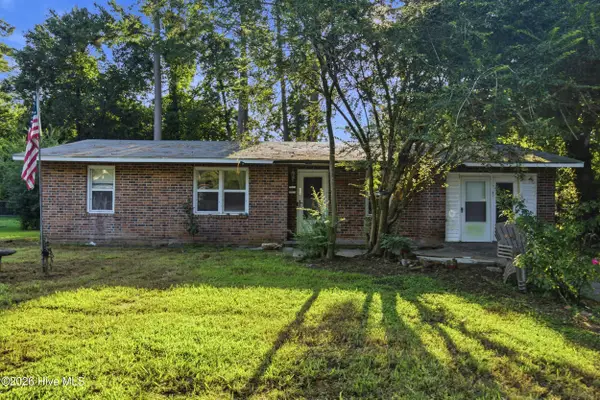 $159,000Active3 beds 1 baths1,285 sq. ft.
528 Oci Drive, Jacksonville, NC 28540
MLS# 100601853Listed by: EASTERN SHORE REAL ESTATE LLC - New
 $250,000Active3 beds 2 baths1,343 sq. ft.
102 Crystal Stone Way, Jacksonville, NC 28546
MLS# 100601829Listed by: CAROLINA HOME GIRL REALTY - New
 Listed by ERA$225,000Active3 beds 2 baths1,065 sq. ft.
507 Crissy Drive, Jacksonville, NC 28540
MLS# 100601761Listed by: ERA LIVE MOORE - JACKSONVILLE - New
 $349,900Active4 beds 3 baths2,153 sq. ft.
206 Seville Street, Jacksonville, NC 28546
MLS# 100601472Listed by: 360 REALTY  $240,000Pending3 beds 2 baths1,403 sq. ft.
1110 Brynn Marr Road, Jacksonville, NC 28546
MLS# 100601616Listed by: LIST AT EASE LLC- New
 $120,000Active3 beds 2 baths1,296 sq. ft.
132 Moosehart Avenue, Jacksonville, NC 28540
MLS# 100601583Listed by: REALTY ONE GROUP EAST - New
 $155,000Active2 beds 2 baths1,041 sq. ft.
1087 W Pueblo Drive, Jacksonville, NC 28546
MLS# 100601590Listed by: ALL WAYS MOVING REAL ESTATE CO. LLC - New
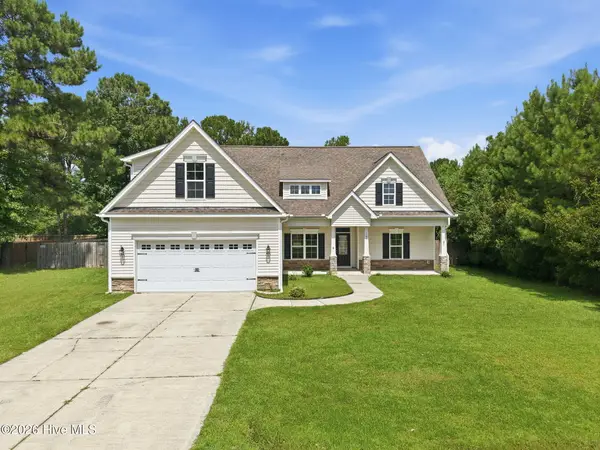 $335,000Active3 beds 2 baths1,977 sq. ft.
108 Bellchase Drive, Jacksonville, NC 28540
MLS# 100601484Listed by: LIST AT EASE LLC - New
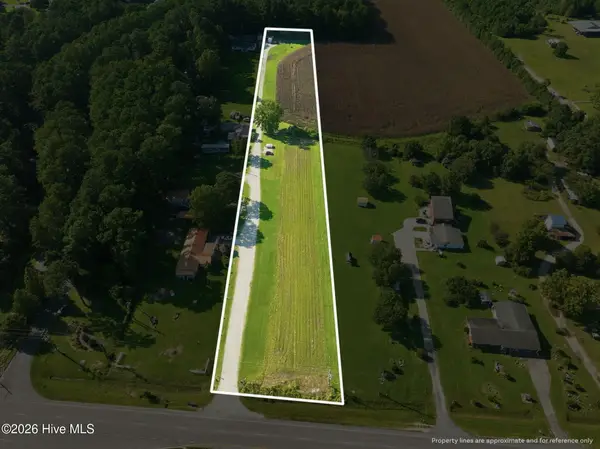 $550,000Active2.82 Acres
Lots 1-4 New Bern Highway, Jacksonville, NC 28546
MLS# 100601526Listed by: BETTER HOMES AND GARDENS REAL ESTATE TREASURE 4 - New
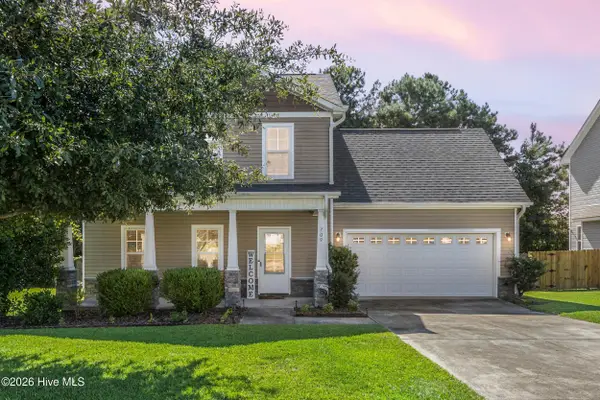 $305,000Active3 beds 3 baths1,707 sq. ft.
709 Jasmine Lane, Jacksonville, NC 28546
MLS# 100601546Listed by: COLDWELL BANKER SEA COAST ADVANTAGE-HAMPSTEAD


Protect your home and budget from life's surprises with an Assurant Home Warranty, backed by a partner that supports you through every step of homeownership. Explore Plans.
© 2023 - 2026 ERA Franchise Systems LLC. All rights reserved. ERA Franchise Systems LLC fully supports the principles of the Fair Housing Act and the Equal Opportunity Act. ERA, ERA Real Estate powered, and their respective logos are registered service marks of ERA Franchise Systems LLC. Each office is independently owned and operated.